 For sale 50
$629,000
5 bed2 bath1,100–1,500 sq ft
1367 Detlor Road
Dungannon Ward, Bancroft
12 days agoMLS® X13847224
Century 21 Granite Realty Group Inc.
3 Preserve Road
Bancroft Ward, Bancroft, Ontario K0L1C0
For sale· Added
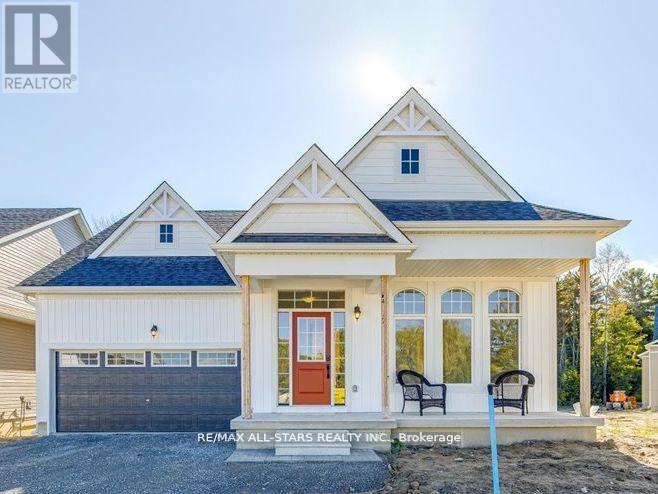
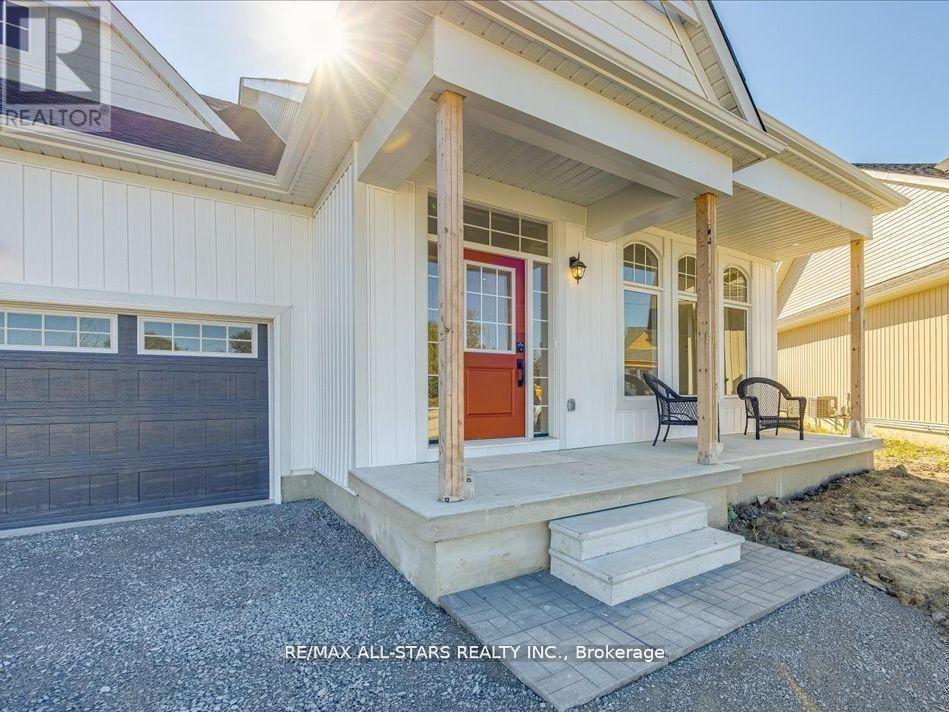
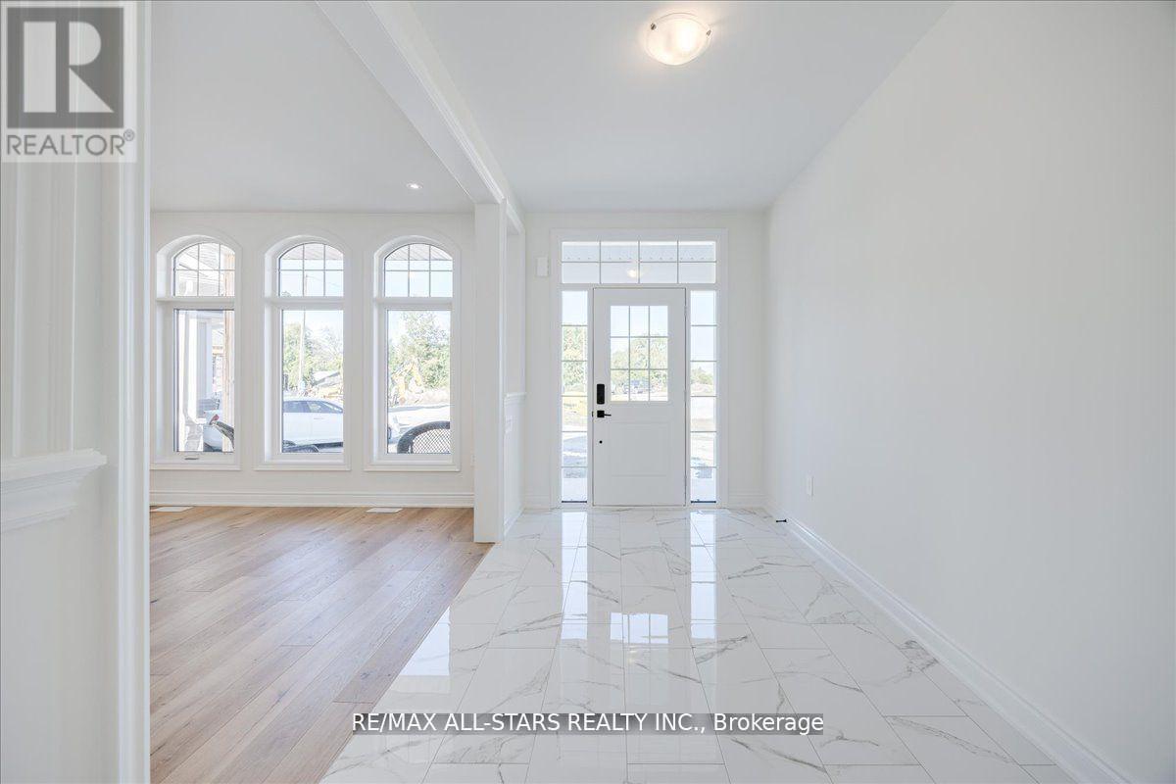
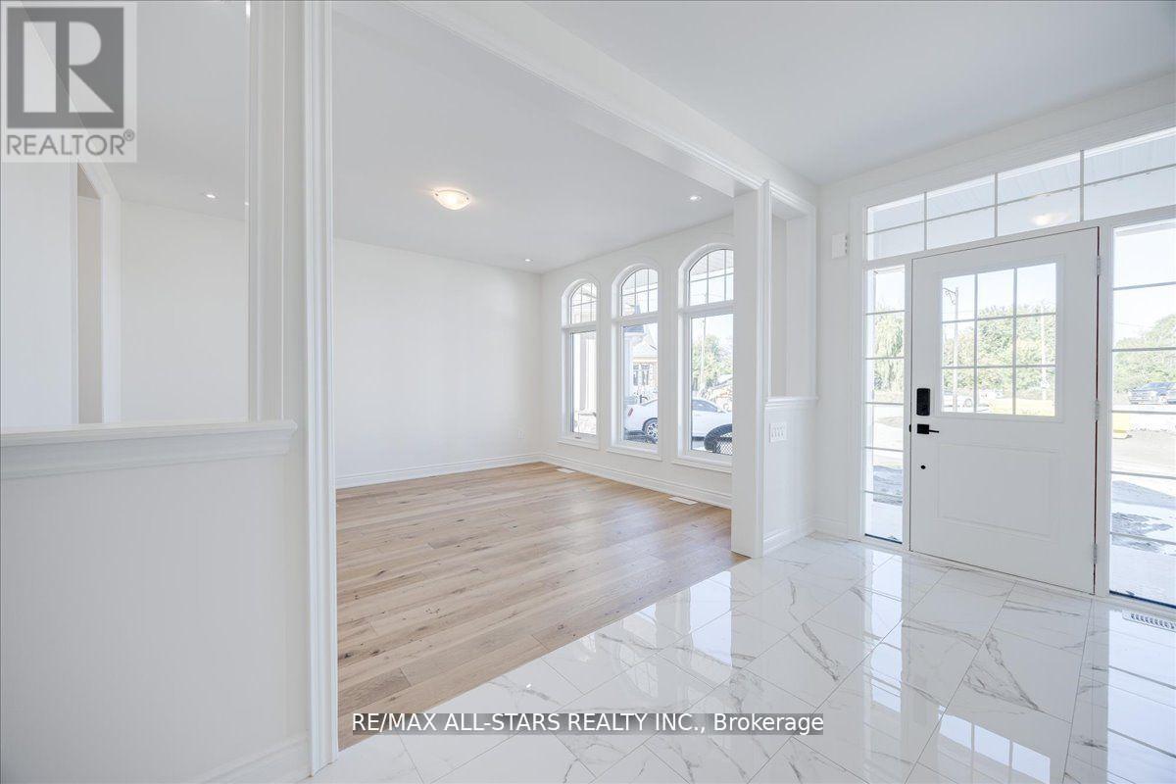
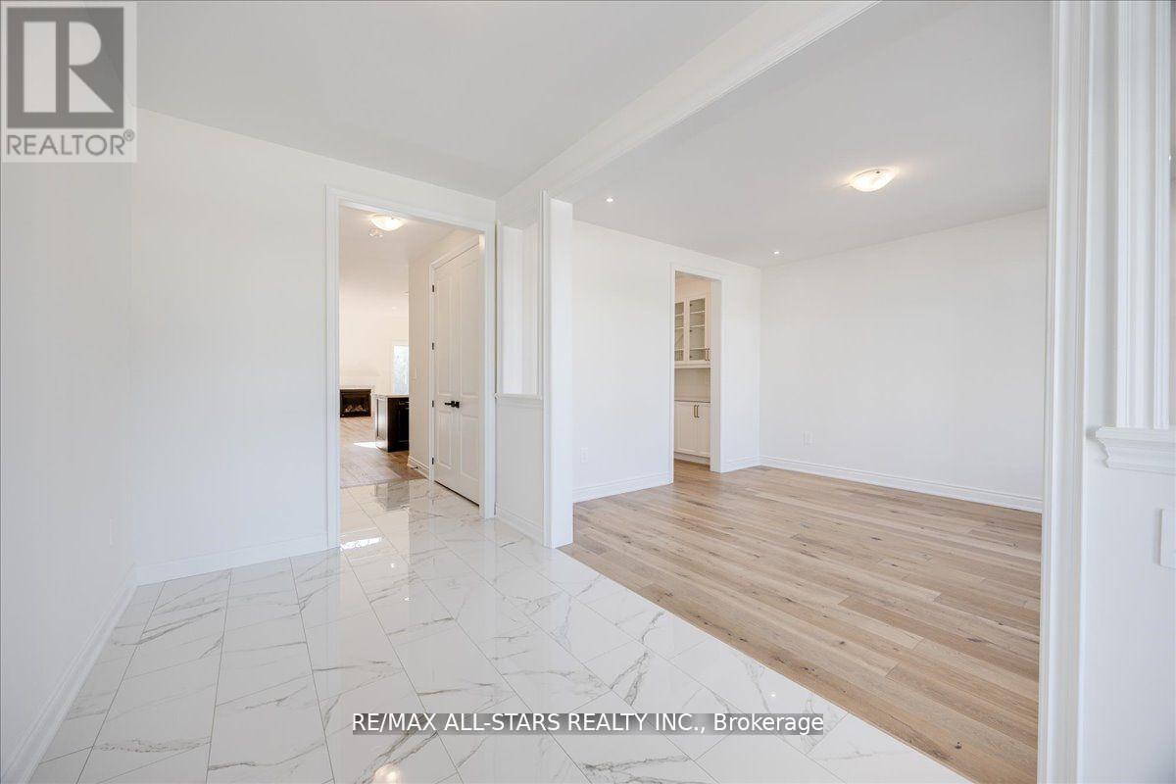
Welcome to the Preserve at Bancroft Ridge. This community is located in Bancroft within the community of Bancroft Ridge Golf Club, the York River and the Preserve conservation area. This is our Mulberry Model Elevation A featuring main floor living with 1775 square feet of space without loft, study or media room, kitchen with quartz counters, stainless steel appliance package and many high end standard finishes throughout. This is a new construction so the choices of finishes are yours from attached schedules. Backs onto Bancroft Ridge Golf Course. Pictures used show loft and staircase to loft. Second listing for loft to follow
No open houses are scheduled for this home.
Can't make it? Request a private viewing.
| Dining room | Main level | 4.78 x 3.23 m |
| Great room | Main level | 3.53 x 2.74 m |
| Kitchen | Main level | 4.87 x 5.66 m |
| Eating area | Main level | 4.87 x 3.29 m |
| Primary Bedroom | Main level | 3.35 x 5.18 m |
| Bedroom 2 | Main level | 3.35 x 3.35 m |