 For sale 50
$789,000
2+2 bed3 bath1,500–2,000 sq ft
1044 Elk Drive
Guilford, Dysart et al
2 months agoMLS® X13645894
RE/MAX Professionals North
1040 Ski Ridge Trail
Guilford, Dysart et al, Ontario K0M1M0
For sale· Added
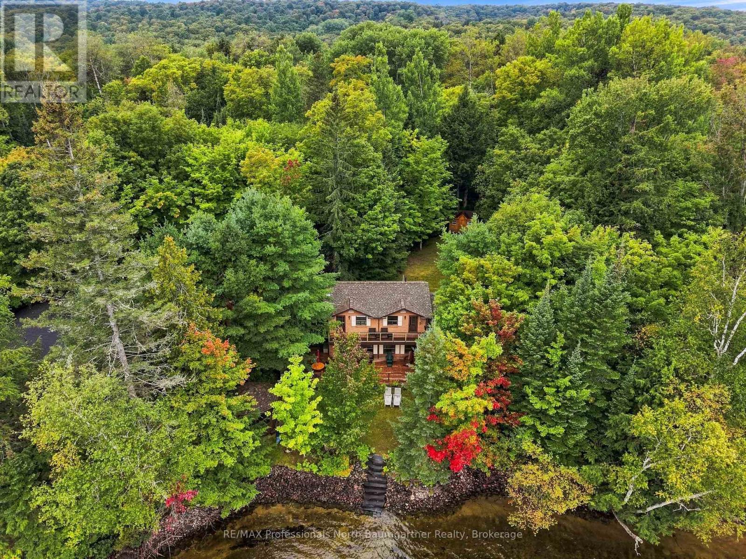
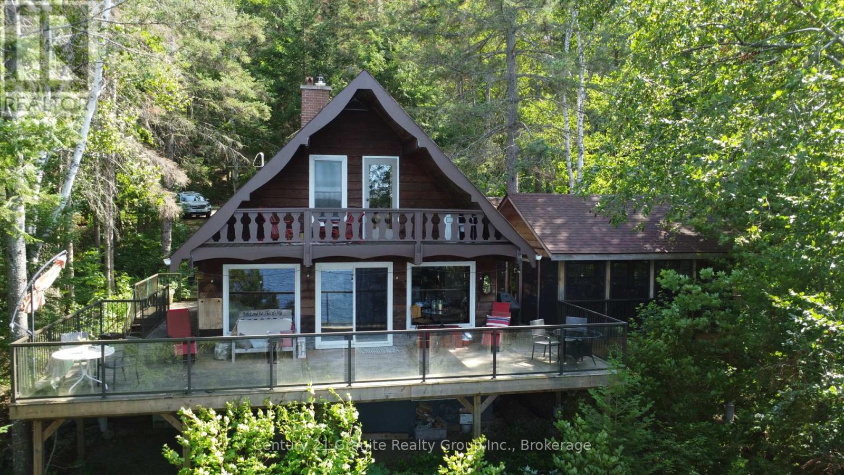
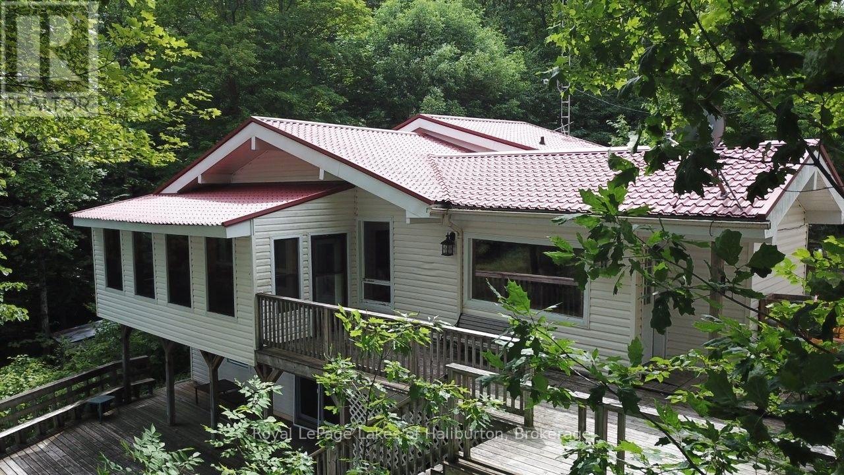
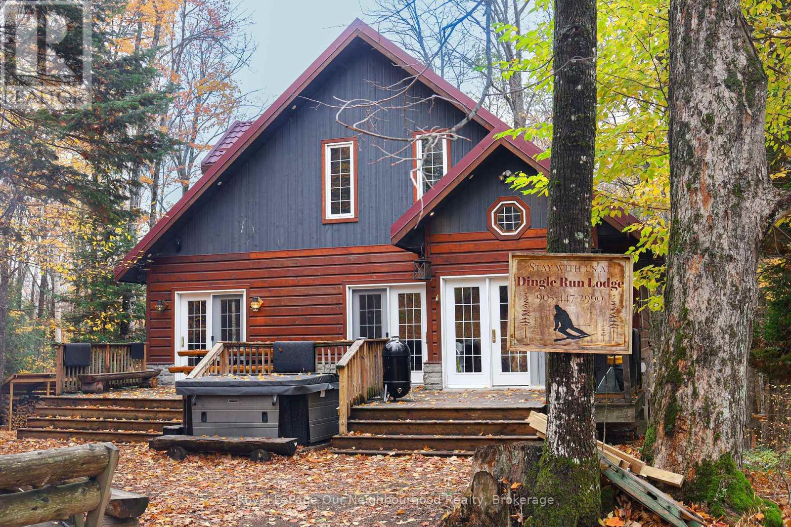
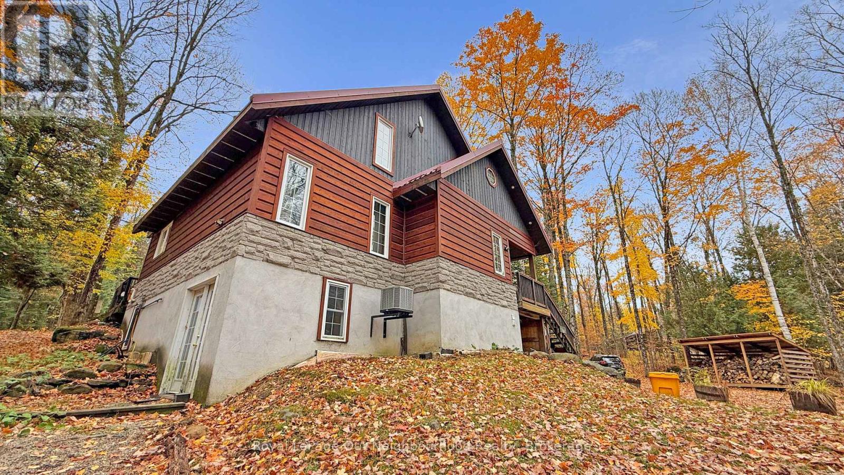
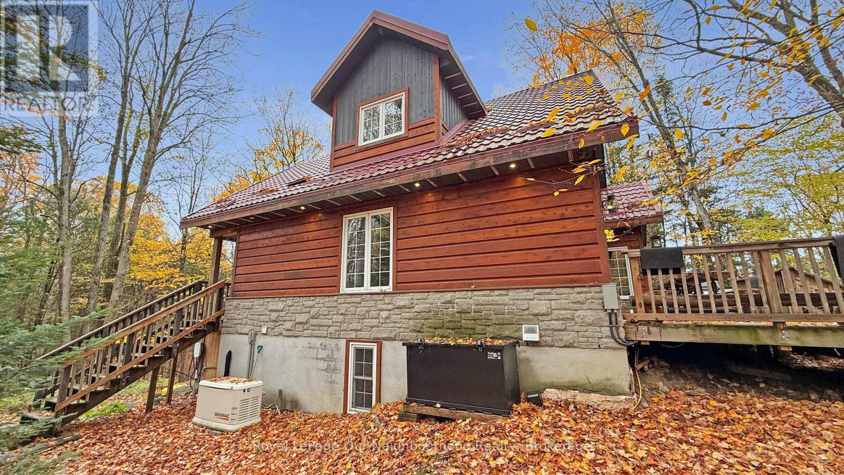
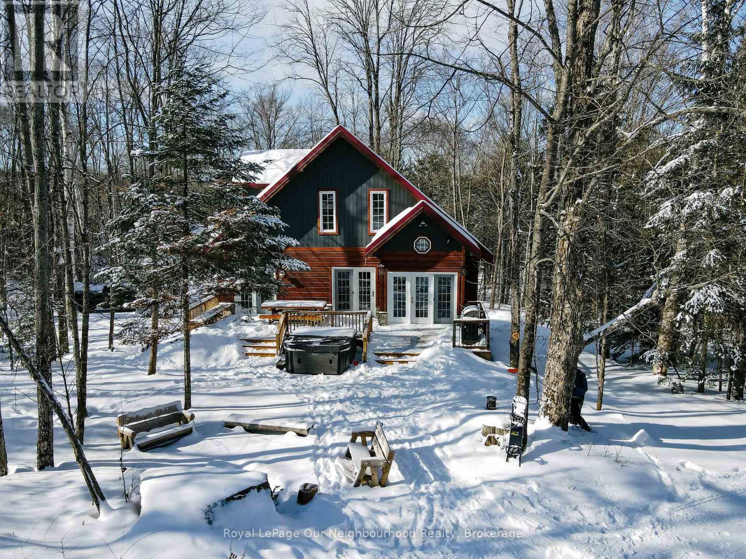
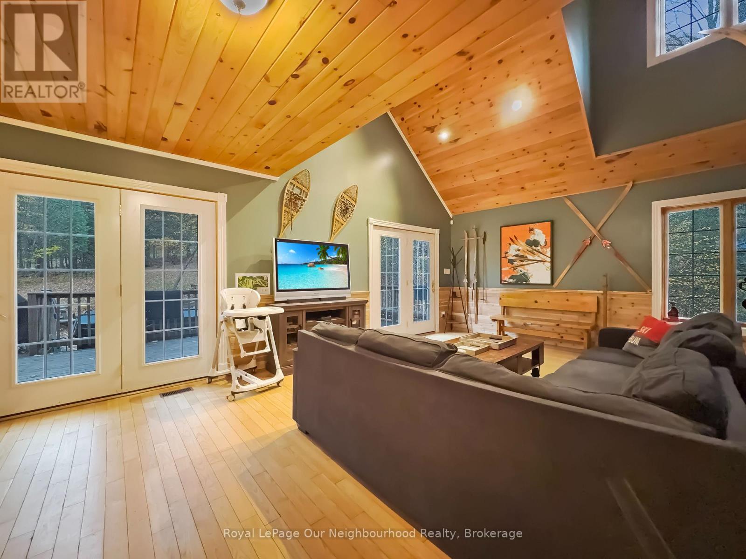
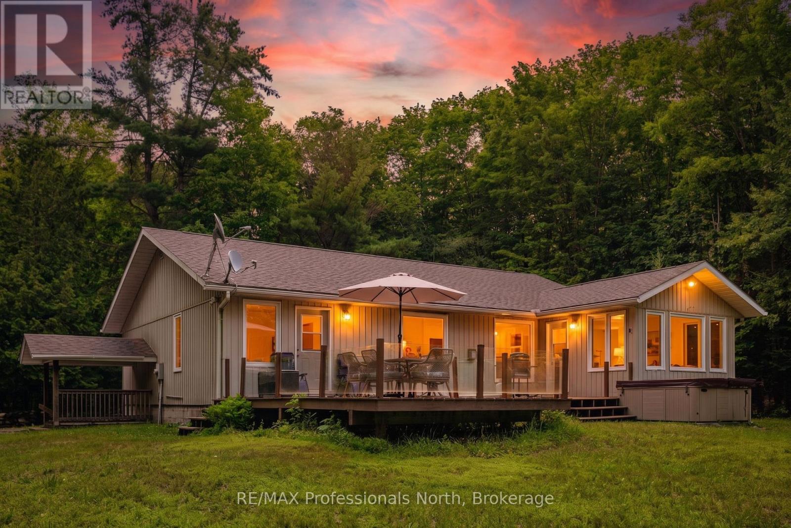
Welcome to 1040 Ski Ridge Trail! This stunning Ski-In/Ski-Out chalet is located directly on Sir Sam's Ski & Bike. Surrounded by pristine forest, offering peace, tranquillity and privacy. Enjoy the ease and convenience of ski-in/ski-out, snow shoeing, hiking or biking as you walk out from the beautiful deck which over looks an 8-person hot tub, 20' sauna and picturesque fire pit as you watch the skiers go by or join in on the fun yourself! The main floor of this tranquil 3+1 bedroom chalet-style home has an open concept main floor with loads of natural light and stunning views of the ski hill from the eat-in kitchen and spacious living room. The large primary bedroom has a small nursery/home office area built in and located directly across from the main floor 4-piece bathroom. The upper level consists of two additional bedrooms and a second 4-piece bathroom. The lower level offers additional living space including a cozy recreation room, spacious games room as well as a den! This property is complete with multi-camera security system, central vac and an EV fast charging station. In addition to the endless winter activities, when the snow melts, take advantage of the bike-in/bike-out access to the incredible bike trails, take a short walk to Eagle Lake public beach and boat launch for fishing, swimming and boating. Endless adventures await near by; hiking, ATVing, snowmobiling, Haliburton Forest, dog sledding, Wolf Centre and much more!
No open houses are scheduled for this home.
Can't make it? Request a private viewing.
| Living room | Main level | 9.14 x 6.09 m |
| Kitchen | Main level | 3.35 x 5.18 m |
| Primary Bedroom | Main level | 6.24 x 5.68 m |
| Bedroom 2 | Second level | 5.63 x 3.6 m |
| Bedroom 3 | Second level | 3.25 x 5.13 m |
| Recreational, Games room | Basement | 9.14 x 6.09 m |
| Games room | Basement | 9.14 x 6.09 m |
| Bedroom 4 | Basement | 3.25 x 5.13 m |