 For sale 50
$775,000
4 bed3 bath2,000–2,500 sq ft
108 Decarolis Street
Angus, Essa
18 days agoMLS® N13829314
RE/MAX WEST REALTY INC.
43 Hutton Crescent
Angus, Essa, Ontario L0M1B6
For sale· Added
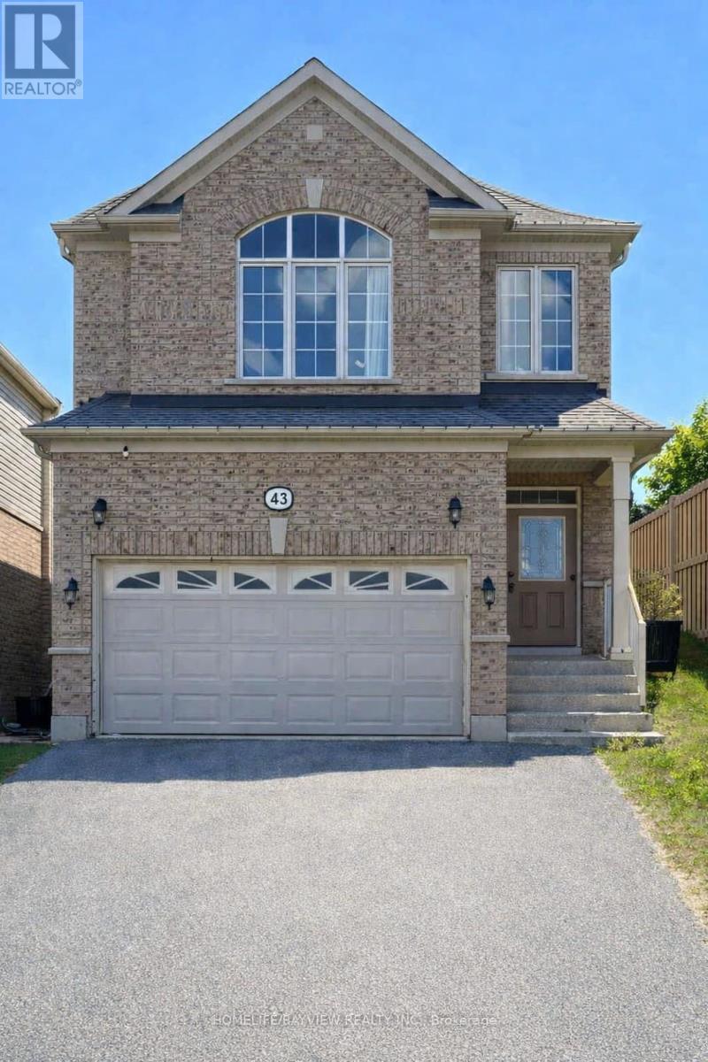
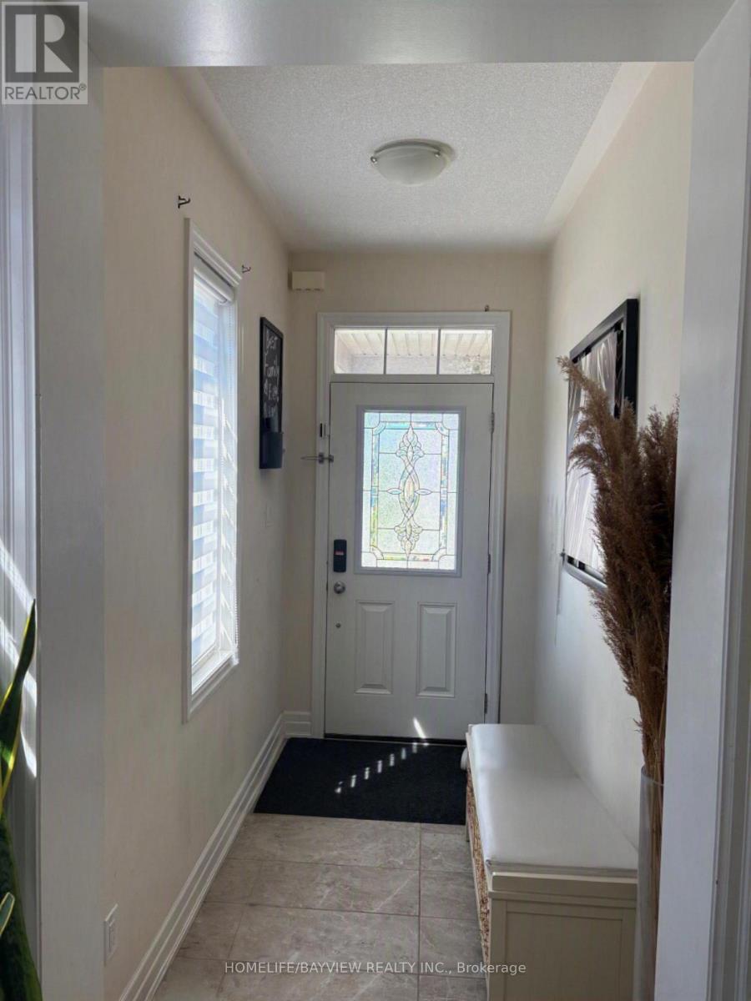
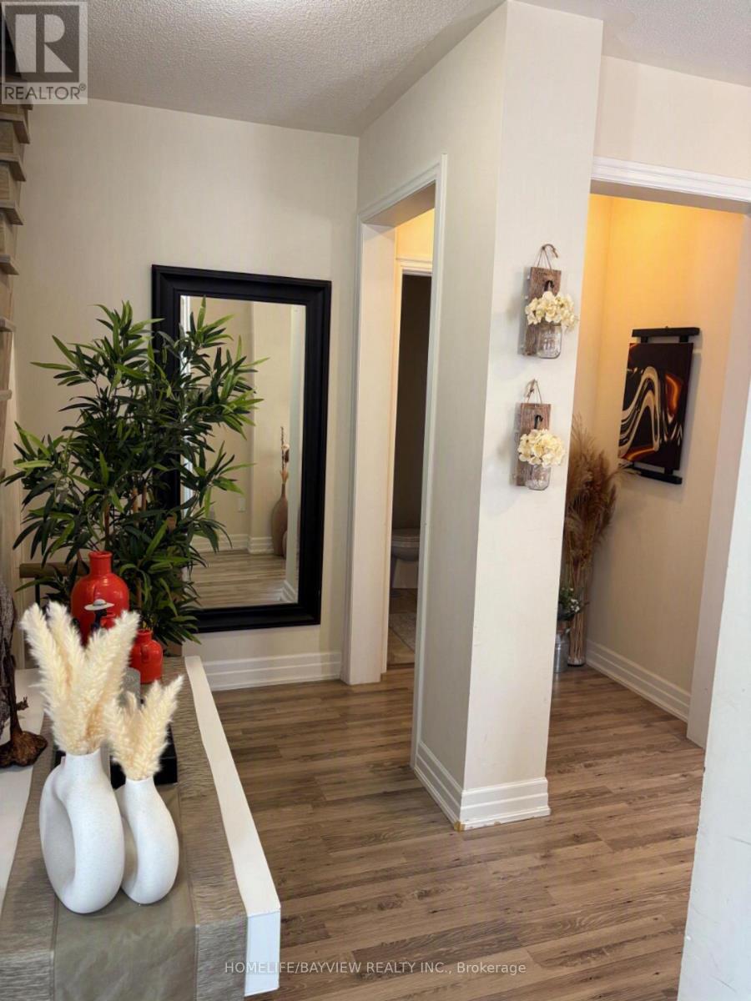
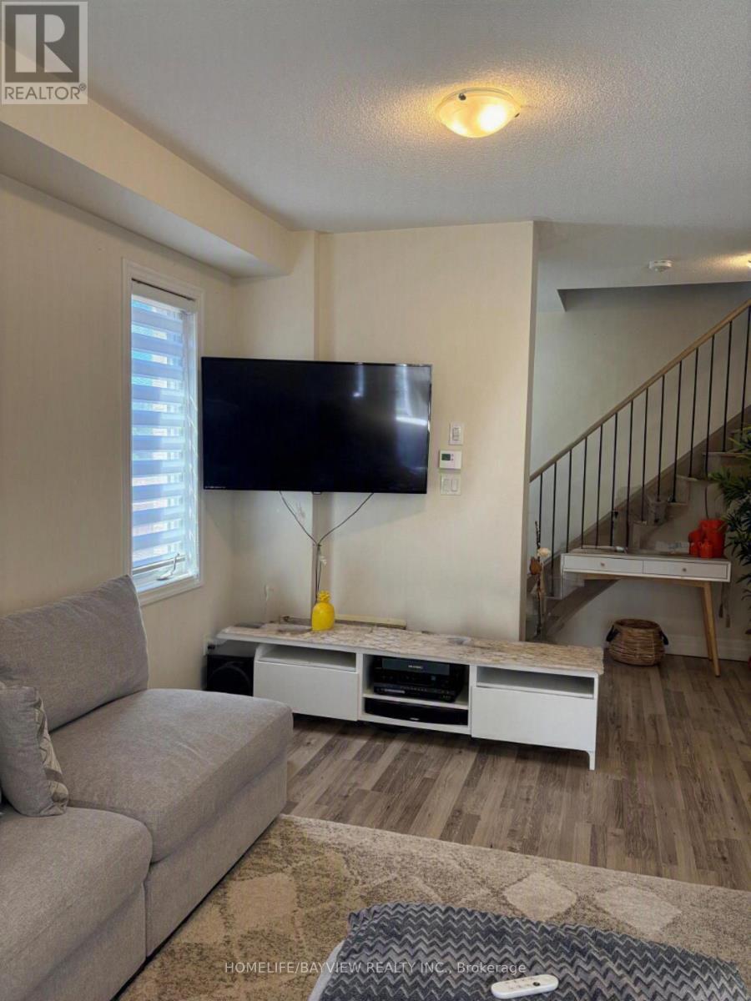
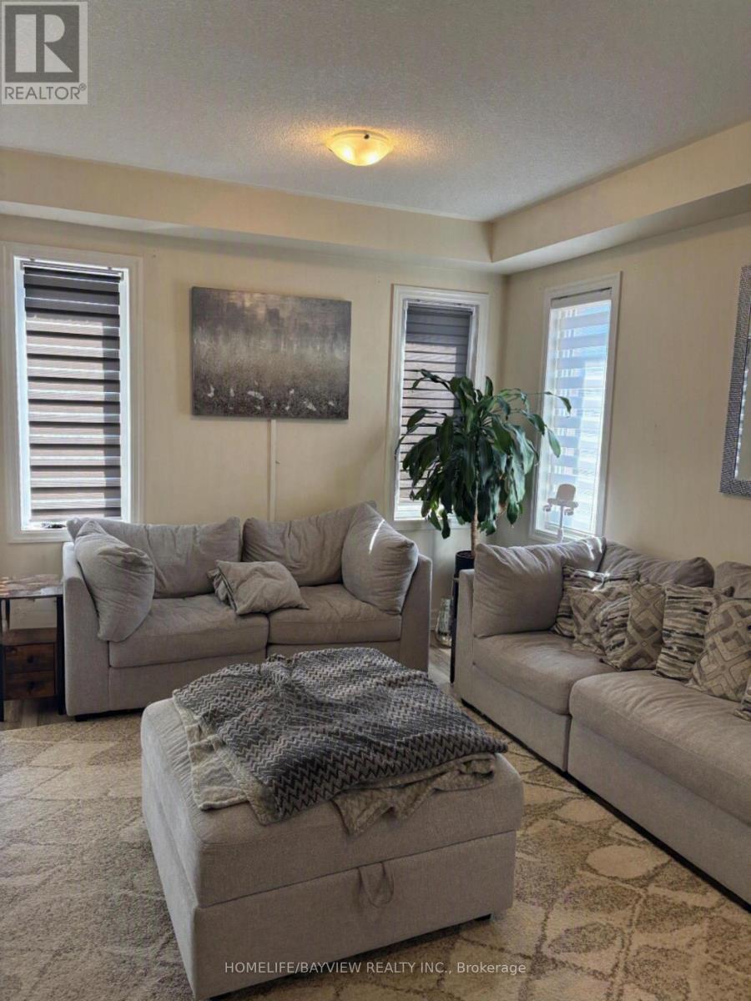
Welcome to 43 Hutton Crescent, a beautifully maintained Lancaster Homes build offering nearly 2,000 sq ft of bright, open concept living in one of Angus's most family friendly communities. The main floor features 9 ft ceilings, upgraded 7.5-inch Cloud Grey Oak wide plank laminate flooring, and an elegant oak staircase professionally stained to match, creating a cohesive, designer look throughout. Spacious living and dining areas flow seamlessly into a well appointed kitchen with Antique White cabinetry, Ebony Fusion countertops, 12x24 tile, stainless steel appliances, and a sunlit breakfast area overlooking the backyard. A custom counter depth pantry with a built in microwave shelf enhances storage and gives the kitchen a clean, integrated appearance. Upstairs, the primary suite offers a peaceful retreat with a walk in closet and a beautifully upgraded 5 piece ensuite featuring a modern glass shower, deep soaker tub, and contemporary finishes. Three additional bedrooms provide generous space for family, guests, or a home office, all filled with natural light. Additional features include metal pickets on the staircase, oversized basement windows, 200 amp service, and a bathroom rough in, offering excellent potential for future expansion. The private backyard provides a blank canvas for outdoor living, gardening, or play space. Located minutes from parks, playgrounds, walking trails, schools, shopping, and CFB Borden, this home blends modern comfort with everyday convenience. With its upgraded finishes, thoughtful layout, and warm presentation, 43 Hutton Crescent stands out as an exceptional value in a welcoming community. ** This is a linked property.**
No open houses are scheduled for this home.
Can't make it? Request a private viewing.
| Living room | Main level | 5.63 x 3.5 m |
| Dining room | Main level | 5.63 x 3.5 m |
| Kitchen | Main level | 3.2 x 3.2 m |
| Eating area | Main level | 3.35 x 3.2 m |
| Primary Bedroom | Second level | 4.69 x 3.68 m |
| Bedroom 2 | Second level | 3.35 x 3.55 m |
| Bedroom 3 | Second level | 3.75 x 3.04 m |
| Bedroom 4 | Second level | 3.5 x 3.17 m |