
$14,995,000
736 Lake Drive North
Historic Lakeshore Communities, Georgina, Ontario L4P3C8
For sale· Added
About this home
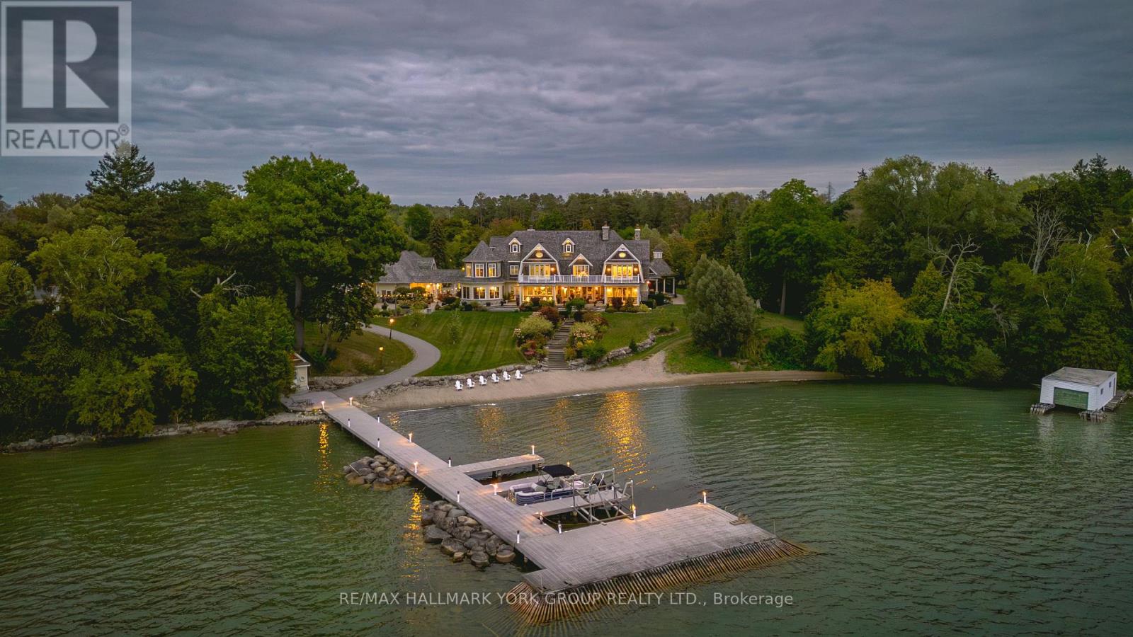
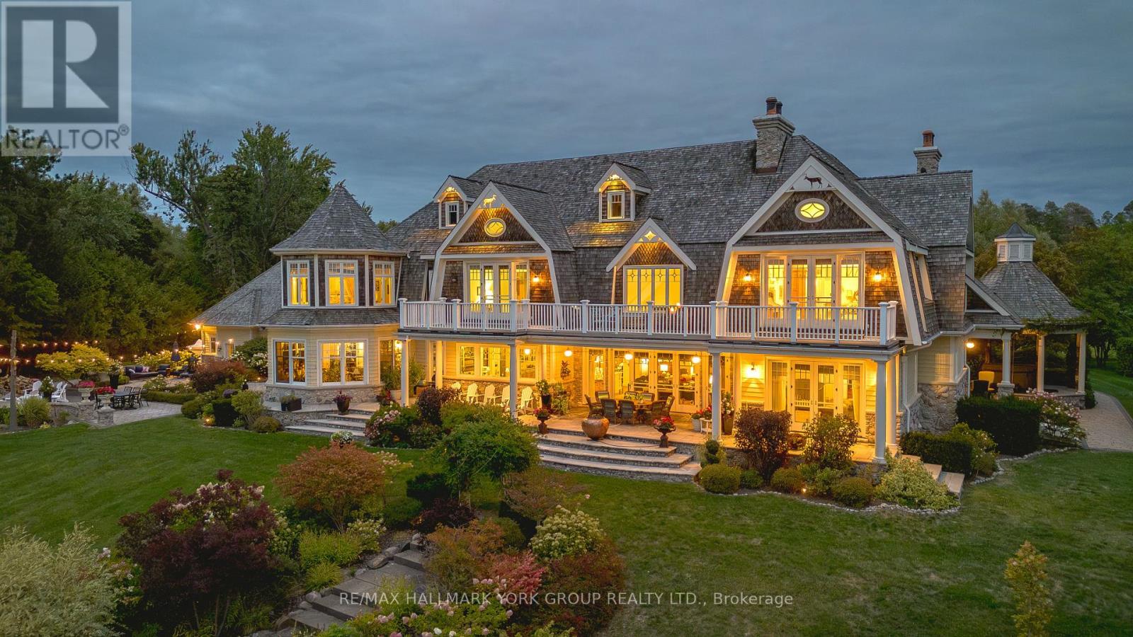
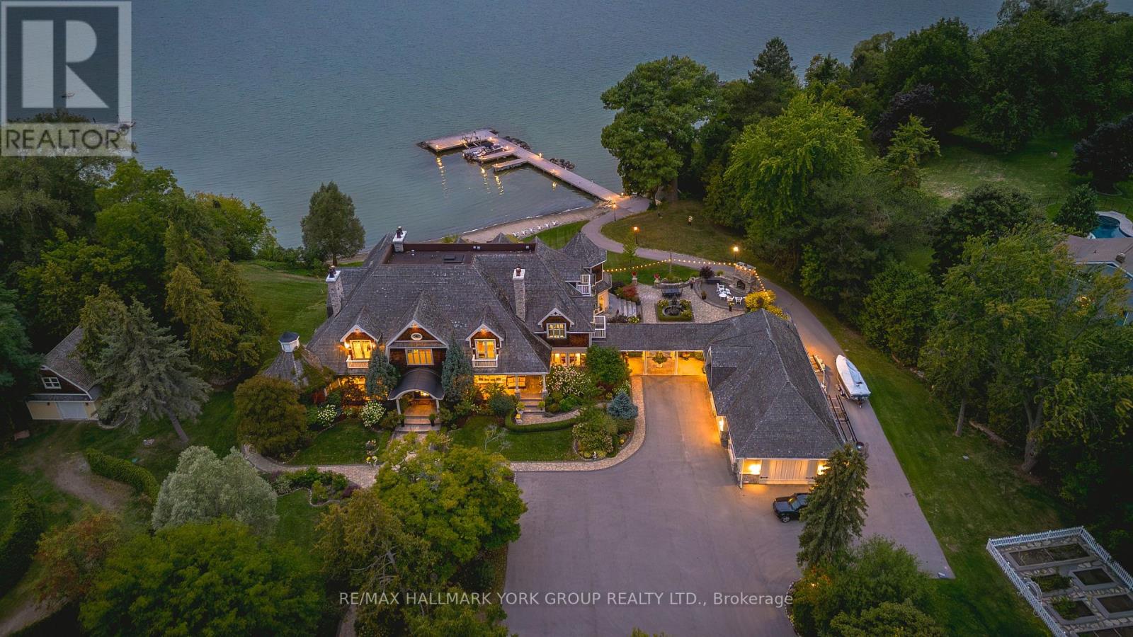
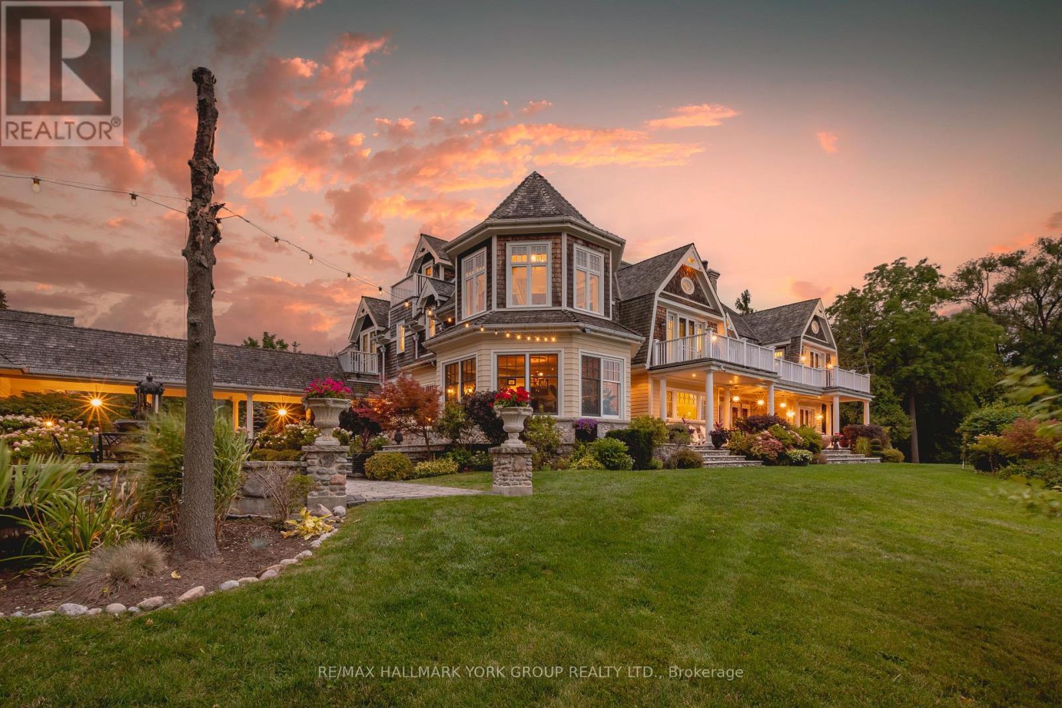
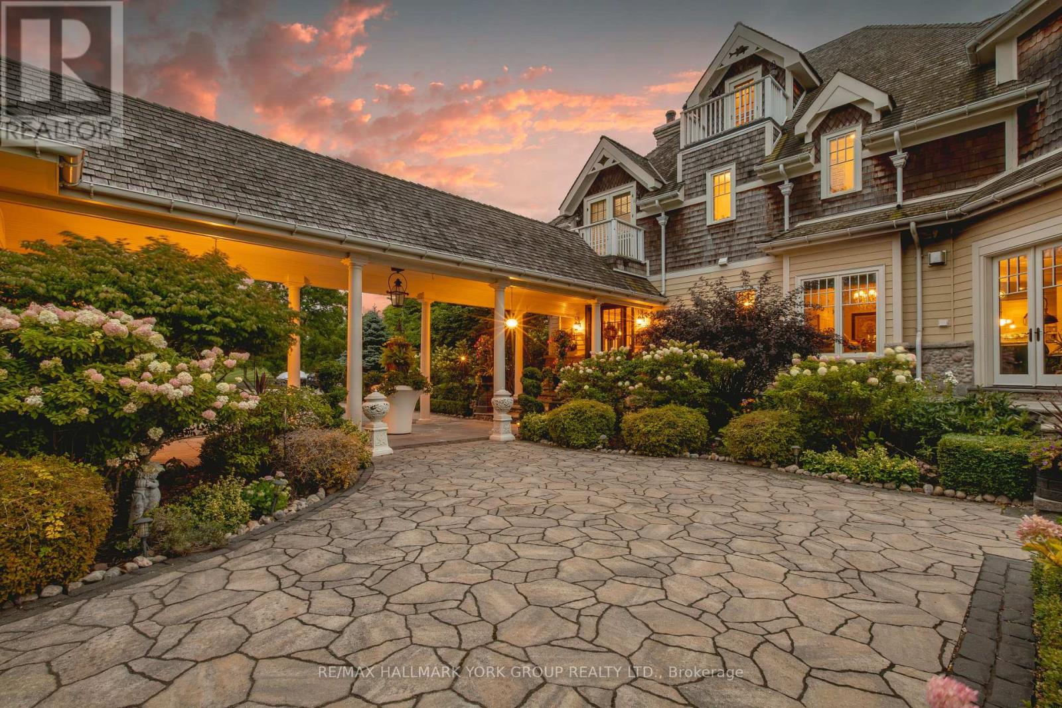
A rare opportunity to own one of Lake Simcoe's most preeminent Lakefront Estates. Set on nearly 7 acres with 280' of prime shoreline, this classic and elegant 10,000 sq' residence built in 2007 combines 100 year old charm & timeless craftsmanship of the Hamptons with resort-style amenities for an unparalleled lifestyle. A grand fieldstone fence, over a century old, frames the 700' frontage & sets the tone for the elegance within. Inside, every detail has been thoughtfully curated: Brenlo moldings & doors, bead board walls, 12" baseboards, tin & coffered ceilings, & replica antique push-button switches add period charm. The bespoke Bloomsbury kitchen, butlers pantry & baths feature marble counters, porcelain sinks & Gingers plumbing fixtures, 7 bedrooms & 8 bathrooms are appointed with marble and hexagon tile flooring. Rich dark stained Hemlock floors flow throughout, anchored by 8 fireplaces: 4 wood burning, 4 gas, creating warmth & intimacy. A 20' high backlit stained glass domed ceiling is the highlight of the breathtaking main hall with 2 ornate staircases and B/I bookcases. Multiple staircases connect all levels, while walkouts lead to expansive verandas, terraces & balconies with incredible lake views & year round sunsets. A 60' covered porch overlooks the lake, perfect for hosting. Outdoors, indulge in 280' of sandy beach, a 200' permanent dock with 3 boat slips & an insulated & drywalled 2250 SQ' 5 bay garage & a separate 800 SQ' garage used for landscape equipment & storage. Lush landscaping with perennial gardens, a fenced vegetable garden, tennis court, & an extraordinary 2,700 SQ'. patio with a historic circular bronze fountain & fieldstone fireplace create a private sanctuary. The open breezeway, black slate terraces, cedar shake roof, & Copperwork eaves exemplify enduring quality. This estate is more than a home it is a legacy property designed for family, entertaining & waterfront living at its finest.
Upcoming open housesSee all Georgina open houses
No open houses are scheduled for this home.
Can't make it? Request a private viewing.
Property details
Listing
- MLS® number
- N13174988
- Added
- May 26, 2026 ()
- Updated
- Jul 16, 2026 ()
- Info refreshed
Overview
- Property type
- Single Family
- Building type
- Detached
- Storeys
- 3
- Ownership
- Freehold
Inside
- Bedrooms
- 7+2
- Bathrooms
- 8
- Half baths
- 1
- Heating
- Forced air, Natural gas
- Cooling
- Central air conditioning
- Fireplace
- Yes (8) · Woodstove
- Flooring
- Laminate, Marble, Wood
- Appliances
- Refrigerator, Water softener, Hot Tub, Gas stove(s), Dishwasher, Wine Fridge, Oven, Dryer, Alarm System, Cooktop, Freezer, Window Coverings, Two Washers, Garage door opener, Water Heater, Two Refrigerators
- Features
- Wooded area, Irregular lot size, Sloping, Level, Carpet Free
Building
- Basement
- Partially finished, Separate entrance
- Exterior
- Stone, Hardboard
- Foundation
- Poured Concrete
- Parking
- Detached Garage, Garage · 45 spaces
- Amenities
- Fireplace(s)
- Security
- Security system
Land
- Lot size
- 733.5 x 620.4 Acre
- Lot notes
- 280 Ft. Lake Frontage
- Waterfront
- Waterfront on lake
- Body of water
- Lake Simcoe
- View
- Lake view, View, View of water, Direct Water View
- Zoning
- Res
Services
- Water
- Municipal water
- Sewer
- Septic System
- Utilities
- Electricity, Cable
Location
- Cross streets
- Lake Dr. N./Metro & Varney
- Directions
- West on Metro Rd. From Woodbine to Varney & Lake Dr.
- Nearby
- School Bus
Running costs
- Annual property tax
- $79,628
Rooms
| Living room | Main level | 7.1 x 7.01 m |
| Dining room | Main level | 6.25 x 4.38 m |
| Bedroom 2 | Second level | 5.16 x 4.67 m |
| Bedroom 3 | Second level | 6.6 x 4.82 m |
| Bedroom 4 | Second level | 6.35 x 4.06 m |
| Bedroom 5 | Second level | 5.79 x 4.09 m |
| Laundry room | Second level | 3.3 x 2.51 m |
| Bedroom | Third level | 5.11 x 4.22 m |
| Family room | Basement | 7.19 x 7.03 m |
| Pantry | Main level | 2.84 x 1.7 m |
| Kitchen | Main level | 10.9 x 5.16 m |
| Sunroom | Main level | 6.07 x 6.07 m |
| Office | Main level | 5.03 x 4.93 m |
| Bedroom | Main level | 5.43 x 4.78 m |
| Mud room | Main level | 4.82 x 4.42 m |
| Laundry room | Main level | 5.38 x 2.97 m |
| Primary Bedroom | Second level | 7.34 x 4.88 m |