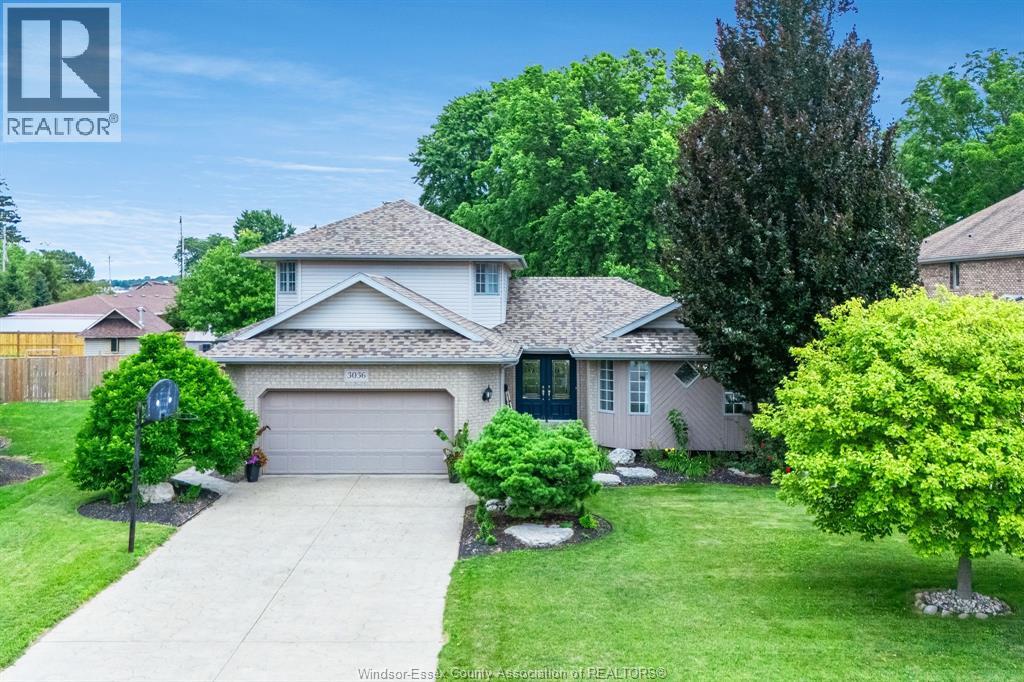
 For sale 50
$749,900
4+1 bed4 bath
3036 Aurelia Crescent
Kingsville
3 months agoMLS® 26016601
CENTURY 21 LOCAL HOME TEAM REALTY INC.
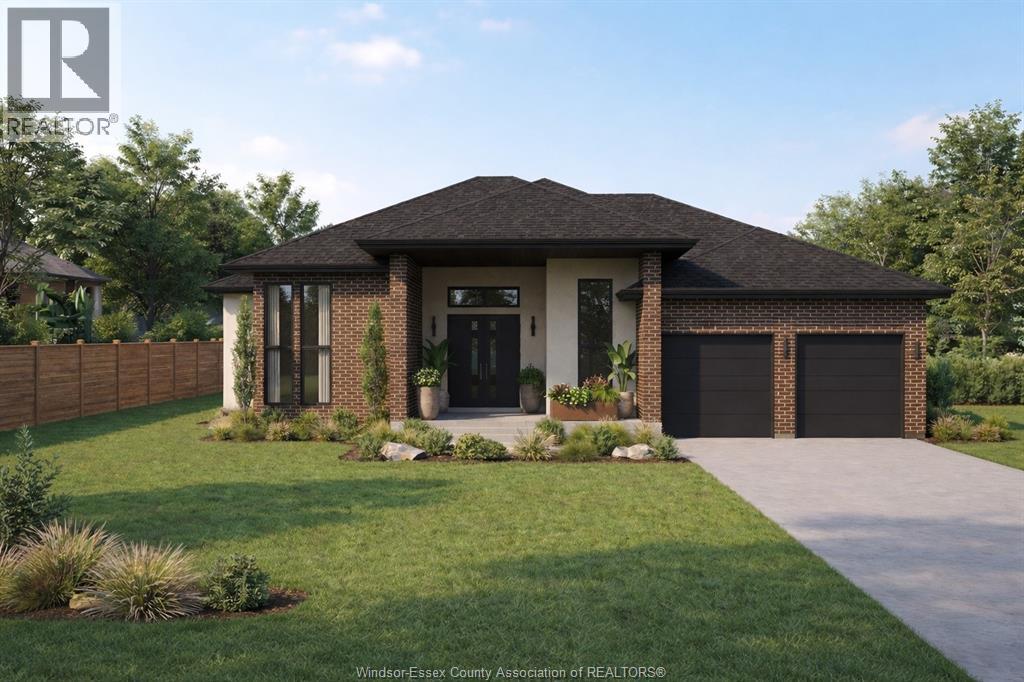
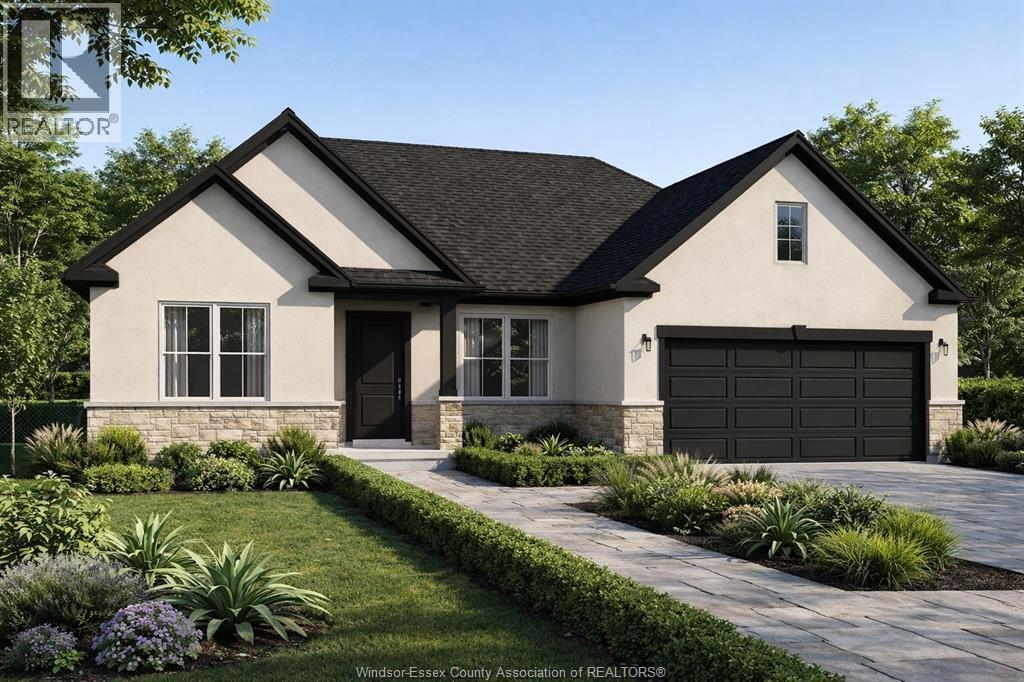
1852 Molise Boulevard
Kingsville, Ontario N9Y0G6
For sale· Added
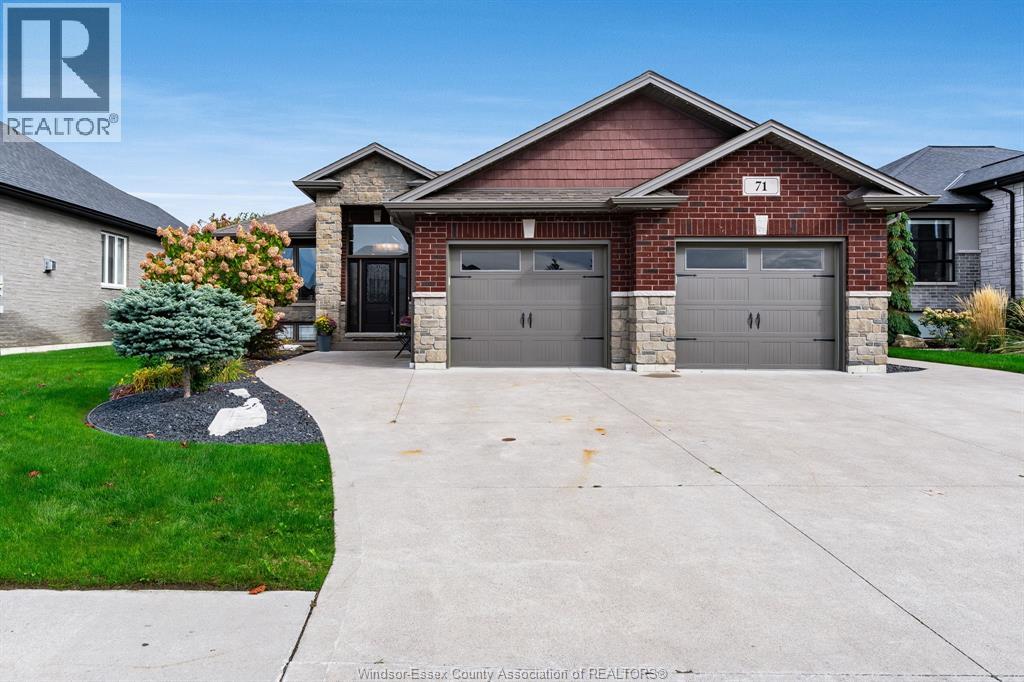
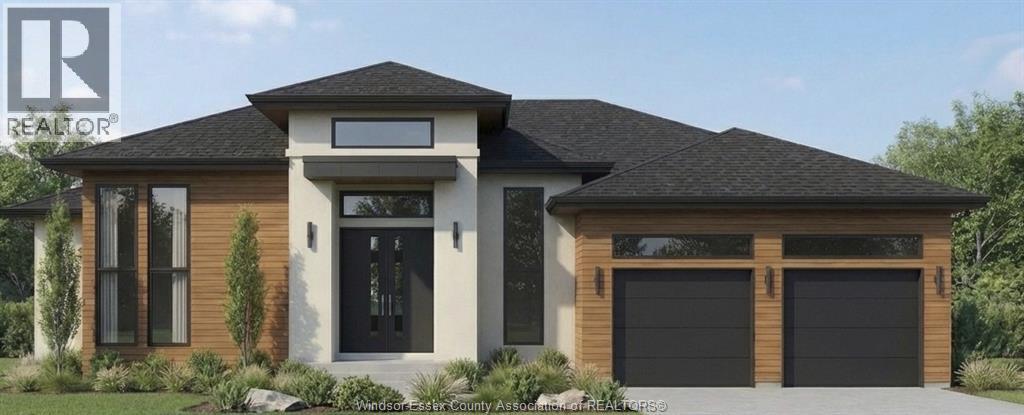
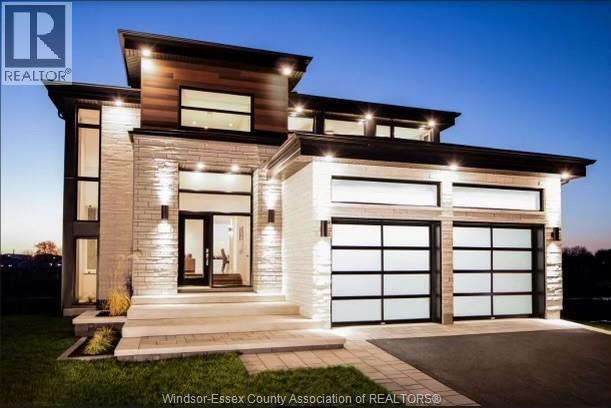
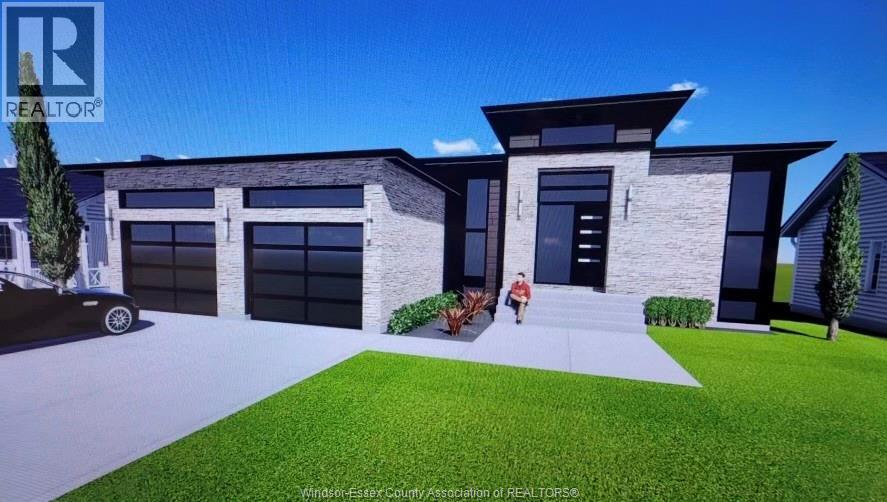
Exceptional lot+build opportunity where luxury, customization, & lifestyle come together. This package includes HST rebate in the price, offering incredible value for buyers looking to take advantage of it before it ends. FULLY FINISHED FROM TOP TO BOTTOM, offering approximately 3,400 sqft of beautifully crafted living space. Main level features a thoughtful open-concept design w/ foyer, kitchen w/ walk-in pantry, dining, & family room complete w/ a fireplace. Primary suite offers a private retreat w/ a walk-in closet & luxurious ensuite, complemented by an additional bedroom, a second full bath, & convenient main floor laundry. Fully finished lower level expands your living space w/ a spacious living area, two additional bedrooms, & a four-piece bathroom. This is more than just a home-it's an opportunity to bring your vision to life. Buyers will have the ability to select finishes, layouts, & design elements to create a truly personalized, high-end home tailored to their lifestyle!
No open houses are scheduled for this home.
Can't make it? Request a private viewing.
| Utility room | Lower level | — |
| 4pc Bathroom | Lower level | — |
| Living room | Lower level | — |
| Bedroom | Lower level | — |
| Bedroom | Lower level | — |
| Laundry room | Lower level | — |
| 4pc Bathroom | Main level | — |
| Bedroom | Main level | — |
| Living room | Main level | — |
| 4pc Ensuite bath | Main level | — |
| Bedroom | Main level | — |
| Family room/Fireplace | Main level | — |
| Dining room | Main level | — |
| Kitchen | Main level | — |
| Foyer | Main level | — |