 For sale 50
$699,900
3 bed1 bath700–1,100 sq ft
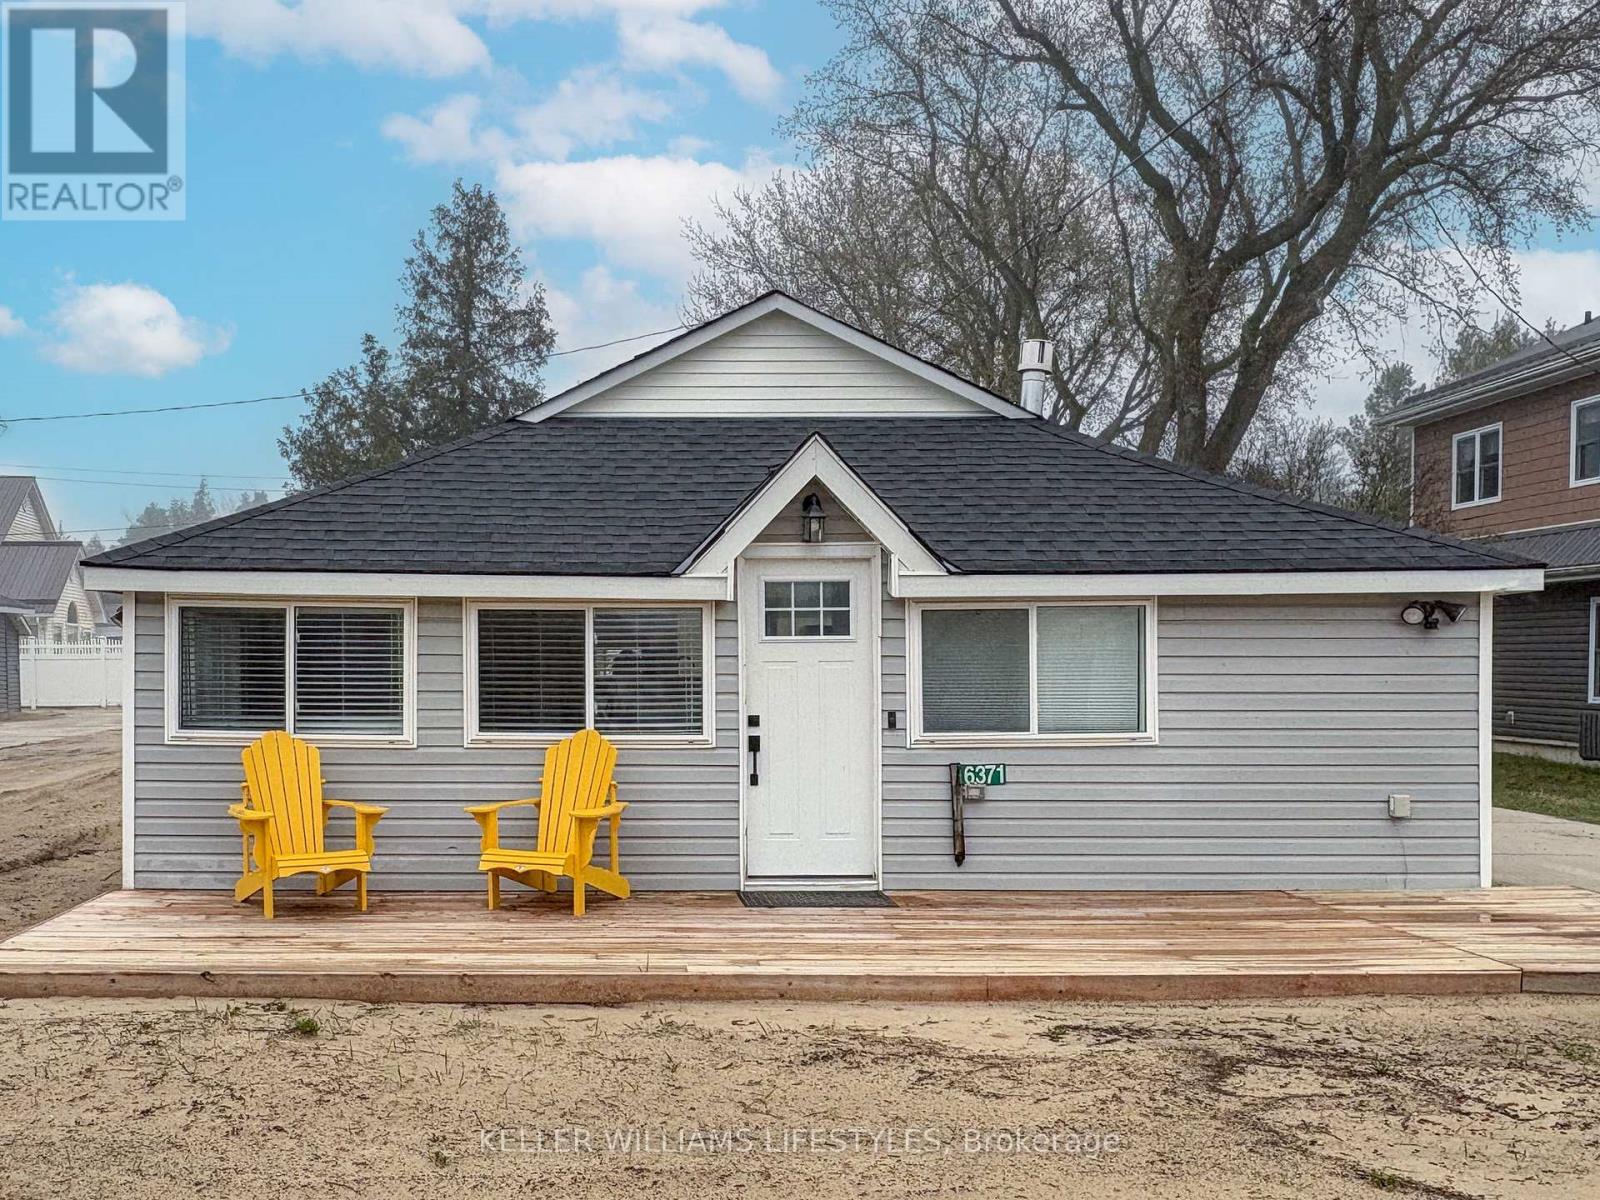
6371 Cottage Way Lane
Lambton Shores
19 days agoMLS® X13822244
KELLER WILLIAMS LIFESTYLES
101 Broadway Street
Forest, Lambton Shores, Ontario N0N0A6
For sale· Added
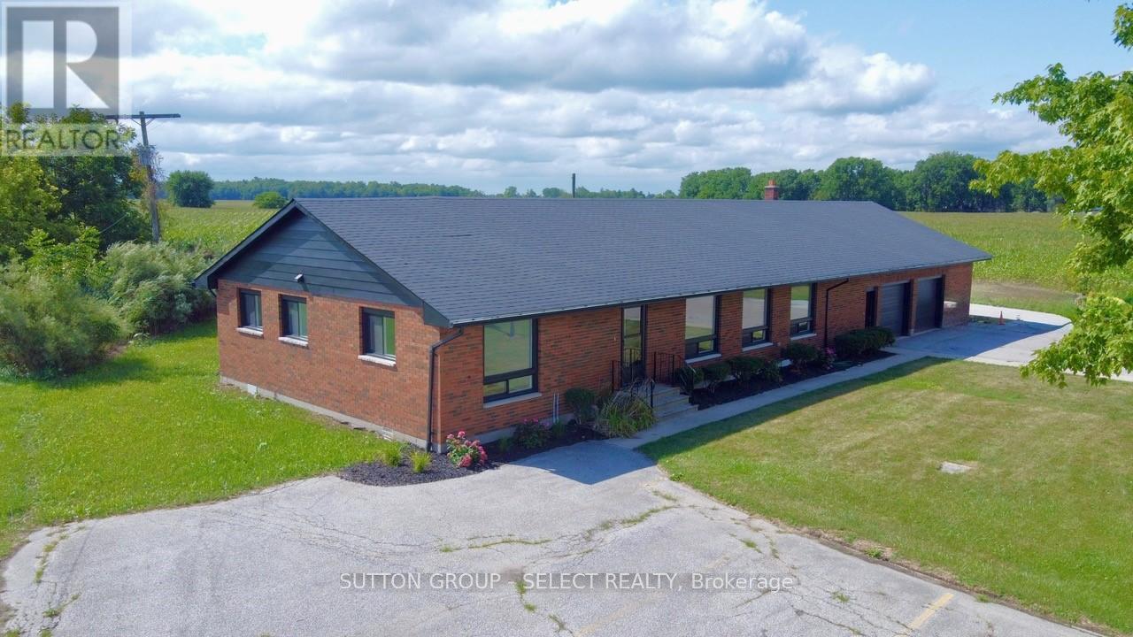
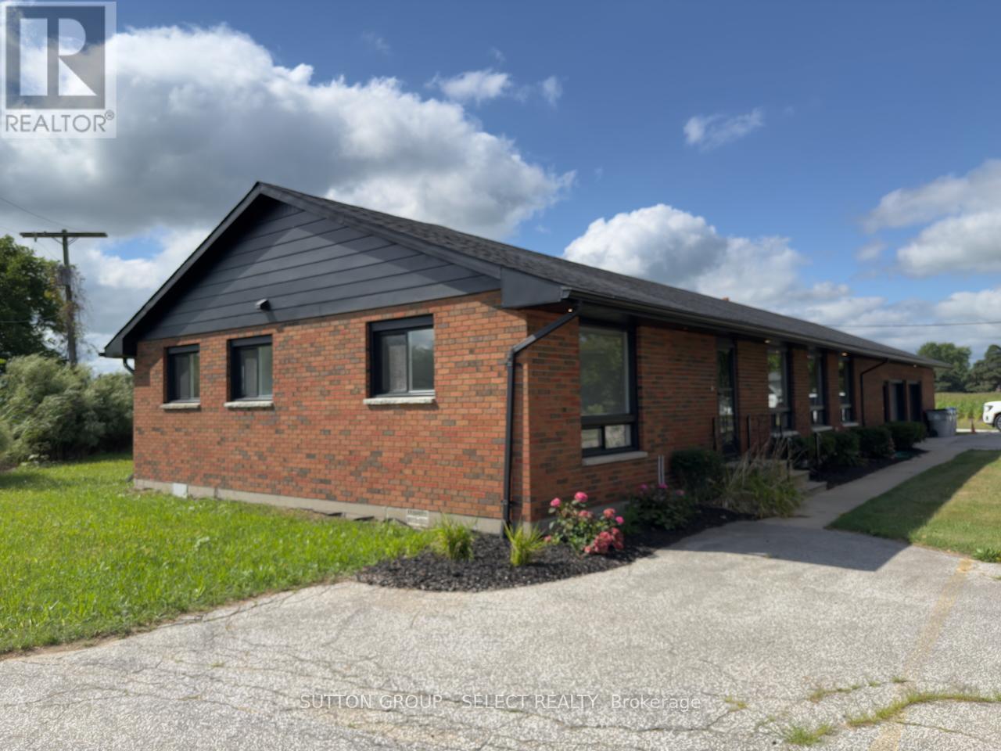
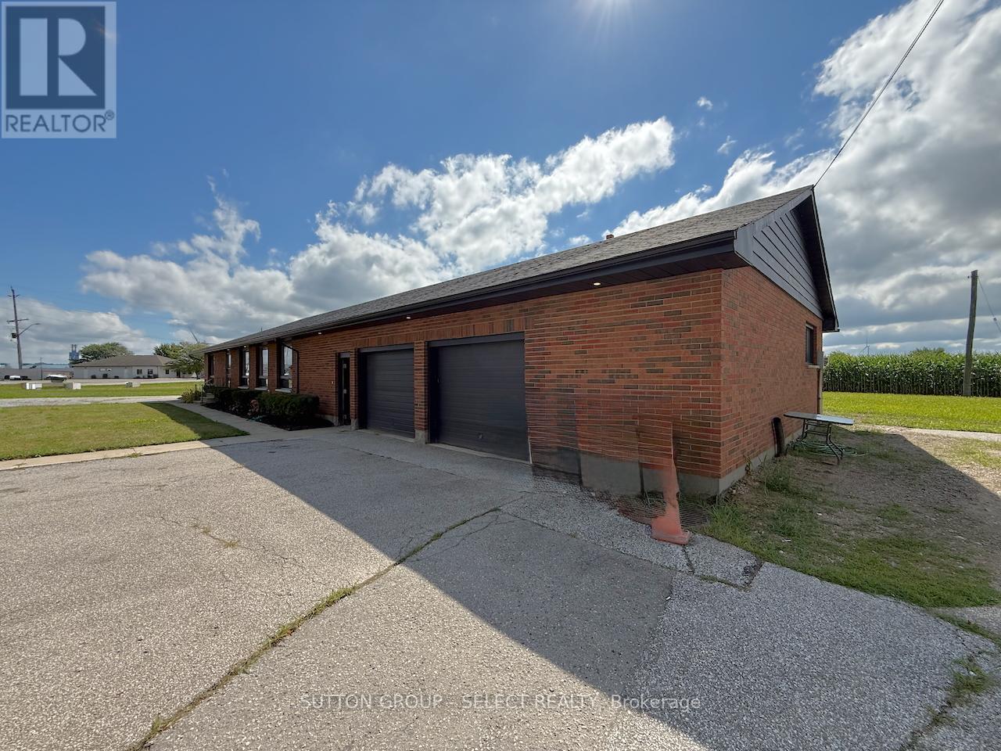
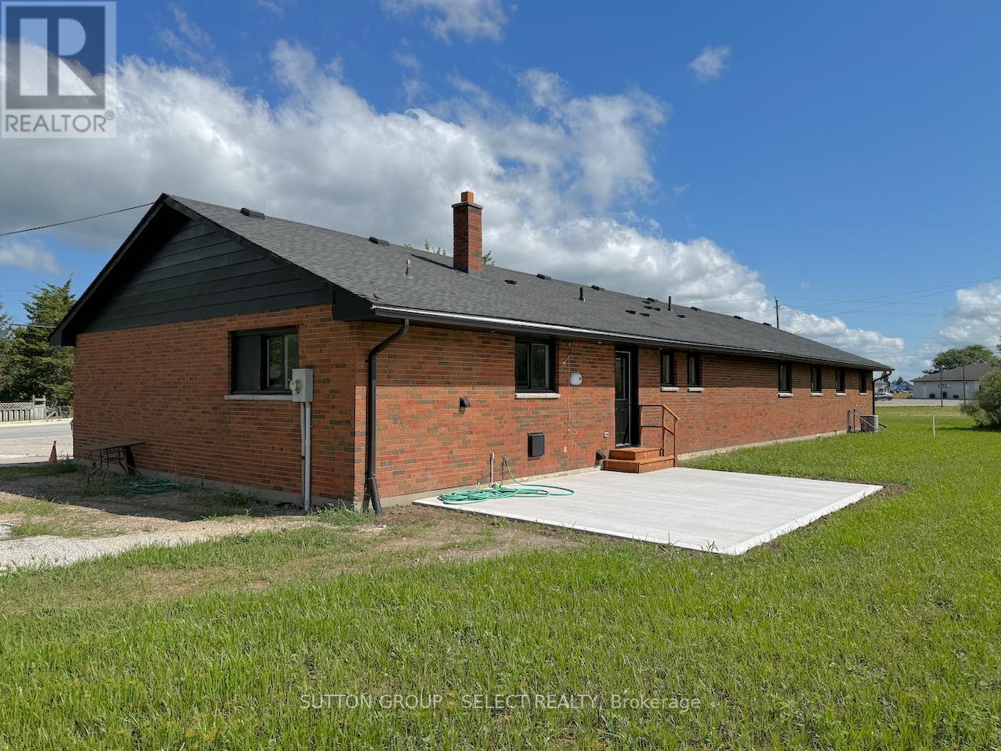
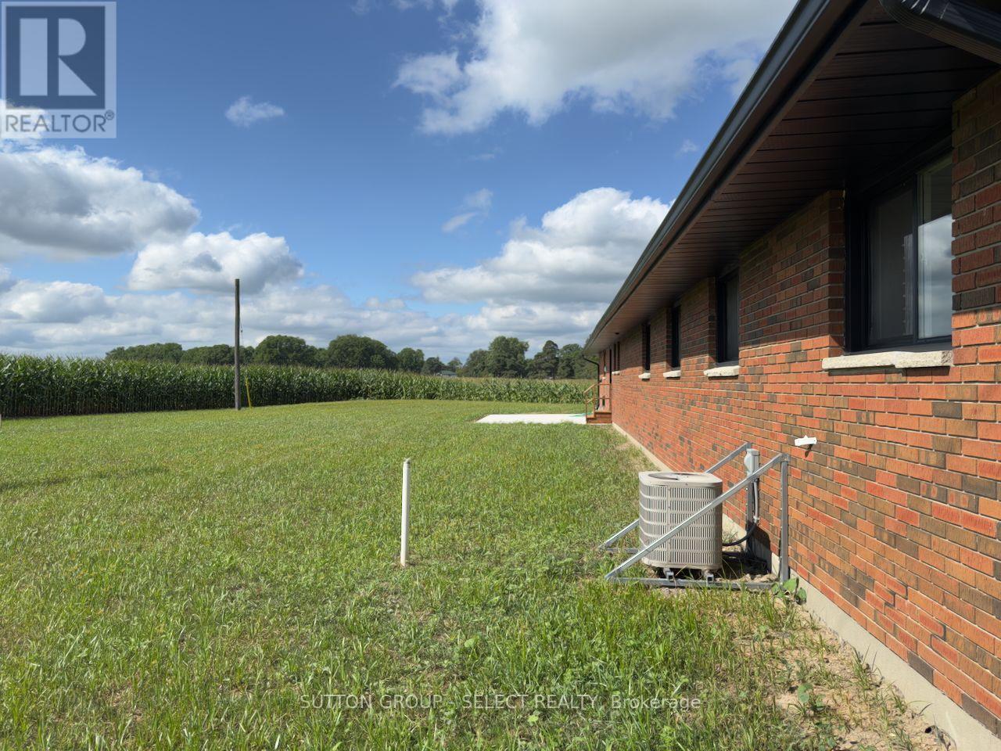
Sitting on over half an acre at the edge of town, this former police station has been newly renovated into a spacious and comfortable home. Offering 4 bedrooms, 2 full baths, and a large open living area, there's plenty of room for both family living and entertaining. The bright kitchen boasts a centre island, 4 new appliances, abundant natural light, and generous cupboard space. A 200-amp electrical service and oversized double garage with bonus rooms make this property perfect for workshops, hobbies, or future expansion. Enjoy the peace and privacy of the outskirts while staying just minutes from town amenities. This one-of-a-kind property is ready for its next chapter-don't miss your chance to make it yours!
No open houses are scheduled for this home.
Can't make it? Request a private viewing.
| Bedroom 4 | Main level | 3.61 x 2.97 m |
| Mud room | Main level | 2.97 x 2.44 m |
| Laundry room | Main level | 2.9 x 2.69 m |
| Kitchen | Main level | 7.47 x 6.81 m |
| Storage | Main level | 2.54 x 1.93 m |
| Primary Bedroom | Main level | 3.91 x 3.35 m |
| Living room | Main level | 7.47 x 5.44 m |
| Storage | Main level | 2.54 x 1.93 m |
| Bedroom 3 | Main level | 3.61 x 2.97 m |
| Bedroom 2 | Main level | 3.61 x 3.3 m |