 For sale 50
$1,849,900
4 bed4 bath2,000–2,500 sq ft
240 Edgewater Boulevard
Kilworth, Middlesex Centre
7 days agoMLS® X13865808
RE/MAX ADVANTAGE REALTY LTD.
169 Edgewater Boulevard
Kilworth, Middlesex Centre, Ontario N0L1R0
For sale· Added
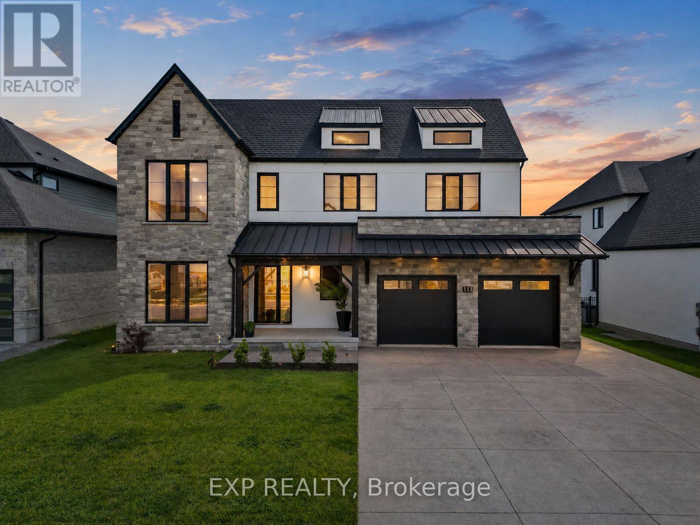
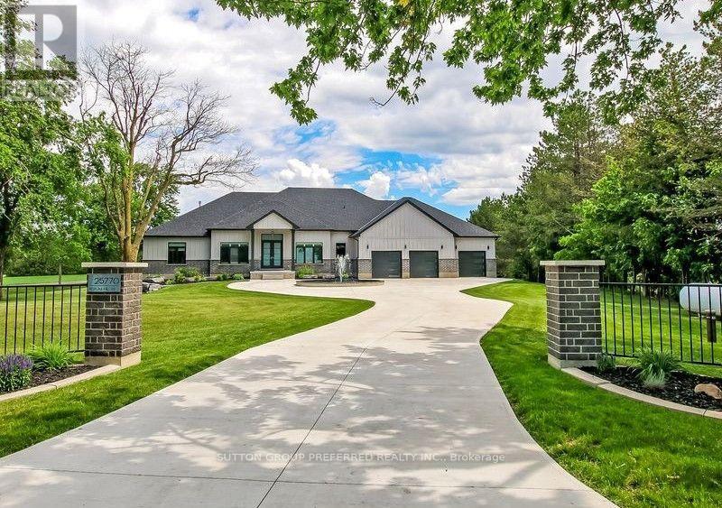
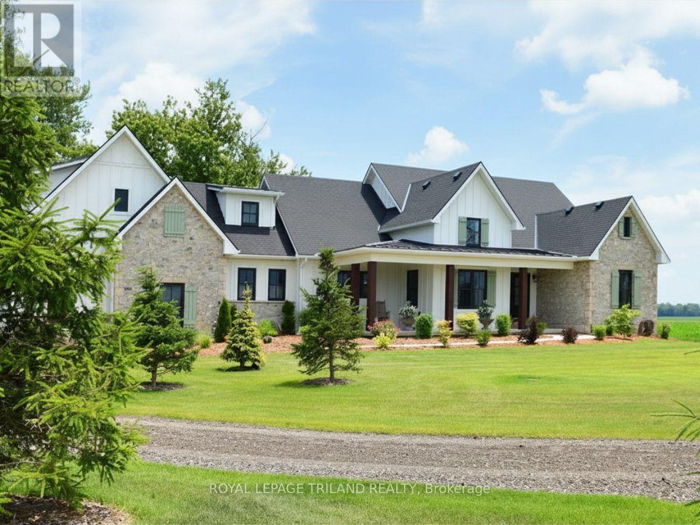
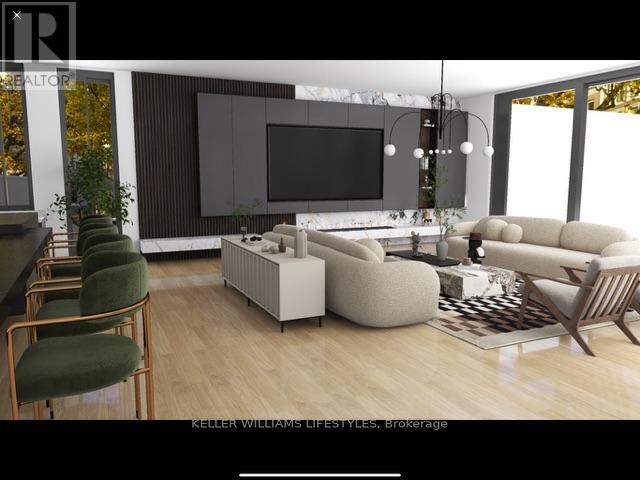
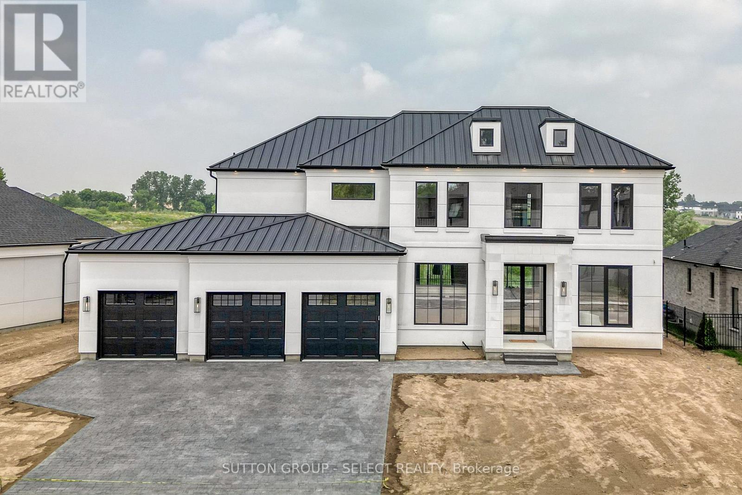
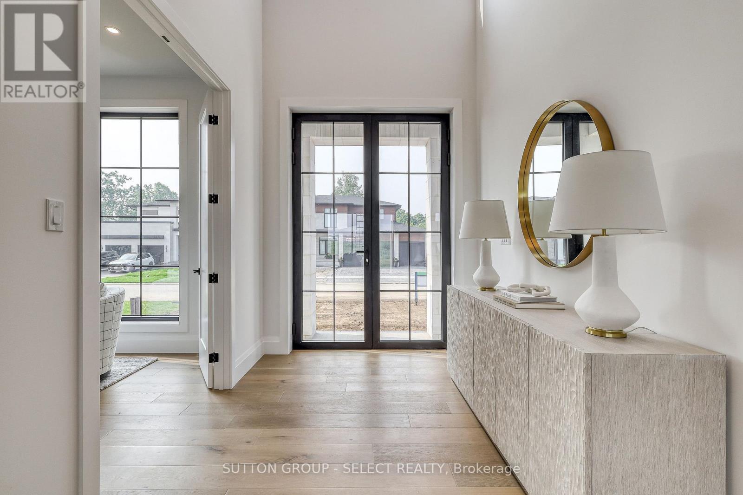
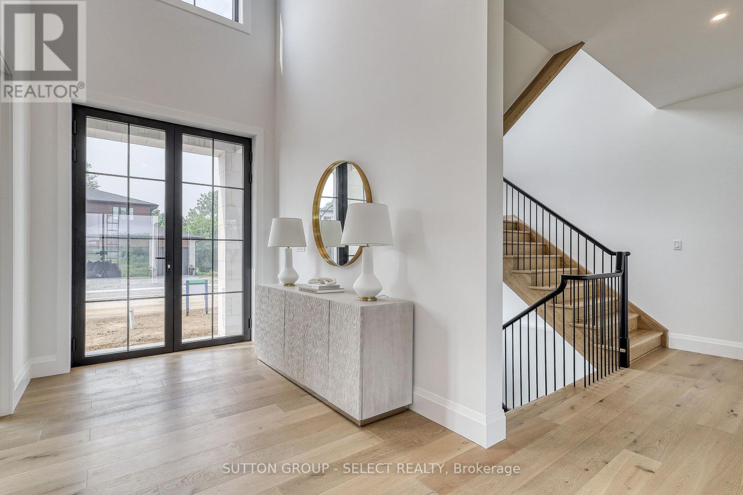
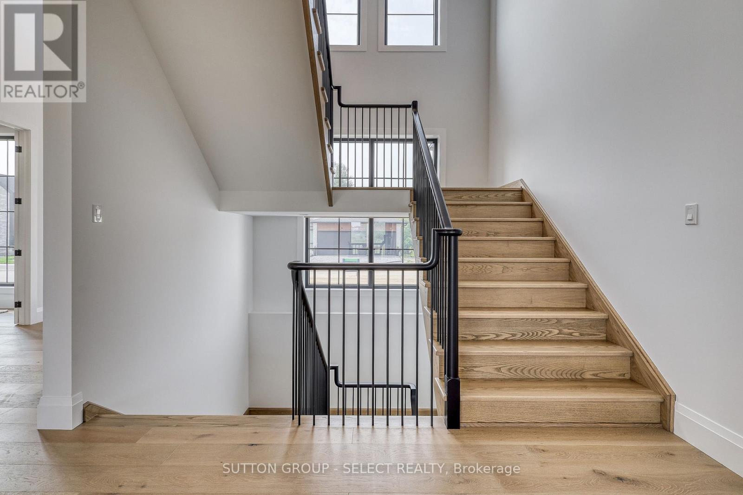
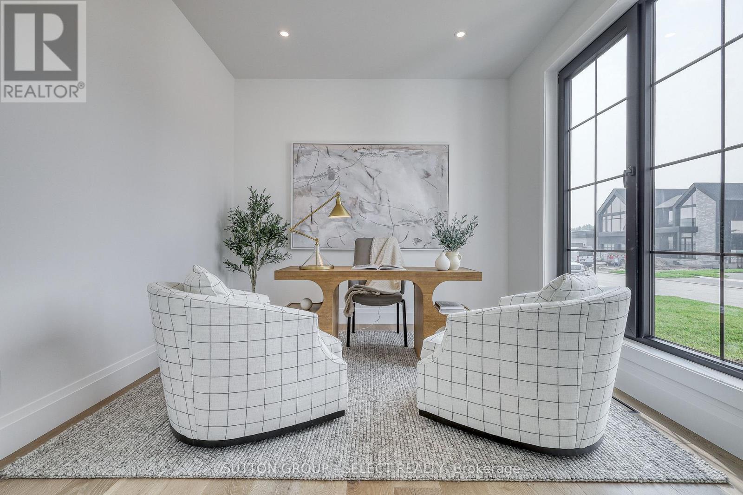
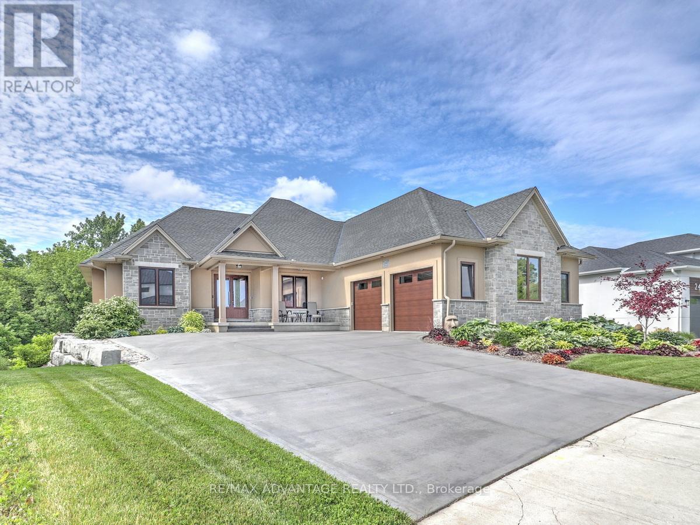
Currently under construction, Timeless design offering 4 spacious bedrooms and almost 4000 sq ft. with endless upgrades. Located in the desirable neighbourhood of Edgewater Estates, only steps from Komoka provincial parks, trails, nature and still close to amenities. The main floor is open concept with a wall of windows and an oversized sliding door to the covered patio. The kitchen has beautiful custom cabinetry to the 10 ft ceilings. Glass detail in the display cabinets, quartz counters, custom range hood and high end appliances. Through hidden pocket doors you find a large mudroom and a pantry that can serve as a full second kitchen. The main floor also features a private office space, gas fireplace in the living room and a 2 storey entrance way. The staircase is grand and elegant with plenty of natural light. The primary bedroom has views of open space. A beautiful ensuite with a glass shower and freestanding soaker tub. The walk-in closet is lined with cabinetry for maximum storage. The well planned laundry room offers hidden hampers and quartz folding counters. The second bedroom offers a private ensuite and walk-in closet. All rooms are spacious with great views and hardwood floors. This impressive home sits on a lookout lot backing onto the pond with a 3 car garage. Photos are of past model home.
No open houses are scheduled for this home.
Can't make it? Request a private viewing.
| Kitchen | Main level | 4.75 x 5.94 m |
| Pantry | Main level | 3.2 x 3.28 m |
| Mud room | Main level | 3.2 x 3.2 m |
| Laundry room | Second level | 2.95 x 3.4 m |
| Primary Bedroom | Second level | 6.58 x 5.08 m |
| Bedroom 2 | Second level | 4.22 x 3.96 m |
| Bedroom 3 | Second level | 4.22 x 3.96 m |
| Dining room | Main level | 3.15 x 5.94 m |
| Living room | Main level | 6.17 x 5.94 m |
| Bedroom 4 | Second level | 4.22 x 3.96 m |
| Office | Main level | 3.66 x 3.33 m |