 For sale 50
$1,580,000
4 bed4 bath3,000–3,500 sq ft
72 Arrowwood Path
Ilderton, Middlesex Centre
6 months agoMLS® X12929674
RE/MAX ADVANTAGE SANDERSON REALTY
Lot 9 Bowling Green Drive
Poplar Hill, Middlesex Centre, Ontario N0M2A0
For sale· Added
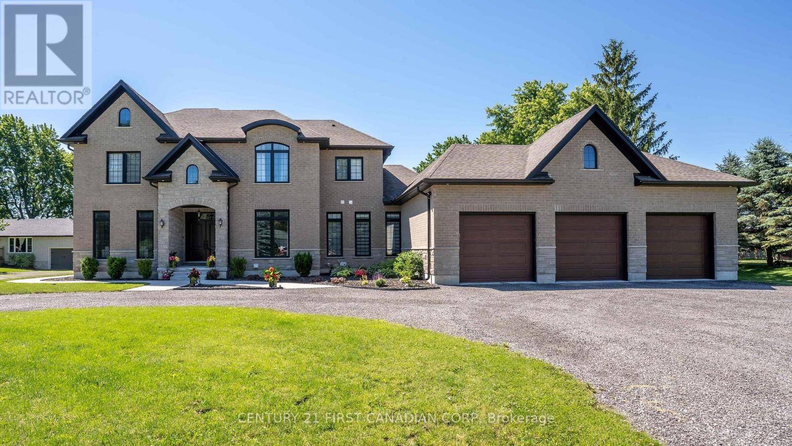
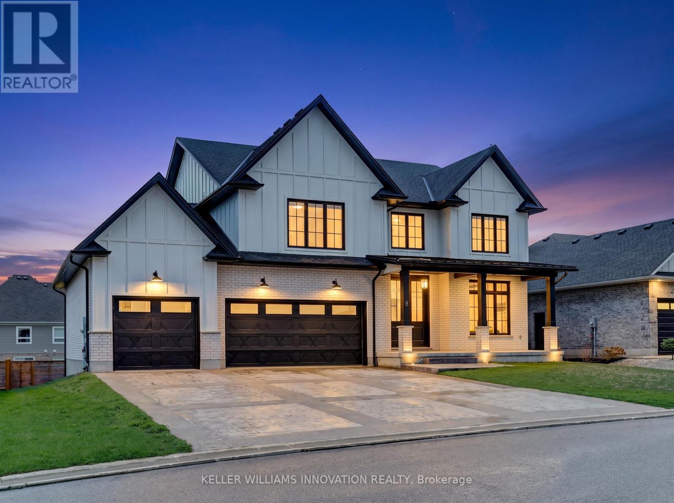
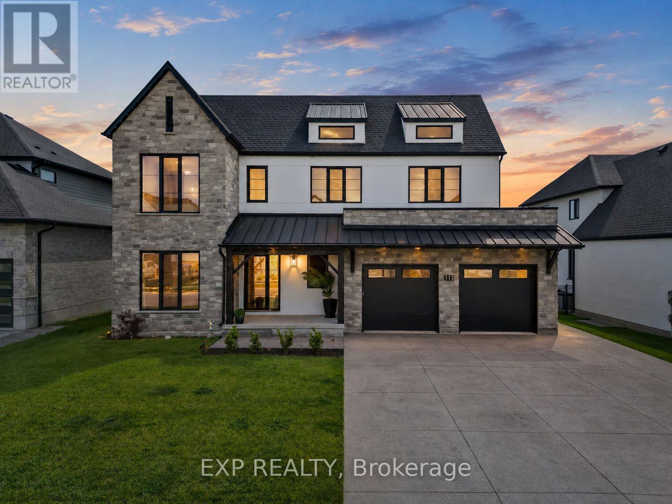
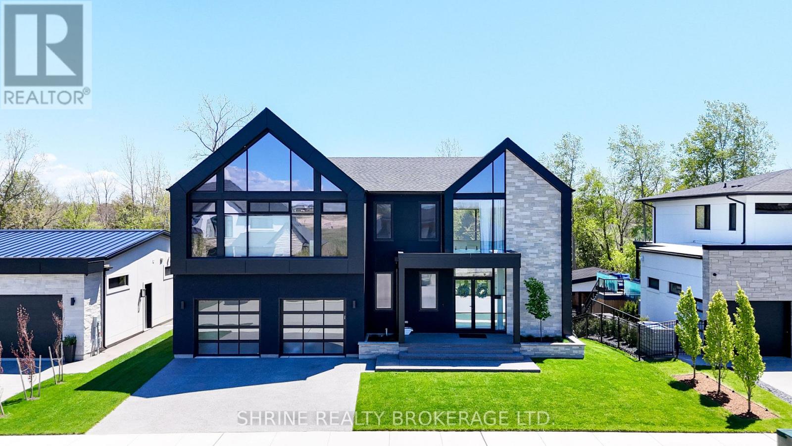
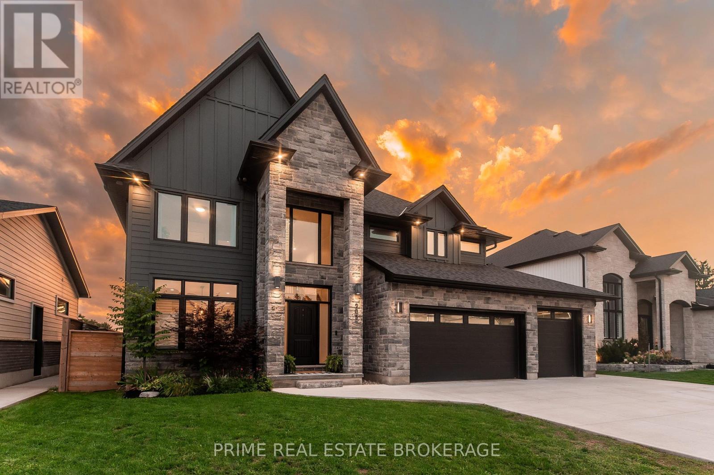
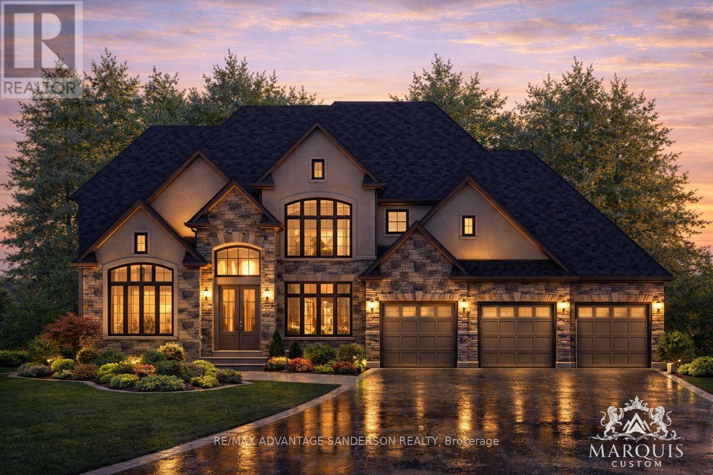
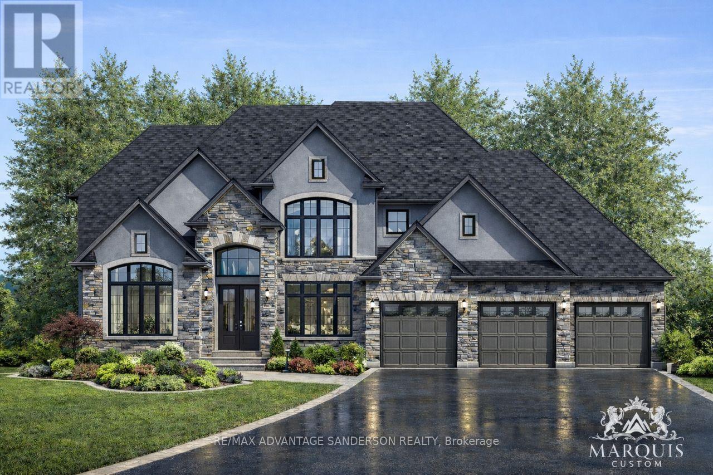
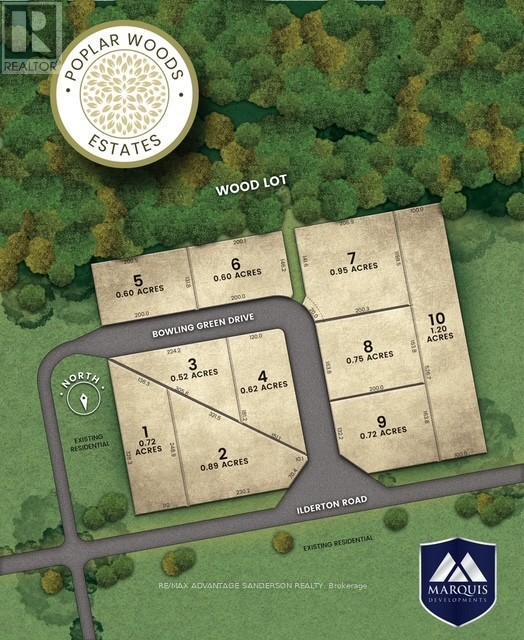
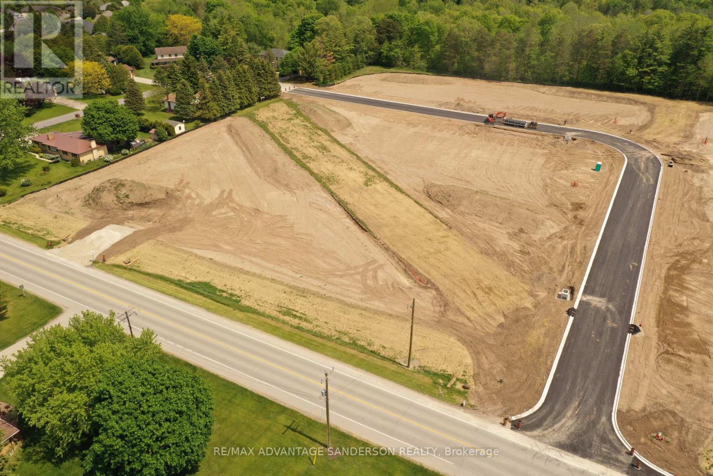
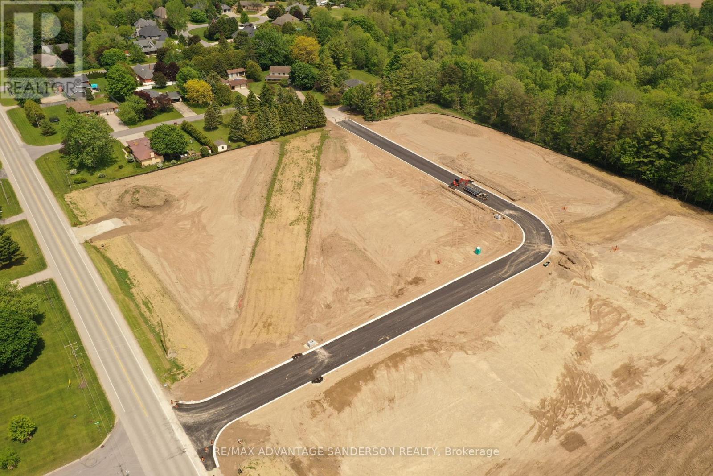
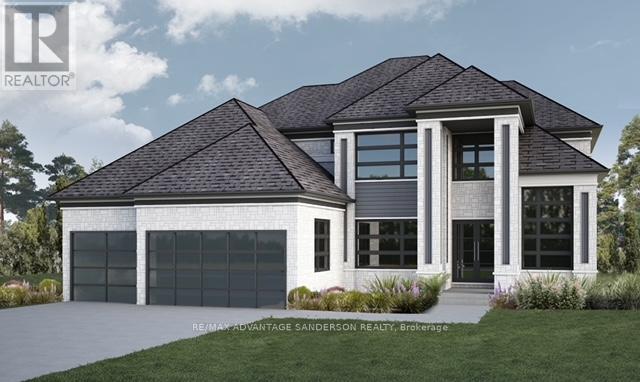
Welcome to Poplar Woods Estates just northwest of London in Poplar Hill. Walking distance to the Coldstream Conservation area with walking trails and pond and the Poplar Hill community park. Close to all conveniences yet tucked away in a special setting in the wonderful hamlets of Coldstream/Poplar Hill. Poplar Woods is a small executive enclave that has just been released to market! Country size half acre plus lots in a beautiful setting backing into protected woods! Custom homebuilder Marquis Developments is the builder of all 9 homes in this rare enclave and will custom build your dream home today! Marquis will work within your budget starting at 1.2M and up. The 'Harris' model is 3651 sf with a triple car garage and features a great family floor plan and is loaded with Marquis quality finishings!! Note: lots 1, 2, 3, 4 and 9 are still available to build your dream home today!
No open houses are scheduled for this home.
Can't make it? Request a private viewing.
| Study | Main level | 3.66 x 3.66 m |
| Foyer | Second level | 3.05 x 4.15 m |
| Dining room | Main level | 3.66 x 3.66 m |
| Laundry room | Main level | 2.65 x 2.77 m |
| Great room | Main level | 7.01 x 4.57 m |
| Kitchen | Main level | 4.27 x 4.57 m |
| Eating area | Main level | 3.66 x 6.25 m |
| Primary Bedroom | Second level | 5.12 x 5.24 m |
| Bedroom | Second level | 3.66 x 3.72 m |
| Bedroom | Second level | 4.57 x 3.2 m |
| Bedroom | Second level | 4.21 x 3.69 m |