 For sale 50
$609,000
2 bed2 bath1,100–1,500 sq ft
579 Kelly-Jordan Road
Montague Twp, Montague
1 month agoMLS® X13714432
RE/MAX AFFILIATES MARQUIS
Lot111a Nolans Road
Montague Twp, Montague, Ontario K7C4P2
For sale· Added
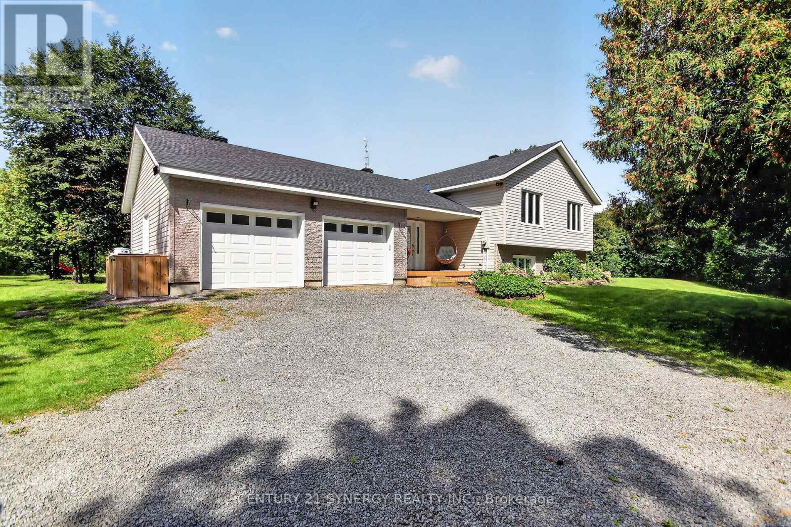
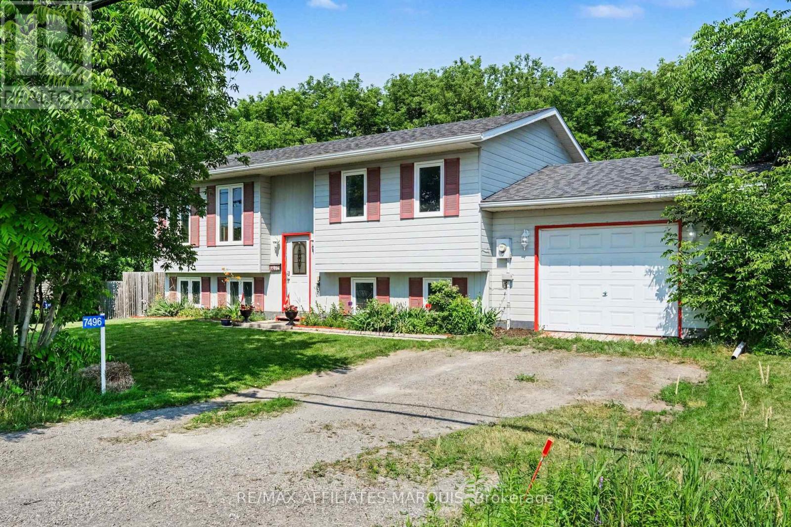
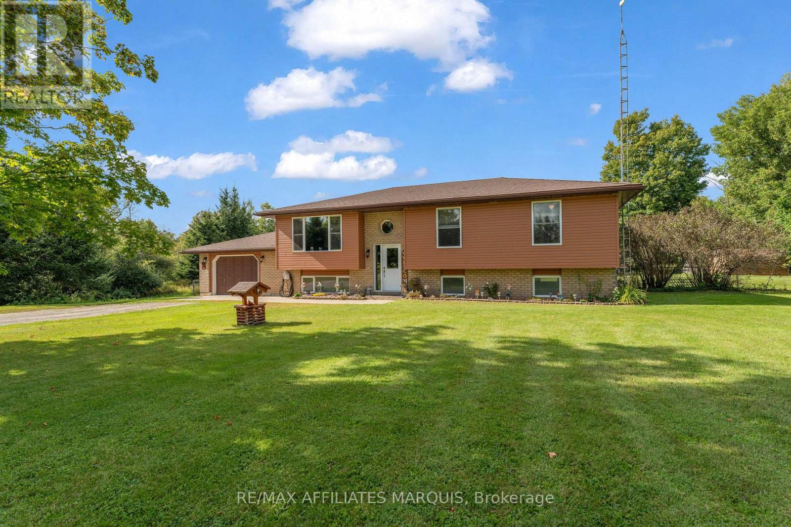
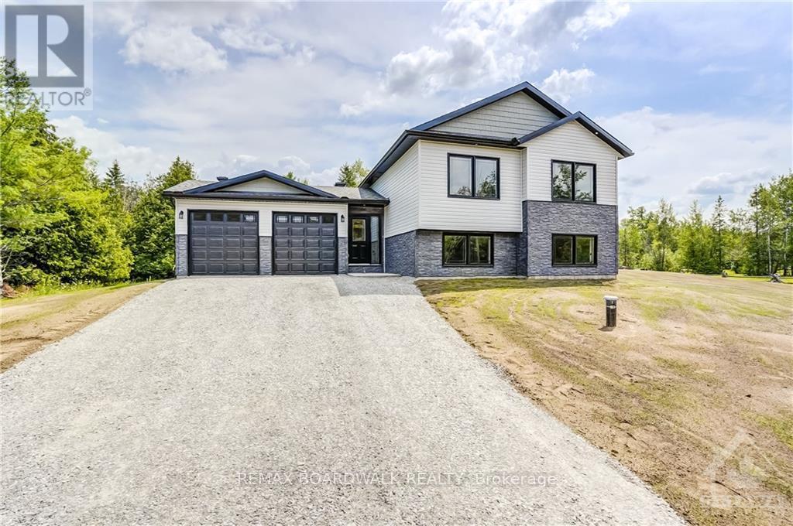
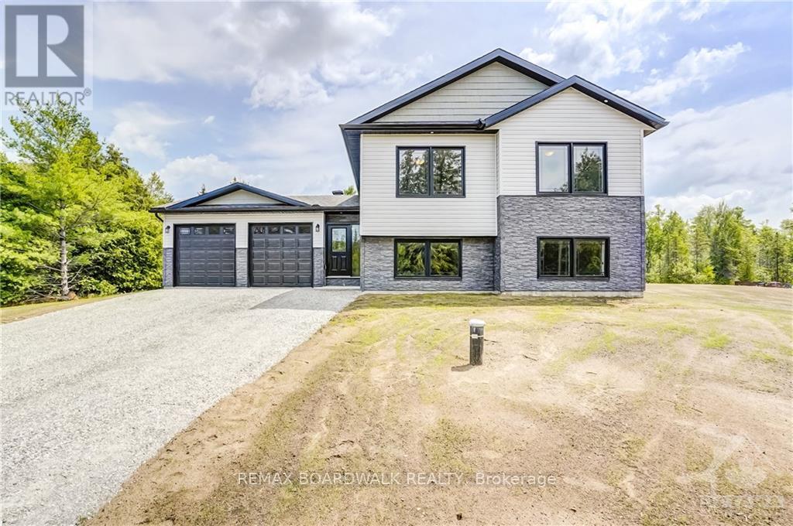
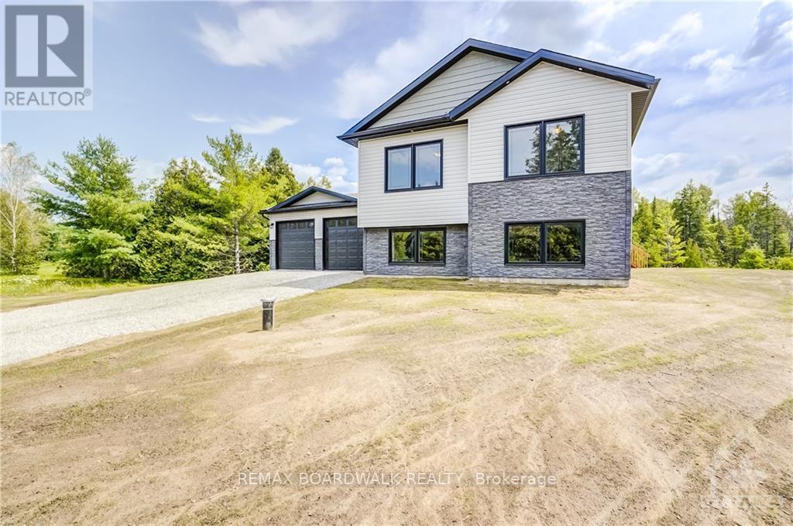
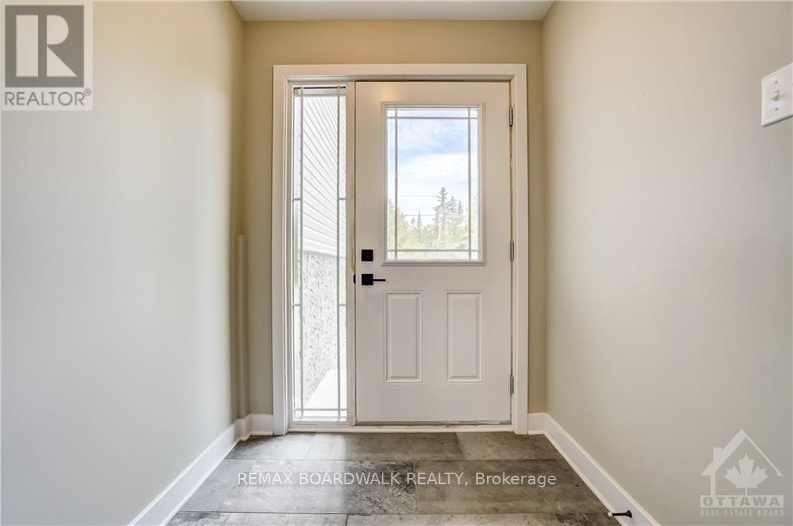
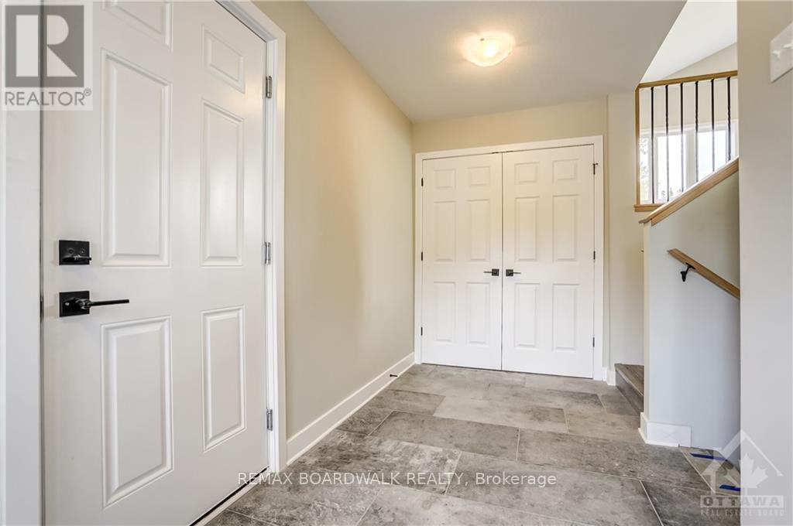
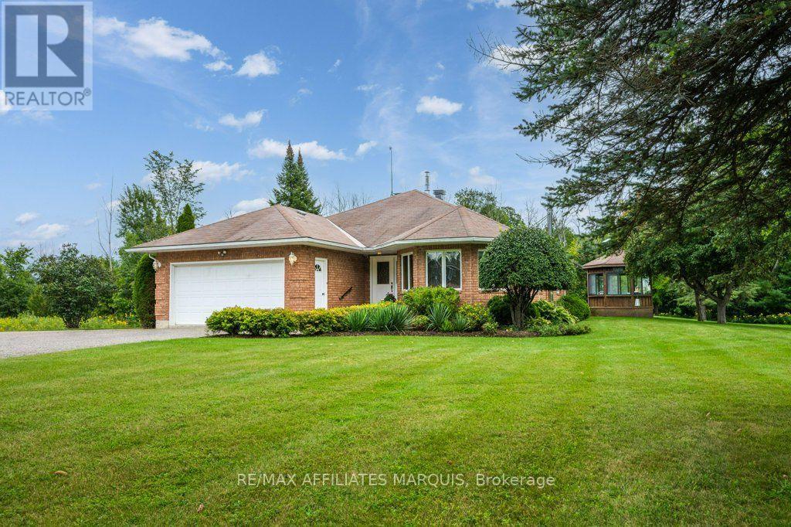
*This house/building is not built or is under construction. Images of a similar model are provided* ALL ON AN ICF FOUNDATION!! Top Selling Jackson Homes model with 3 bedrooms, 2 baths split entryway with stone exterior to be built on stunning 1.008 acre, treed lot just minutes from Smiths Falls, and an easy commute to the city. Enjoy the open concept design in living area /dining /kitchen area with custom kitchen with granite counters and backsplash from Laurysen Kitchens. Generous bedrooms, with the Primary featuring a full 4pc ensuite with custom tub and ceramics. Ceramic in baths, kitchen and entry. Large entry/foyer with inside garage entry, and door to backyard. Attached double car garage(20x 20) The lower level awaits your own personal design ideas for future living space, includes drywall and 1 coat of mud. The Buyer can choose all their own custom finishing with our own design team. All on a full ICF foundation!
No open houses are scheduled for this home.
Can't make it? Request a private viewing.
| Kitchen | Main level | 3.32 x 2.74 m |
| Dining room | Main level | 3.32 x 3.68 m |
| Living room | Main level | 3.55 x 5.05 m |
| Foyer | Main level | 1.82 x 4.54 m |
| Primary Bedroom | Main level | 3.5 x 4.01 m |
| Bathroom | Main level | 1.54 x 3.25 m |
| Bathroom | Main level | 1.52 x 2.51 m |
| Bedroom | Main level | 2.64 x 3.3 m |
| Bedroom | Main level | 2.64 x 3.02 m |