 For sale 37
$299,900
2 bed2 bath1,100–1,500 sq ft
10146 County 43 Road #11
North Dundas (Mountain) Twp, North Dundas
8 days agoMLS® X13860438
REALTY EXECUTIVES REAL ESTATE LTD
18 Mill Street
Chesterville, North Dundas, Ontario K0C1H0
For sale· Added
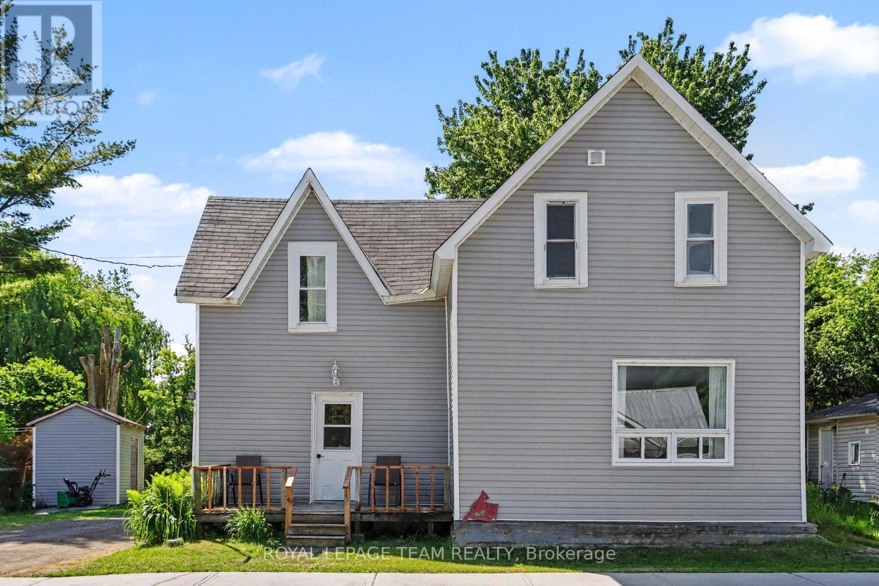
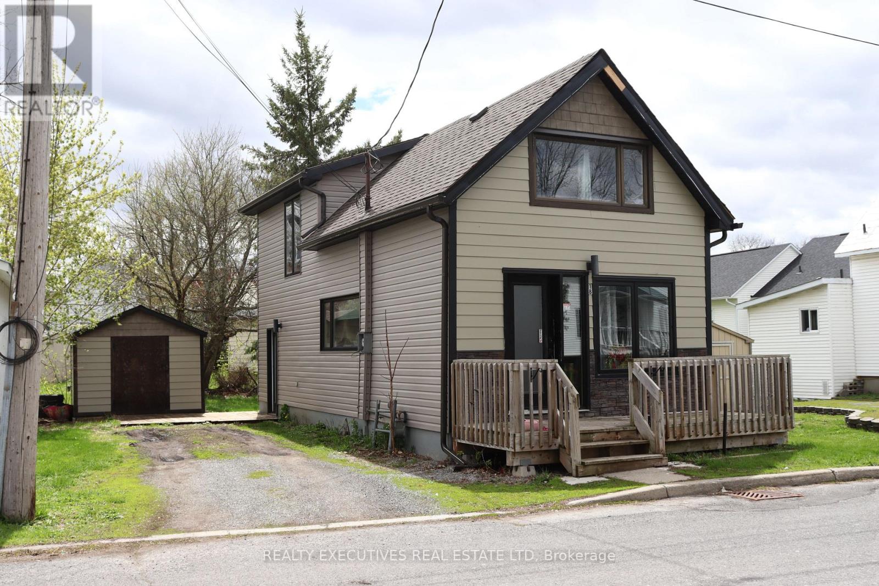
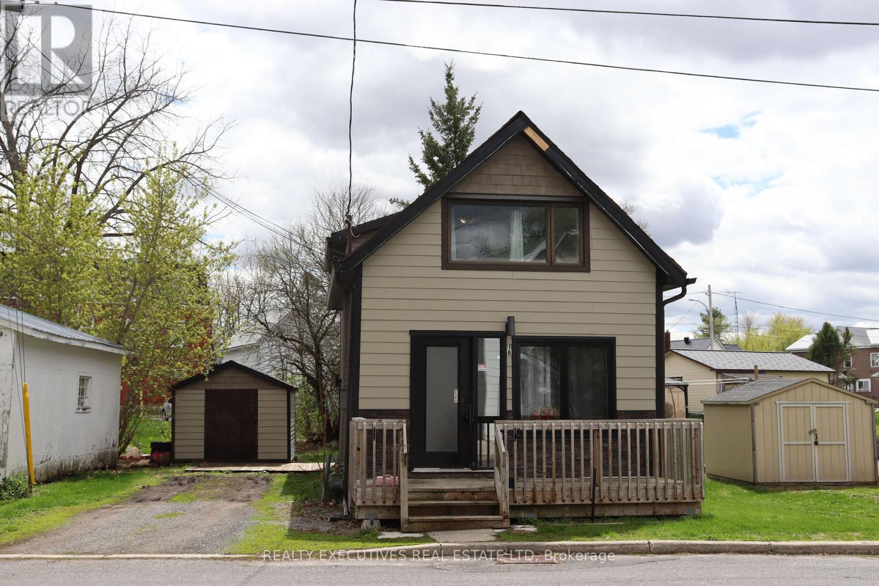
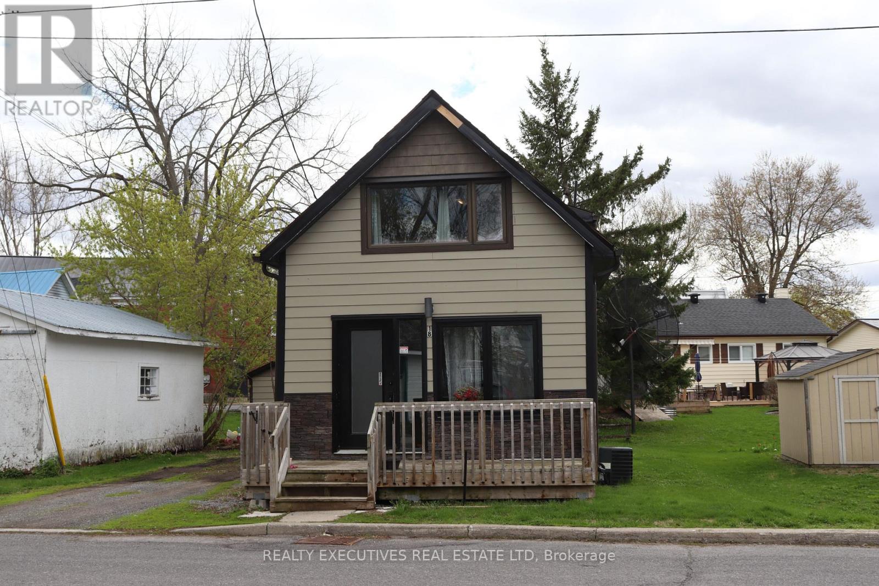
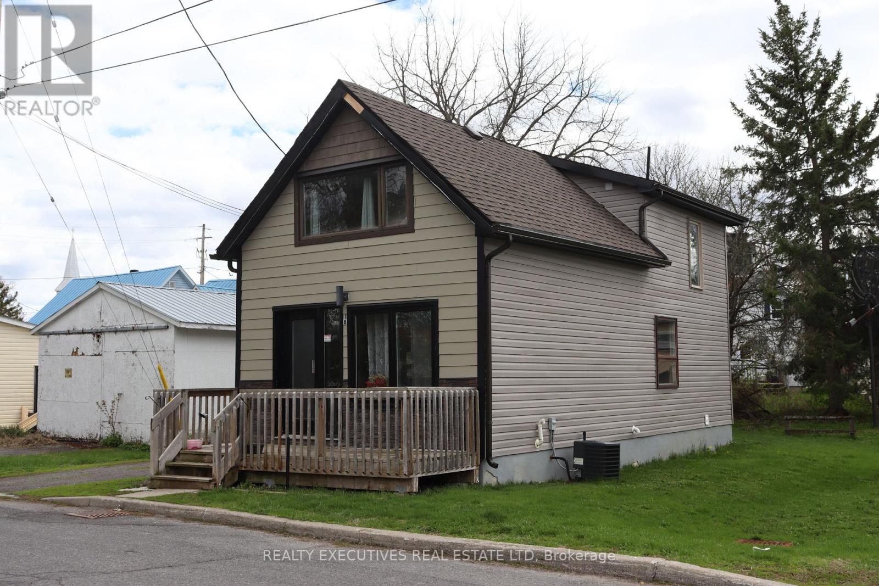
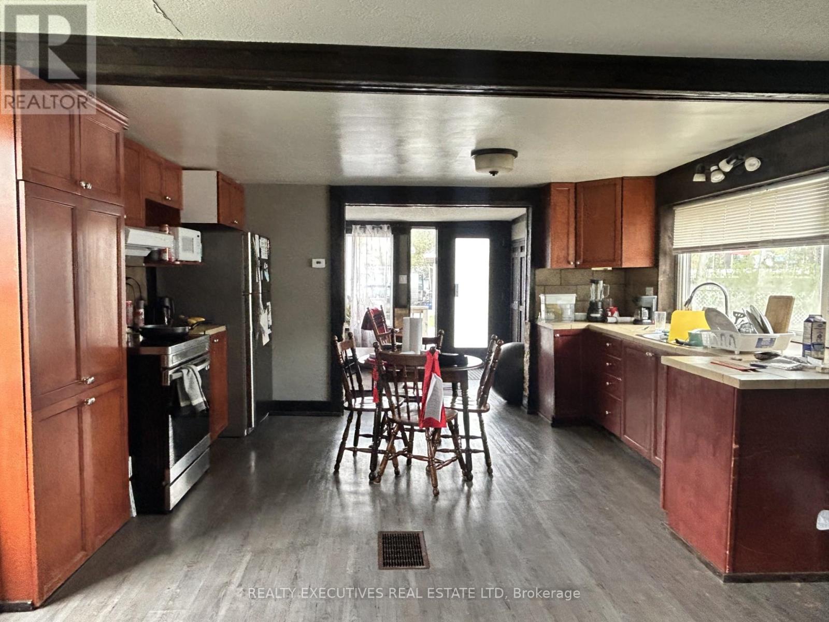
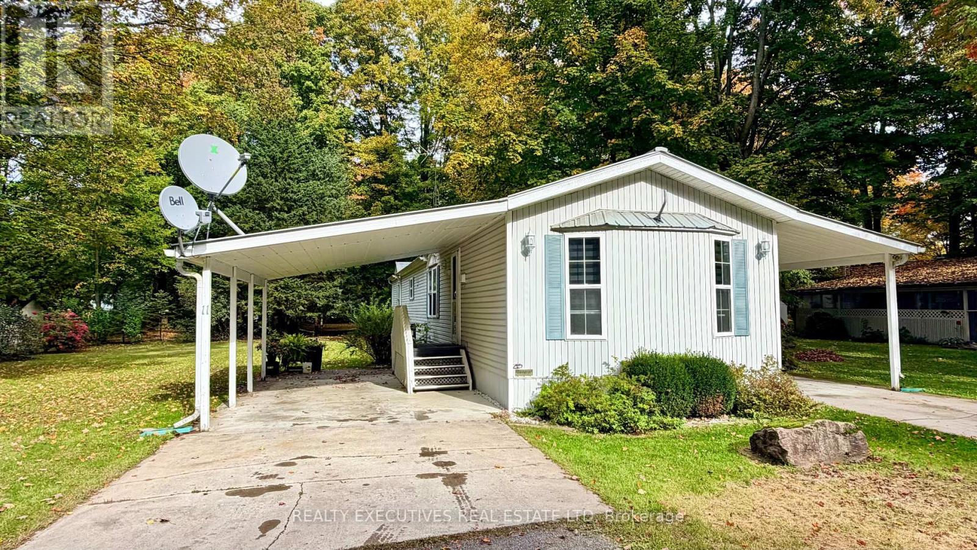
Welcome to 18 Mill Street in the quaint town of Chesterville, and just a 40 minute drive to Ottawa. This single family, detached home is situated within walking distance to parks, shopping and the South Nation River. The main floor features an eat-in kitchen, living room and a 2-piece bathroom. The second floor has an oversized primary bedroom, along with the second bedroom and a full 4-piece bathroom. There have been many renovations done over the years but very recently some include new flooring on the main level, new shingles, soffit, facia and siding, on the house and the shed. Furnace/AC & hot water on demand, only 4 years old. There is a beautiful oak staircase that was custom built, and the kitchen and bathrooms have been updated in the last few years. The windows were replaced recently and are very large to let all the natural light in.
No open houses are scheduled for this home.
Can't make it? Request a private viewing.
| Living room | Ground level | 4.37 x 2.71 m |
| Kitchen | Ground level | 4.37 x 5.26 m |
| Bathroom | Ground level | 1.92 x 1.5 m |
| Foyer | Ground level | 1.28 x 1.72 m |
| Bedroom | Second level | 4.37 x 5.87 m |
| Bedroom 2 | Second level | 3.18 x 2.07 m |
| Bathroom | Second level | 2.03 x 1.52 m |
| Laundry room | Basement | 2.86 x 2.34 m |
| Den | Basement | 4.37 x 2.98 m |