 For sale 48
$729,000
3 bed2 bath1,100–1,500 sq ft
76 Lake Street
South Algonquin
1 month agoMLS® X13702738
ROYAL LEPAGE TEAM REALTY
7113 Highway 127
South Algonquin, Ontario K0J2M0
For sale· Added
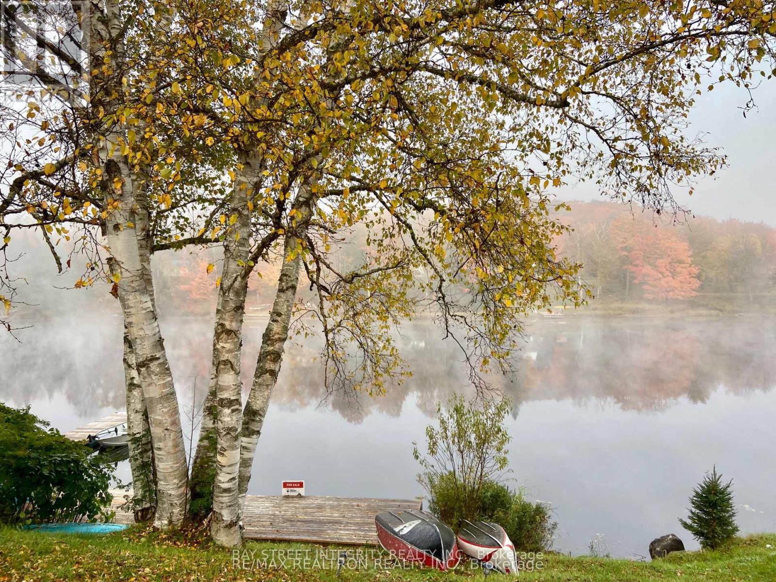
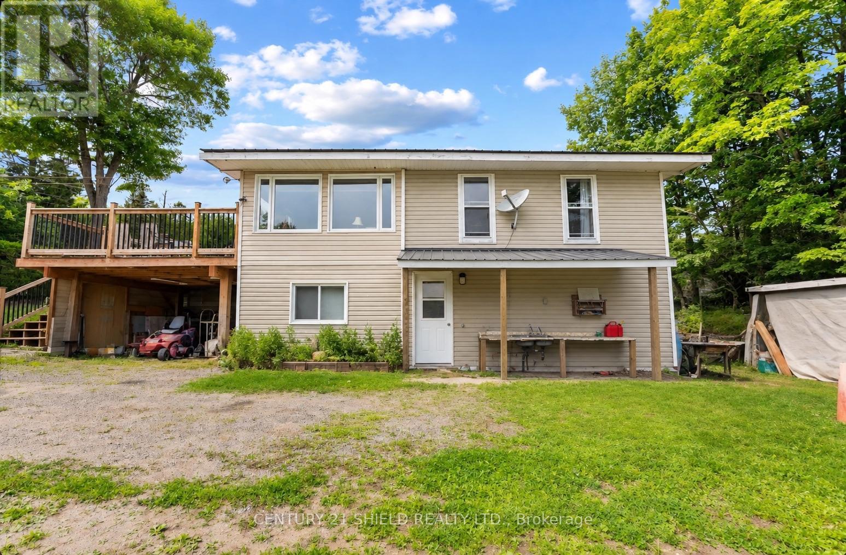
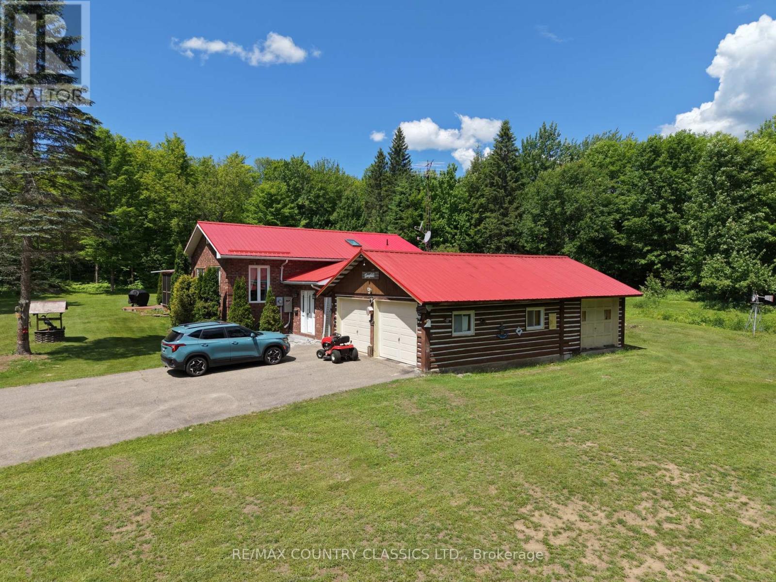
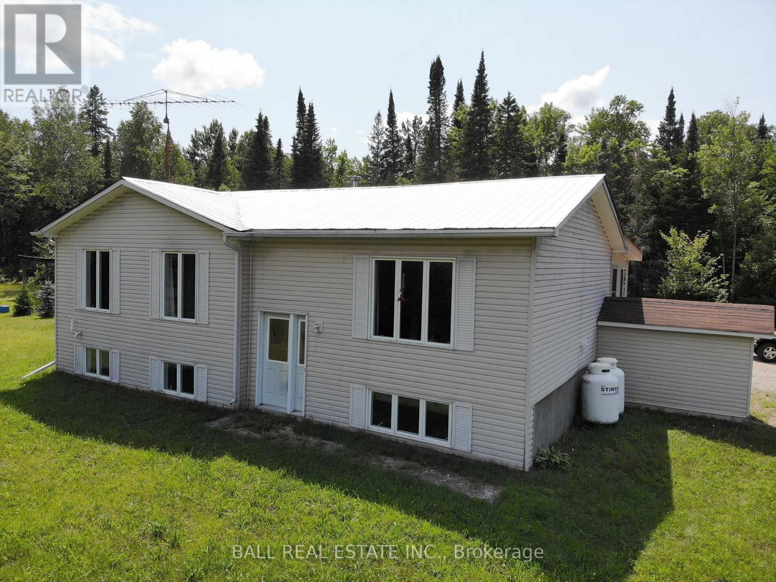
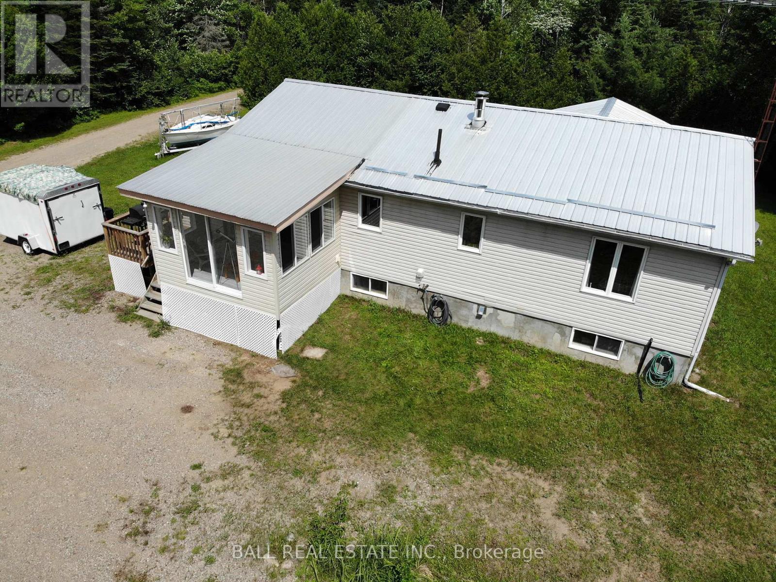
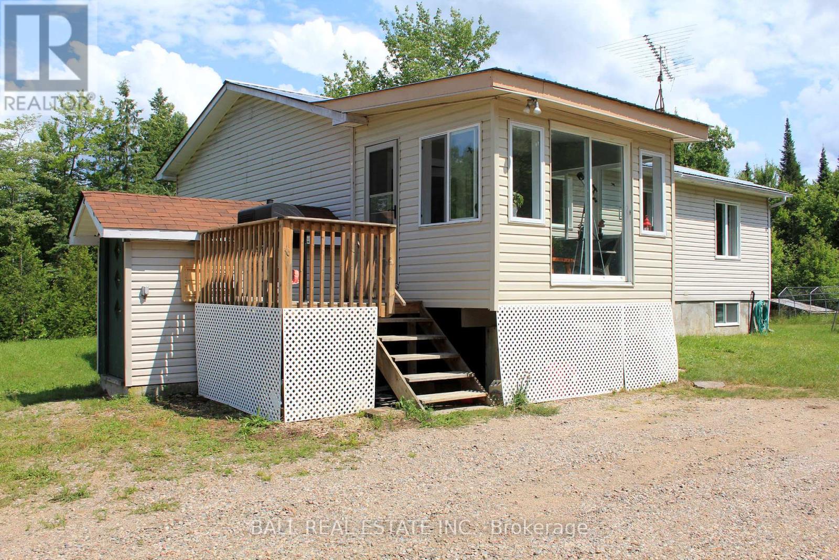
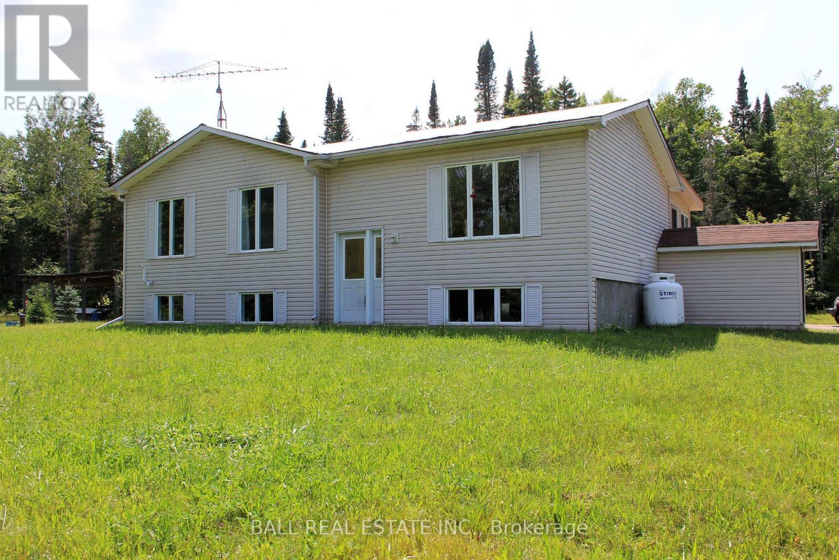
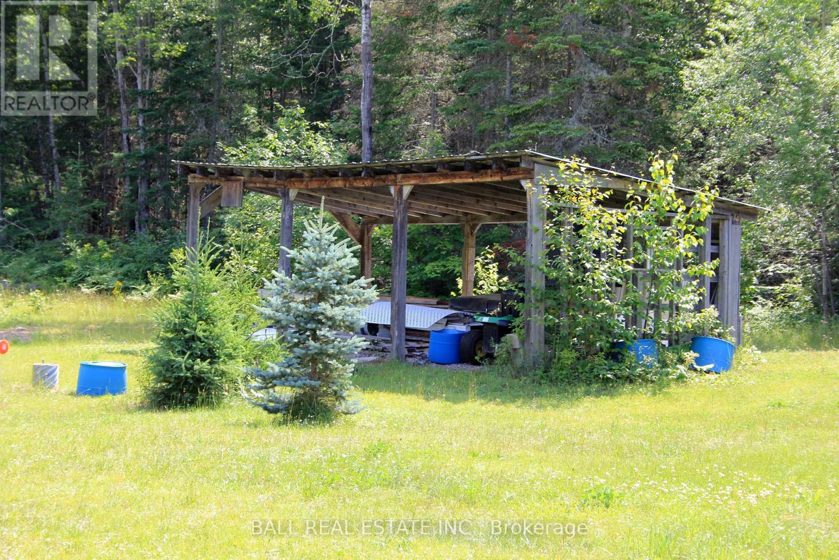
Ultimate privacy on a park like 2+ acres. This well constructed, energy efficient, 3 + 1 bed, 2 bath, raised bungalow has an attractive galley oak kitchen, ample cupboard space, pantry, quartz counters and complete with stainless appliances. The spacious main floor 4 piece bathroom has a beautiful live edge counter with double sinks and two handmade medicine cabinets, and doubles as a main floor laundry with washer and dryer included. Also on the main floor are three good sized bedrooms, all with hardwood floors, a spacious living room, also with hardwood floor, and an insulated sunroom off the dining area. The full basement has large windows, a family room, shop, storage, cold room, plus an in-law suite with 3 pce bath, kitchenette and living room-bedroom. Newly installed windows throughout and the metal roof is just 7 years old. Other features include, on demand hot water heater, upgraded electrical including 200 amp electrical panel, wired for generator power and wood stove in the lower level. Whitney is just 7 km away with shops and restaurants, Algonquin Park is under 10 minutes away, many lakes close by and recreational trails and abundant Crown Land for ATV's snowmobiles, and hiking.
No open houses are scheduled for this home.
Can't make it? Request a private viewing.
| Dining room | Main level | 3.4 x 3.02 m |
| Kitchen | Main level | 3.4 x 2.45 m |
| Living room | Main level | 4.06 x 3.4 m |
| Laundry room | Main level | 3.4 x 2.57 m |
| Primary Bedroom | Main level | 3.79 x 3.39 m |
| Bedroom 2 | Main level | 3.14 x 2.59 m |
| Bedroom 3 | Main level | 3.01 x 2.44 m |
| Bedroom 4 | Lower level | 3.3 x 2.7 m |
| Recreational, Games room | Lower level | 6.21 x 3.57 m |
| Utility room | Lower level | 5.31 x 3.27 m |