

 For sale 50
$599,999
2 bed2 bath800–899 sq ft
100 Harrison Garden Boulevard #602
Willowdale East, Toronto
1 month agoMLS® C13679430
RE/MAX EXCEL REALTY LTD.
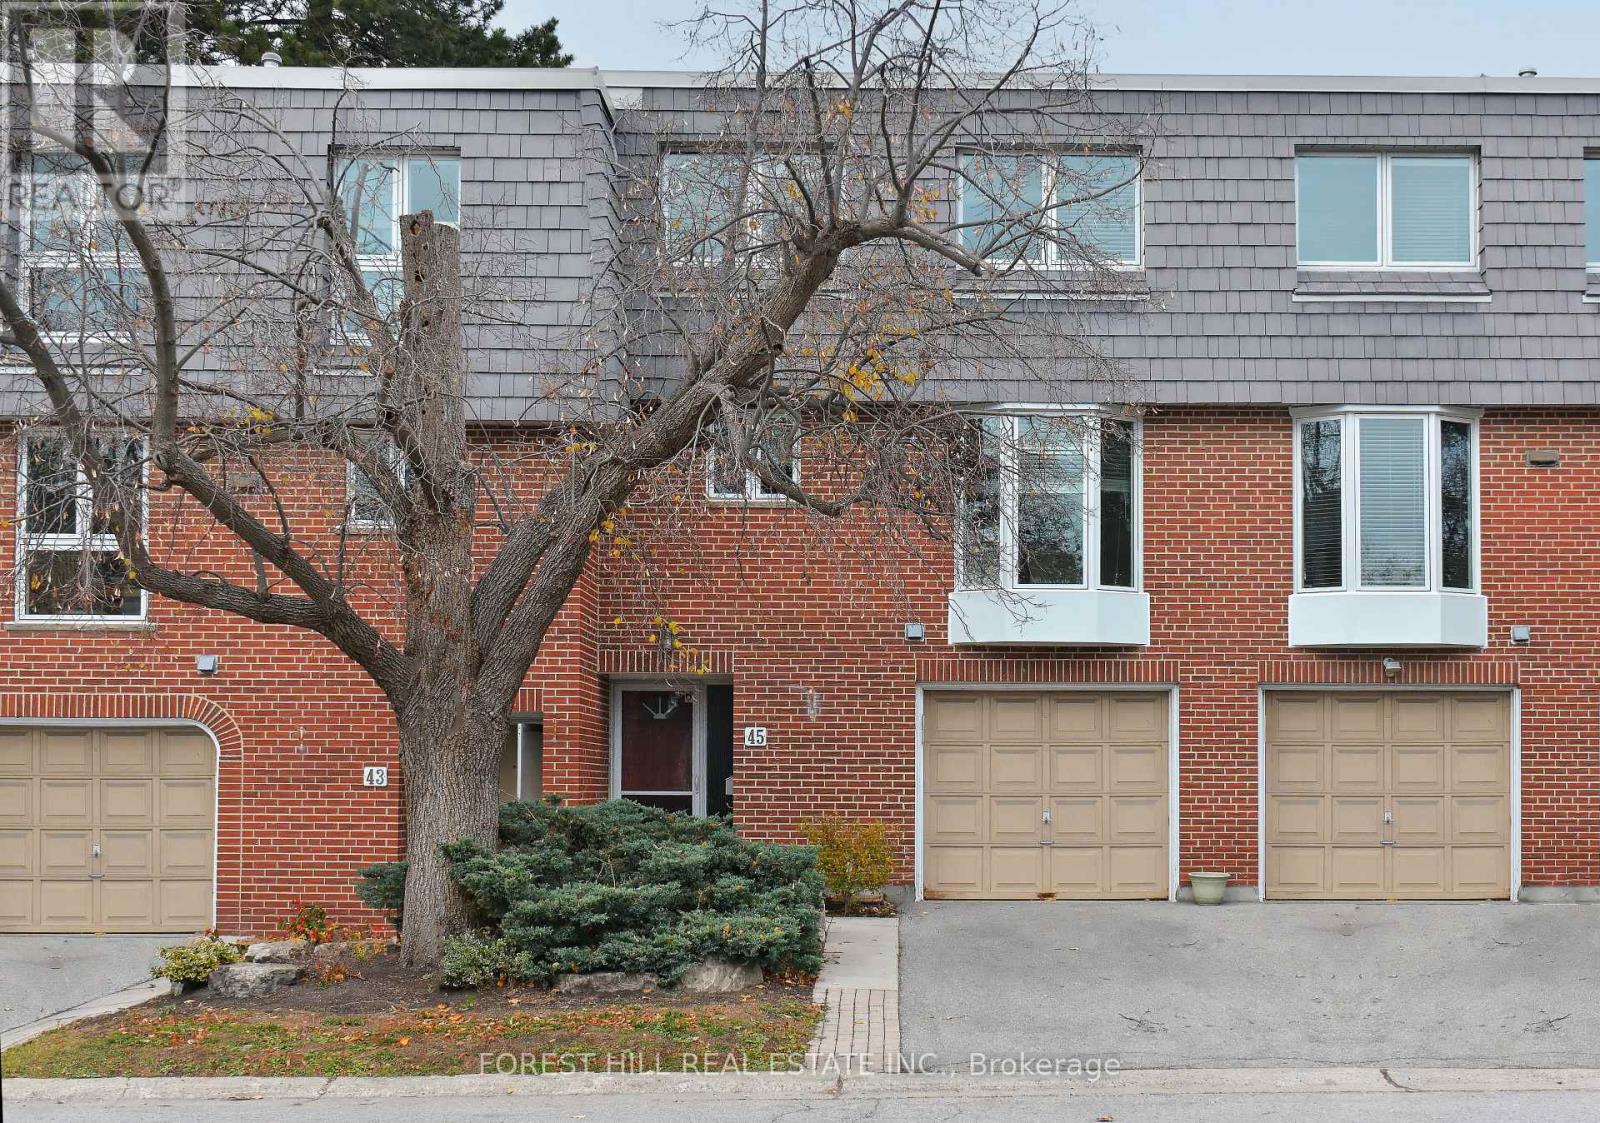
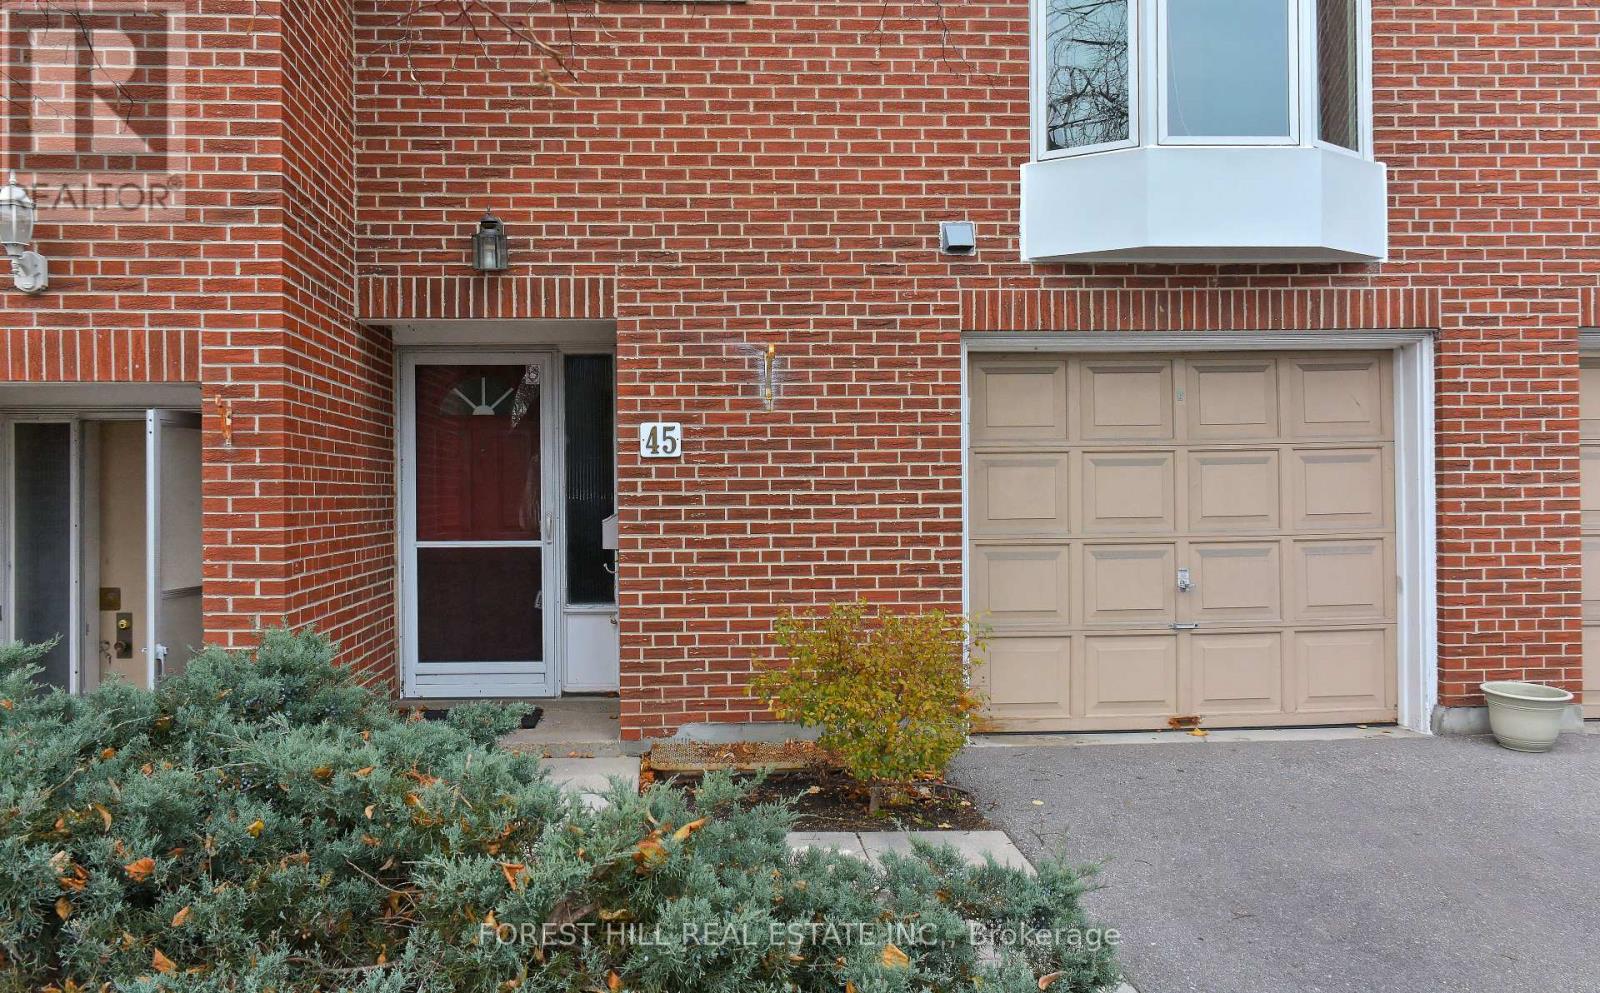
45 Sugar Mill Way #259
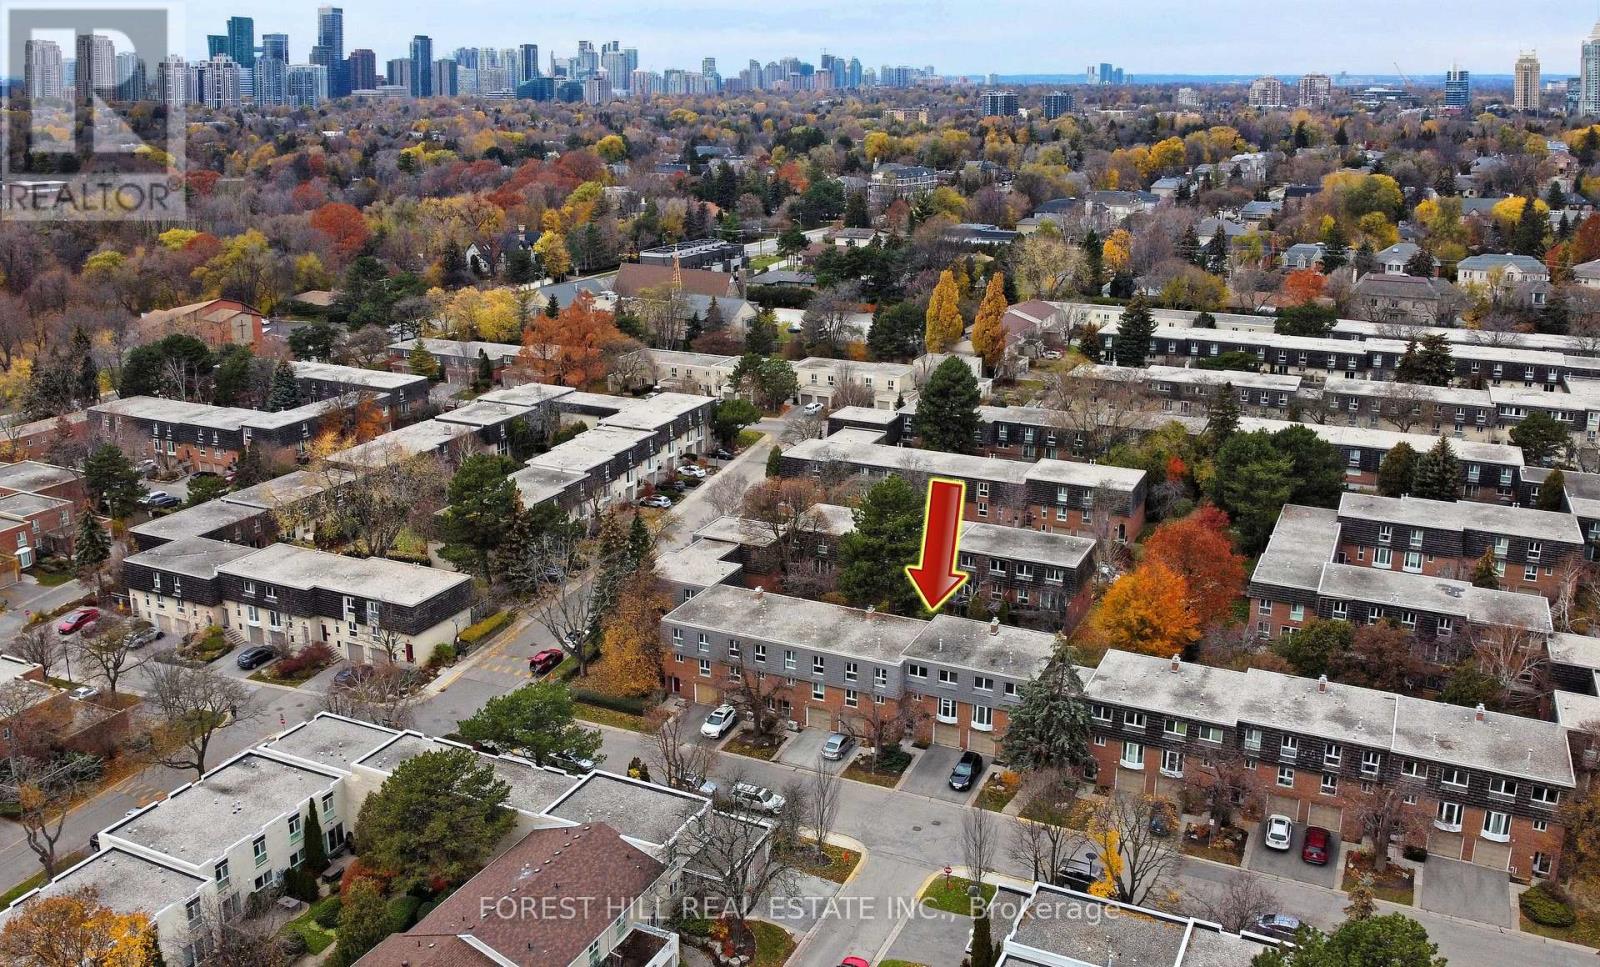
St. Andrew-Windfields, Toronto, Ontario M2L1R5
For sale· Added
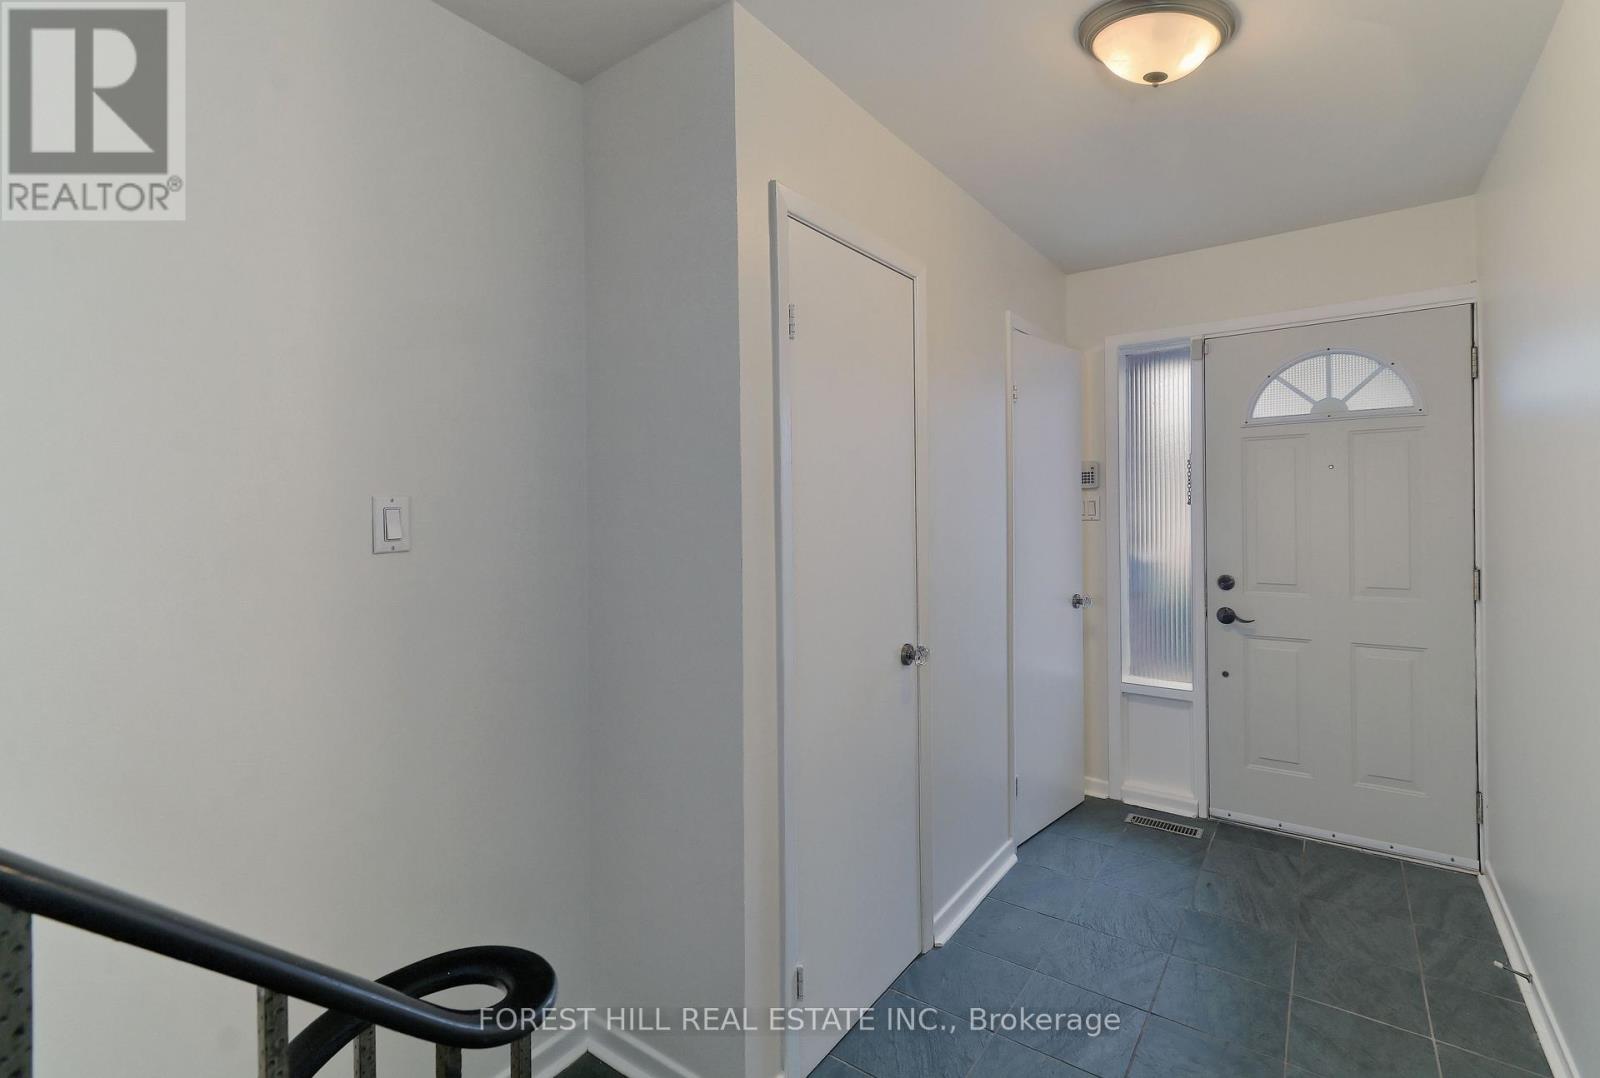
Beautiful 3 Bedroom, 3 Bath, 2 Parking Townhome In Very Desirable York Mills And Bayview Location. 1470 Sq Ft Comfortable, Elegant And Cozy. Perfect Work From Home Environ. Gorgeous Garden Views. Renovated Kitchen, Updated Bathrooms. Wood Burning Fireplace And W/O To Backyard From 2 Story Room. Park One Car In The Garage And One On The Driveway. Walking Distance To York Mills/Bayview Shops, Wilket Creek Trails, Bayview Village close. Top Schools: Harrison, Windfields, York Mills C.I. Steps To Shops, Parks, TTC. Lots Of Visitor Parking.401 East/West/DVP five minute drive. Flexible closing.
No open houses are scheduled for this home.
Can't make it? Request a private viewing.
| Family room | Main level | 5.53 x 3.35 m |
| Kitchen | Second level | 5.49 x 2.85 m |
| Dining room | Second level | 3.77 x 3.75 m |
| Primary Bedroom | Third level | 4.33 x 3.16 m |
| Bedroom 2 | Third level | 4.03 x 2.98 m |
| Bedroom 3 | Third level | 3.64 x 2.79 m |
| Family room | Lower level | 4.82 x 3.47 m |




