
 For rent 50
$5,190/mo
3+2 bed4 bath2,000–2,500 sq ft
1 Malabar Place
Banbury-Don Mills, Toronto
2 months agoMLS® C13614822
HOMELIFE LANDMARK REALTY INC.
501 Yonge Street #5212
Bay Street Corridor, Toronto, Ontario M4Y1Y4
For rent· Added
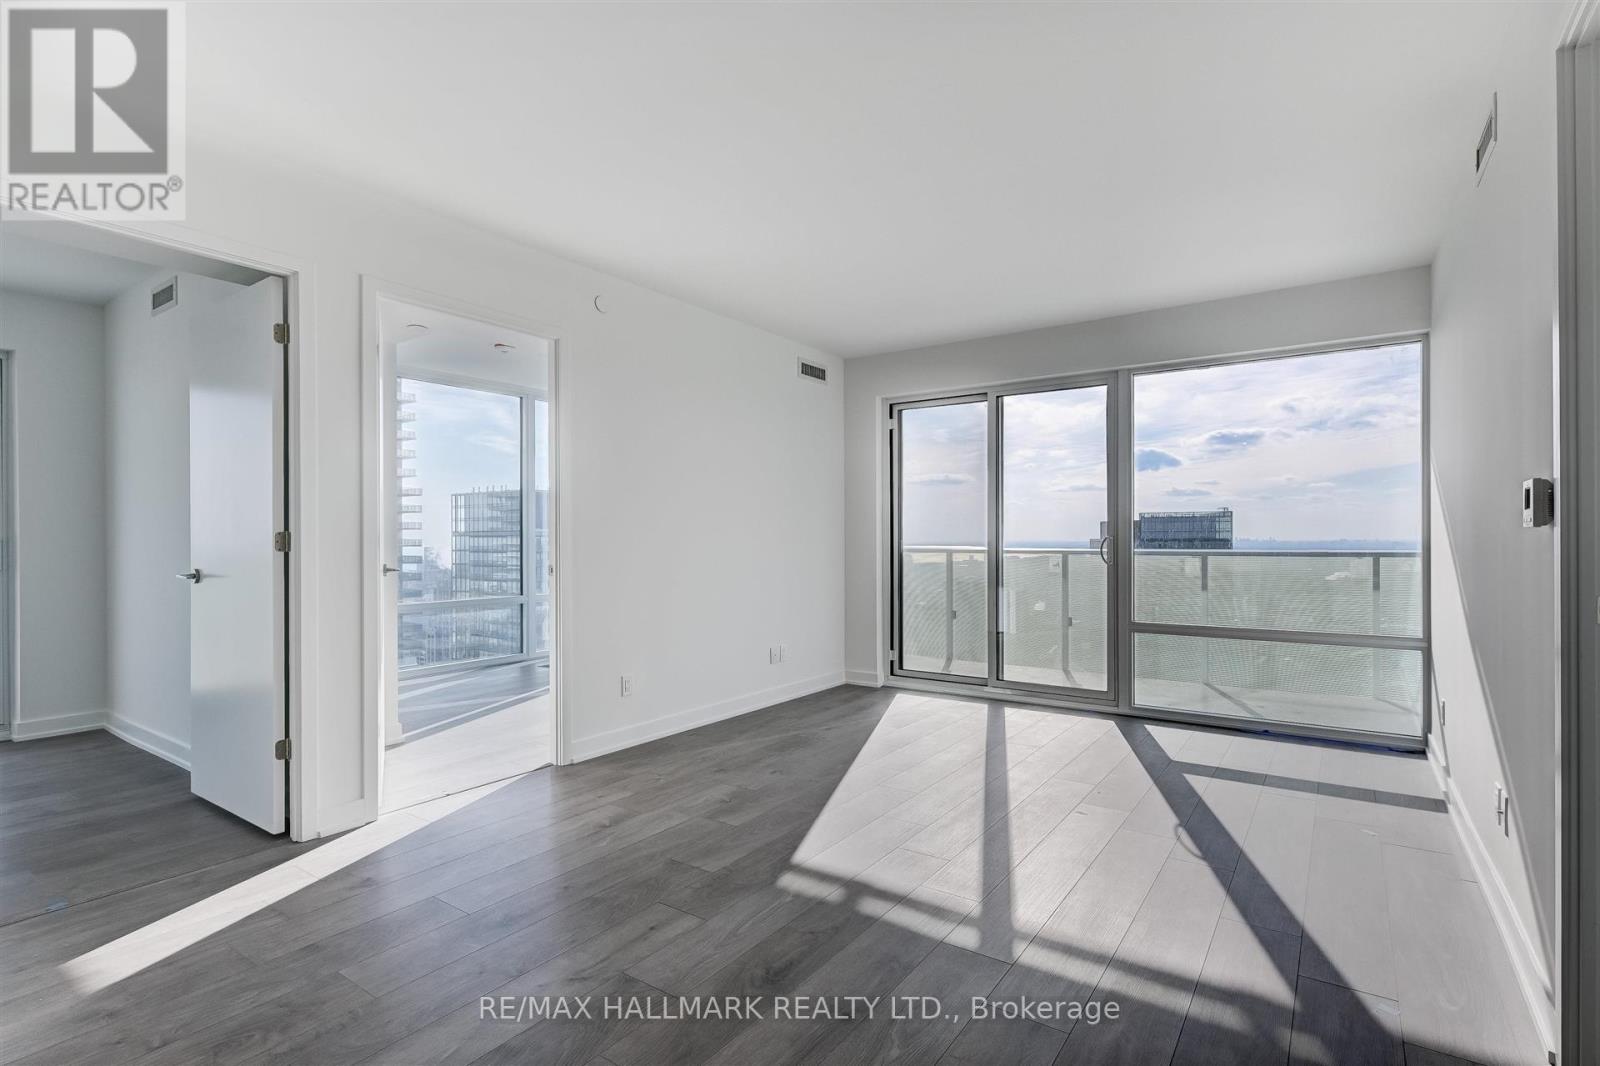
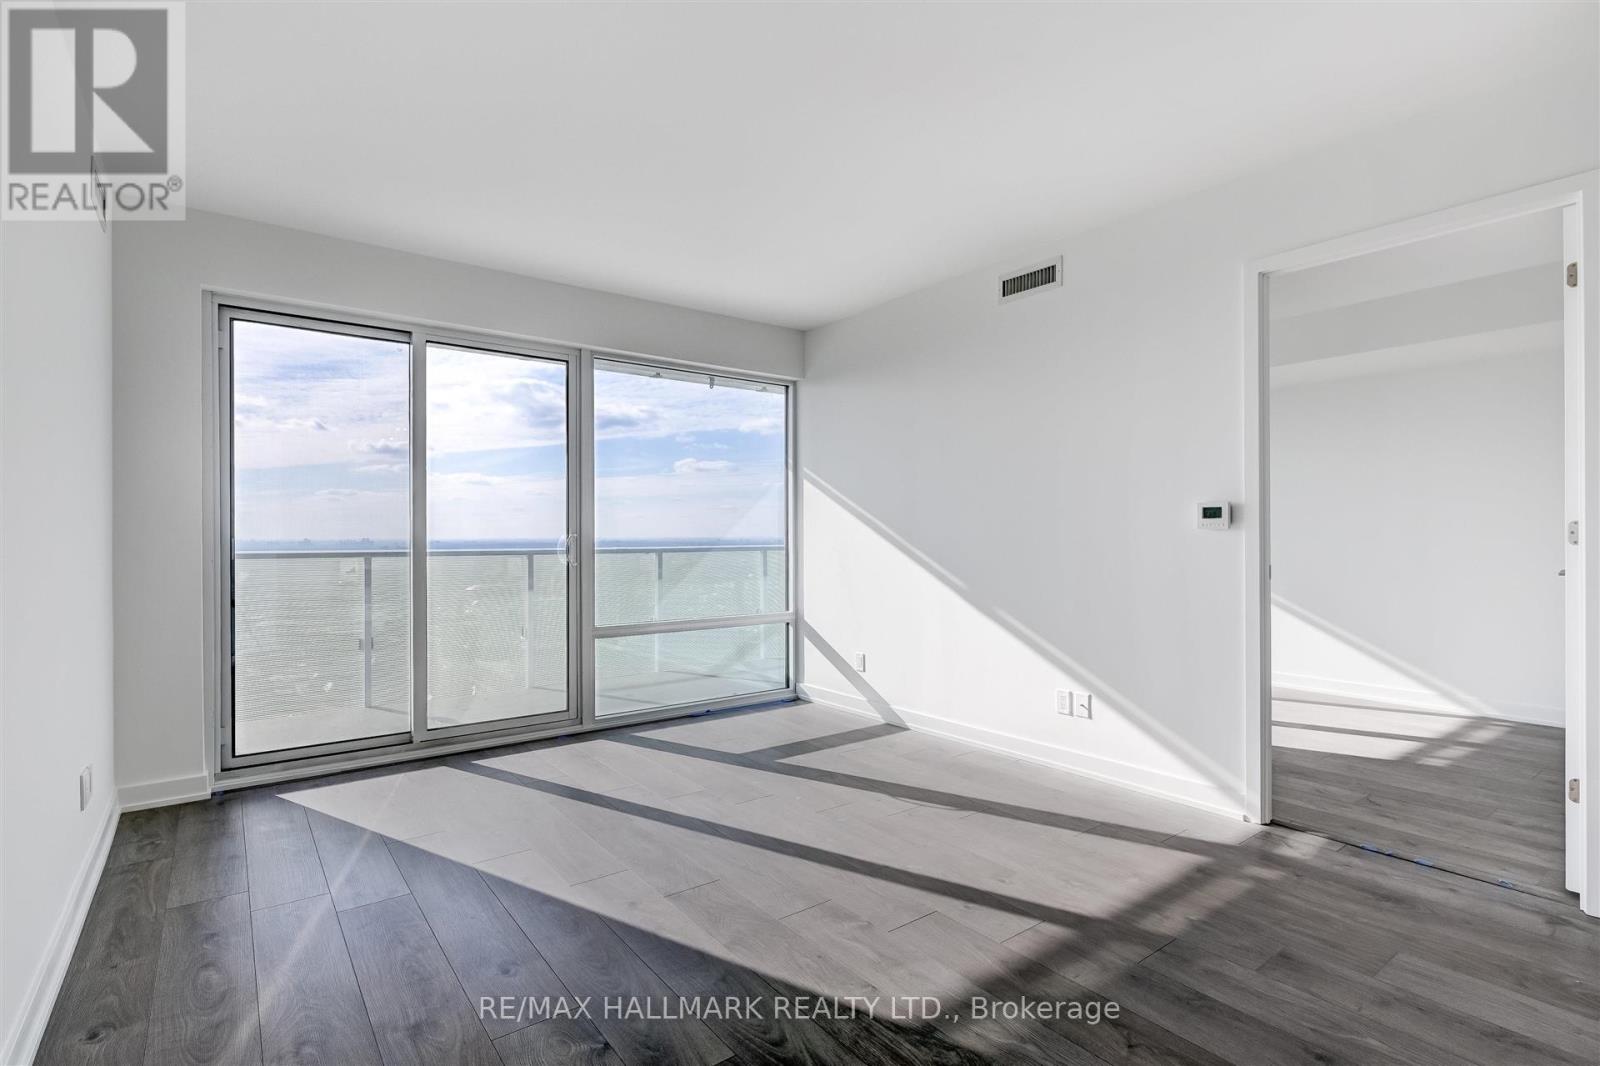
Perched among the highest southwest-facing 3-bedroom suites at Teahouse Condos, this bright corner residence offers sweeping panoramic views of Torontos dynamic skyline from two expansive balconies. Ideally located in the heart of downtown, youre just steps to Bloor-Yorkville, the Eaton Centre, University of Toronto, and both subway lines, surrounded by an unbeatable array of shops, dining, patios, and cultural landmarks.Residents of Teahouse enjoy access to an exceptional two-storey amenity space designed for luxury and relaxation. Standout features include a fully equipped fitness centre, private training and yoga studios, a pet spa, a cozy fireplace lounge, an outdoor pool with sun deck, BBQ areas, a tranquil zen garden, and an elegant dining room with a catering kitchen. The crown jewel: a Japanese-inspired Onsen retreat with four pools at varying temperatures, thoughtfully crafted to soothe and rejuvenate body and mind.
No open houses are scheduled for this home.
Can't make it? Request a private viewing.
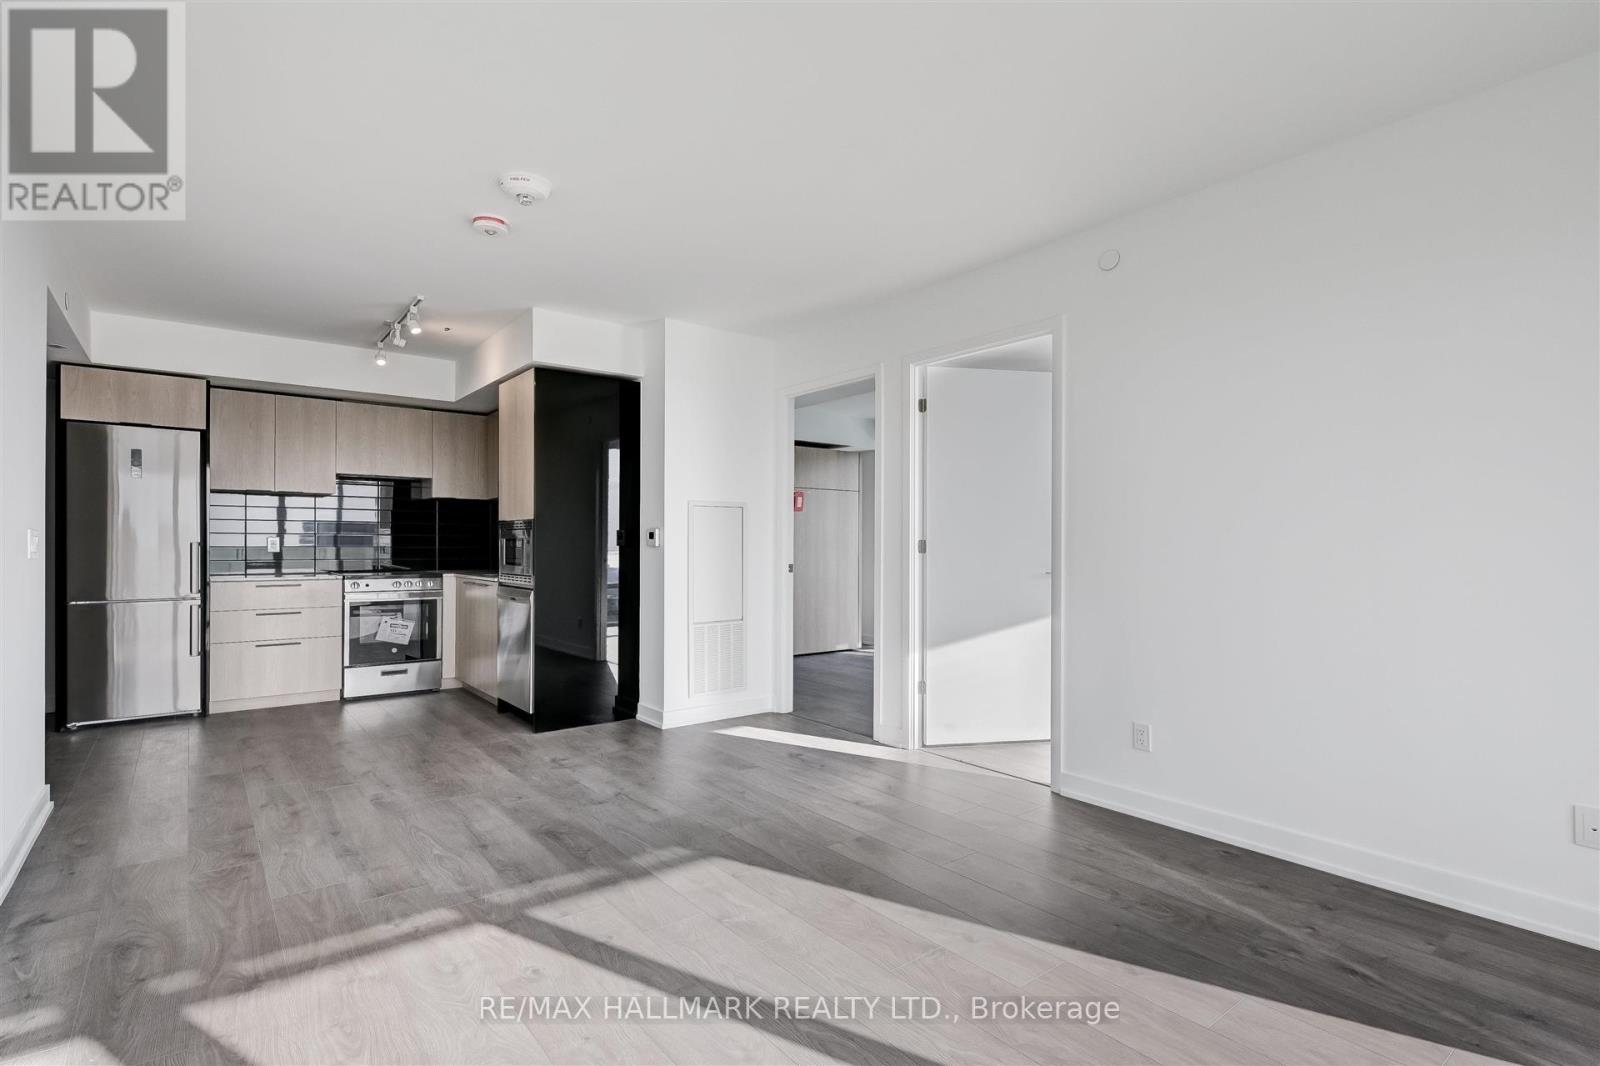
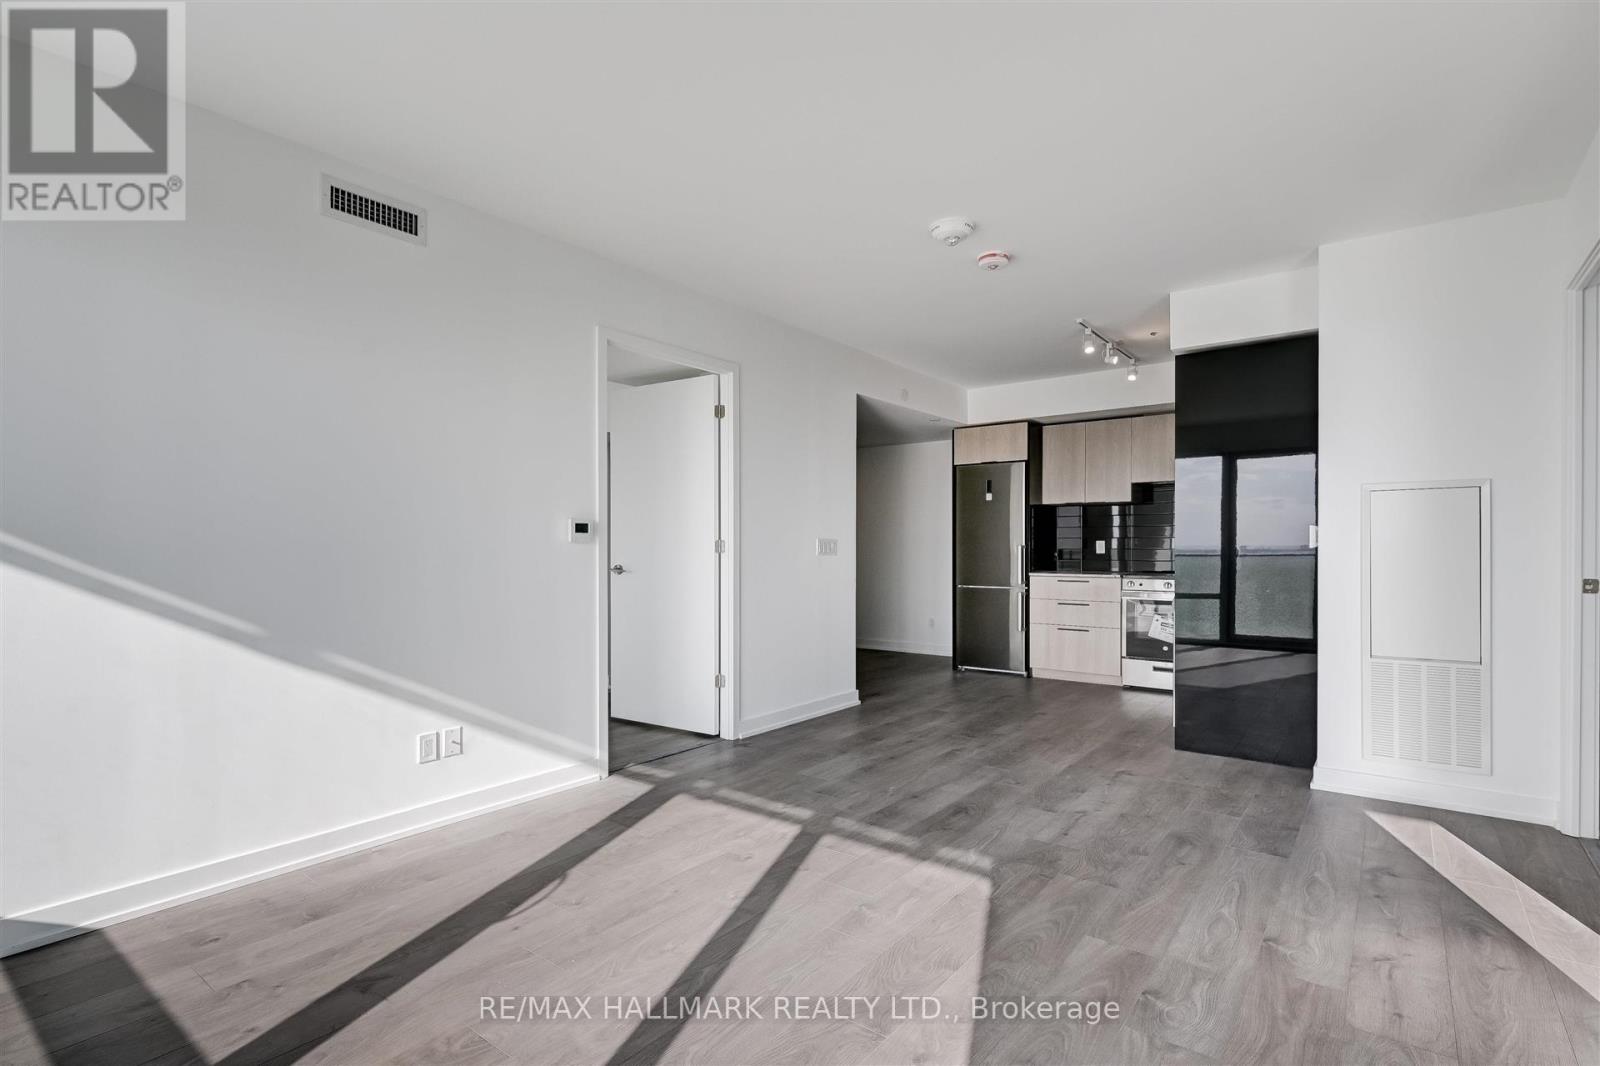
| Living room | Ground level | 7.09 x 3.3 m |
| Dining room | Ground level | 7.09 x 3.3 m |
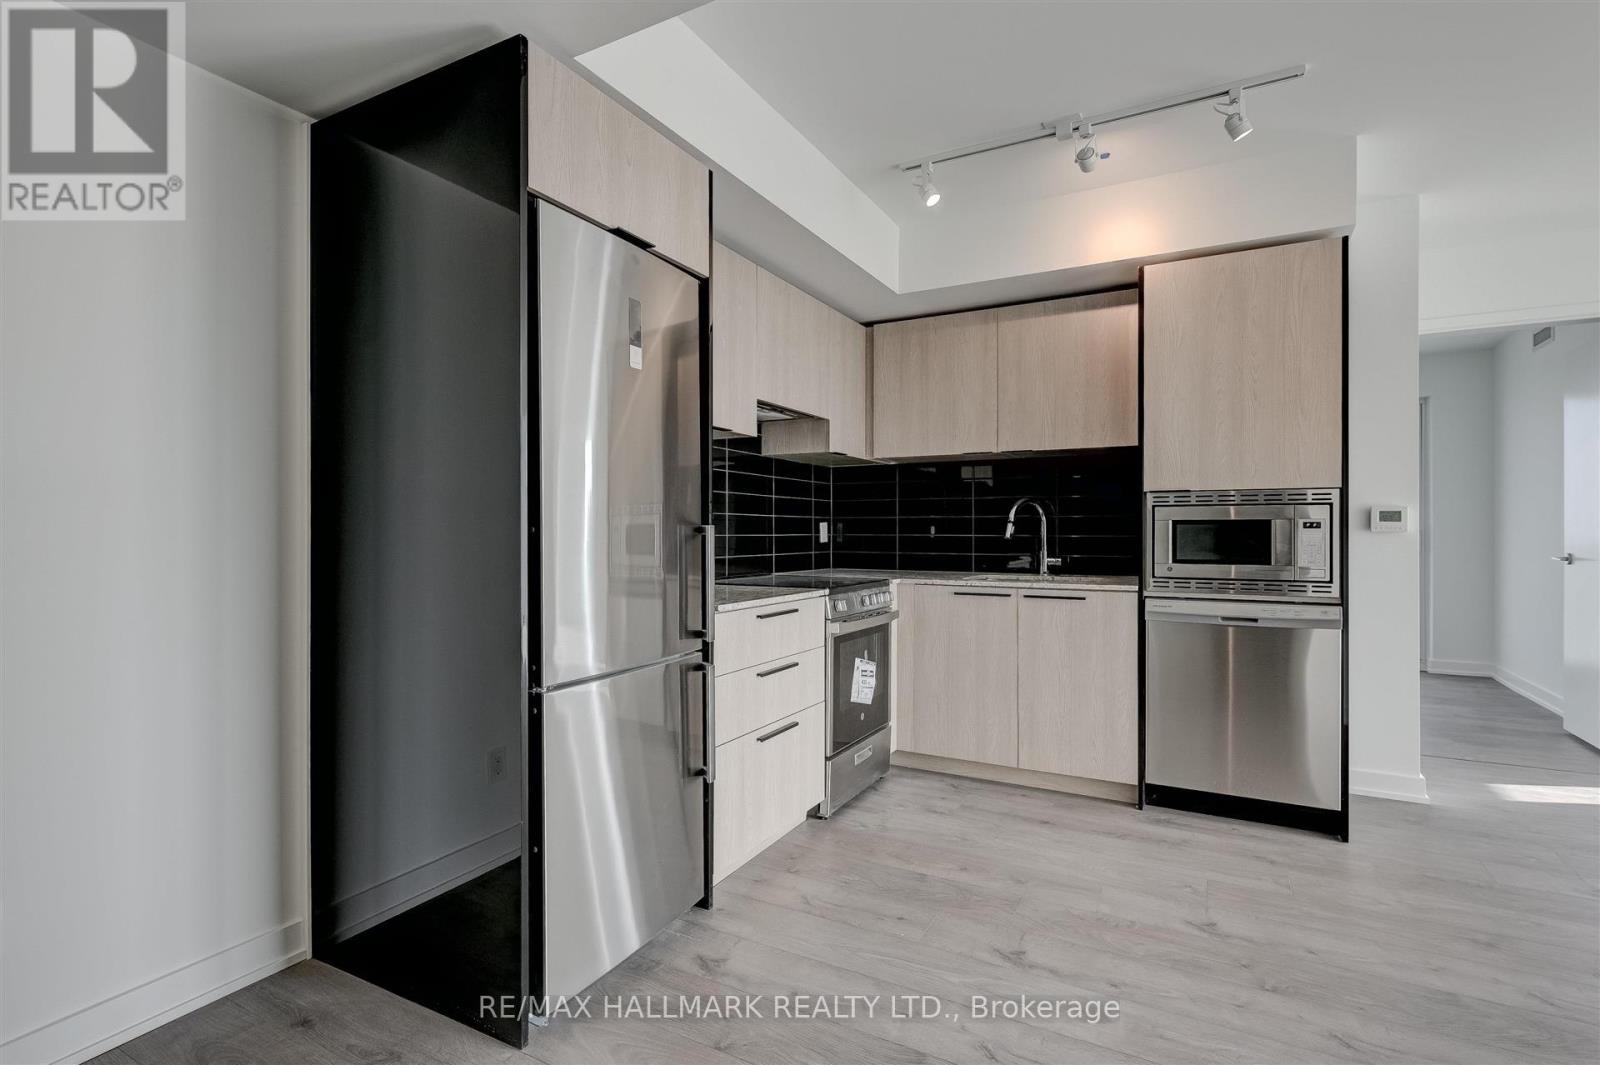
| Kitchen | Ground level | 7.09 x 3.3 m |
| Bedroom | Ground level | 4.01 x 2.74 m |
| Bedroom 2 | Ground level | 3.3 x 2.74 m |
| Bedroom 3 | Ground level | 3.43 x 2.74 m |




