 For sale 50
$529,900
2+1 bed2 bath1,500–2,000 sq ft
169 Berkshire Drive
Arthur, Wellington North
5 months agoMLS® X13082988
HOMELIFE/MIRACLE REALTY LTD
103 Jefferey Way
Mount Forest, Wellington North, Ontario N0G2L4
For sale· Added
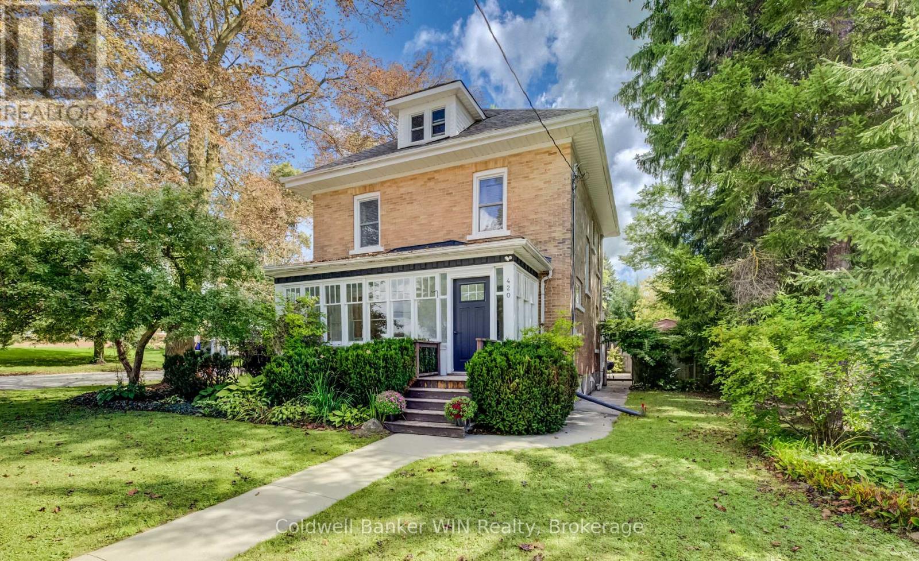
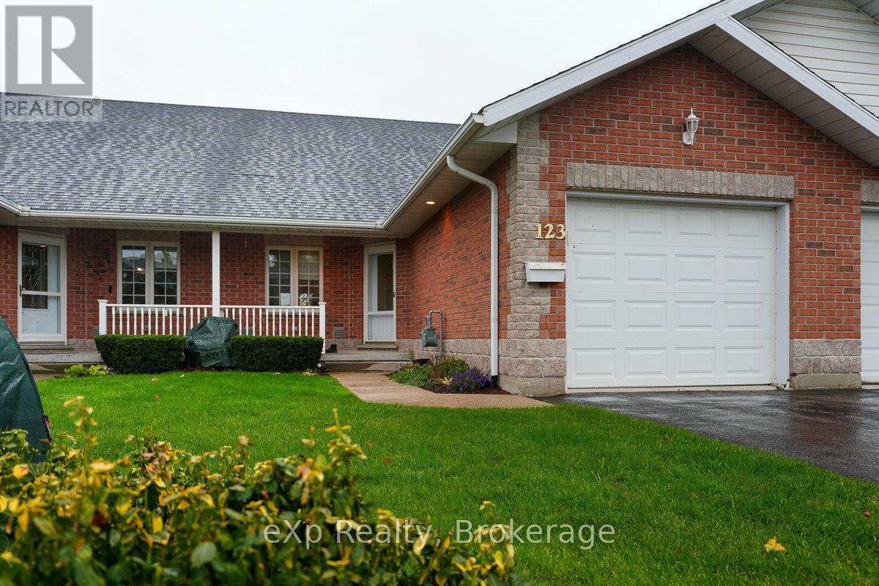
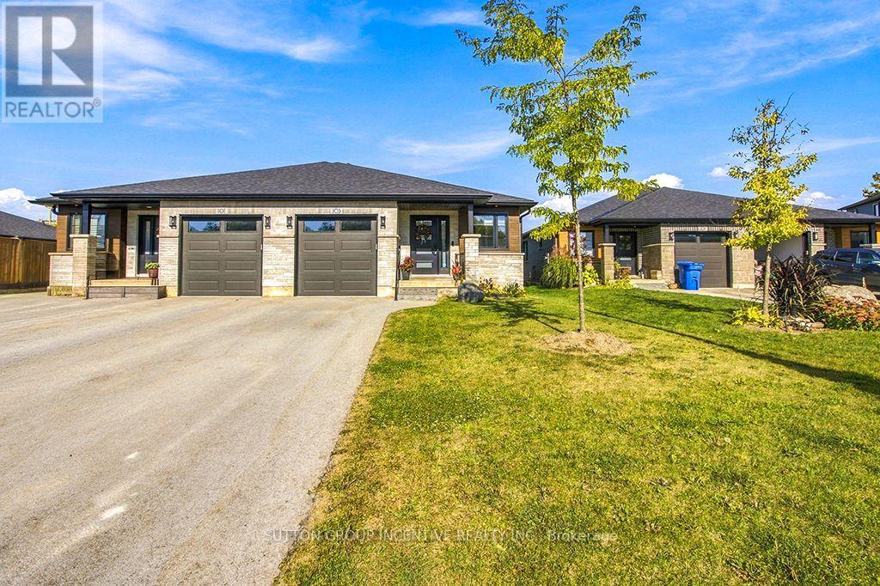
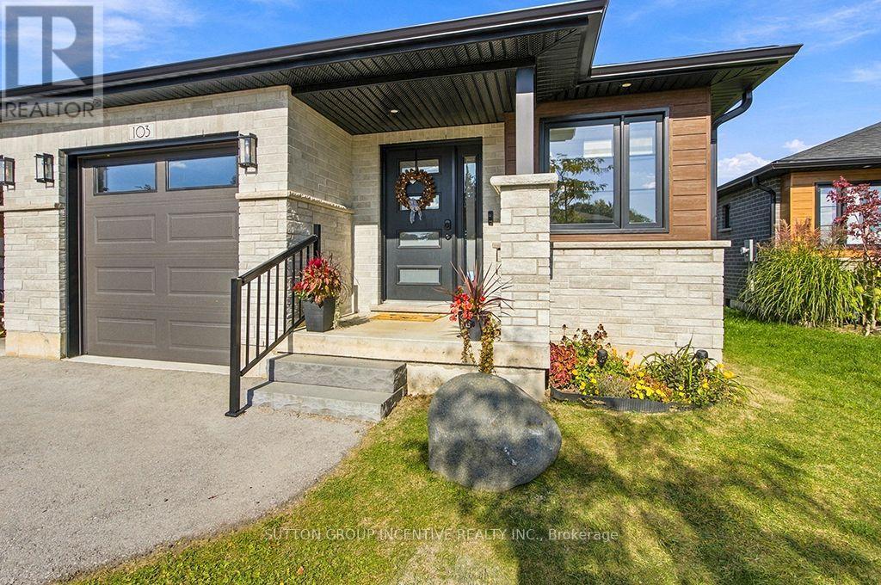
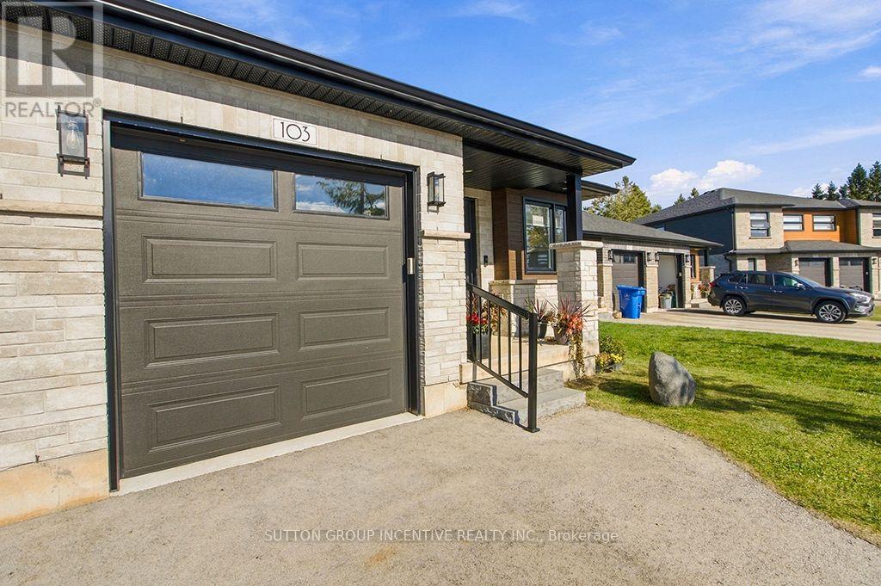
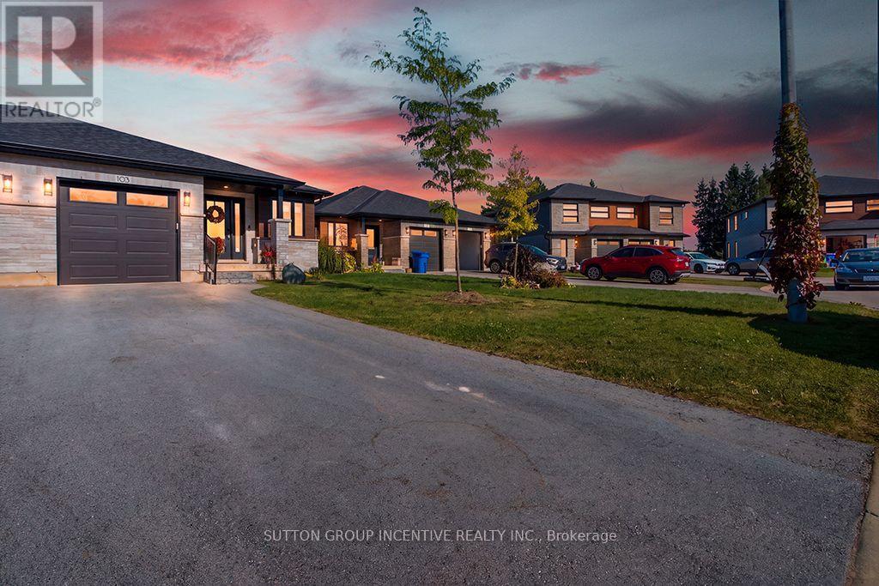
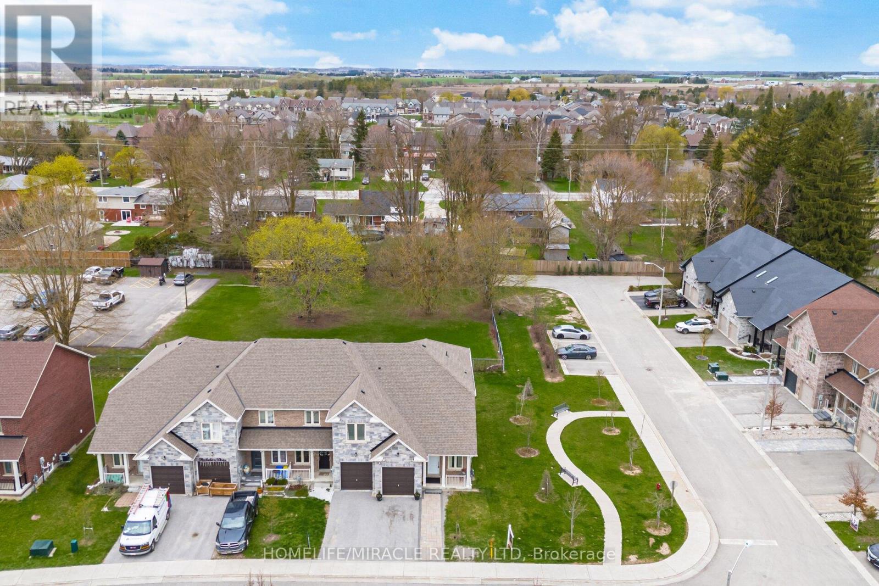
Stunning Semi-Detached Brick/Stone Home In Highly Desirable Community of Mount Forest !!! Nice court location with no walkway on driveway. Lovely Open Concept with spacious front foyer. 2pc/laundry area. Upscale kitchen with quartz countertops, gorgeous island with ample storage, pantry, stainless steel appliances & loads of counterspace overlooking formal Living room with Electric F/P on custom Shiplap and walkout to Covered Backyard Concrete Deck out to Newer O/S Deck & Fully Fenced Yard completed in 2025. Master Bedroom Is Complete With Its Own 3 Piece Bathroom with quartz countertops, modern shower, And Walk In Closet with built-ins. Engineered Hardwood on Main Level. Carpet Free home. Lower Level Features Full a modern 4 Piece Bathroom with soaker tub, quartz counter & tub surround, 2 Spacious Bedrooms With Closets & O/S Above grade windows. Spacious Rec Room. Separate Utility Room. Laminate floor T/Out Basement. Great set up for Older couple living on main level & guest area in basement or Family with Older Kids wanting their own space downstairs. Shows very well. Lots of builder upgrades. Smart Home.
No open houses are scheduled for this home.
Can't make it? Request a private viewing.
| Living room | Main level | 5.06 x 4.42 m |
| Dining room | Main level | 3.79 x 2.57 m |
| Kitchen | Main level | 4.42 x 3.1 m |
| Primary Bedroom | Main level | 3.71 x 3.63 m |
| Recreational, Games room | Basement | 5.59 x 4.39 m |
| Bedroom | Basement | 3.53 x 2.9 m |
| Bedroom | Basement | 3.68 x 2.46 m |