 For sale 50
$749,000
3 bed3 bath2,000–2,500 sq ft
8427 Line 6
Rural Wellington North, Wellington North
5 months agoMLS® X13103026
Keller Williams Home Group Realty
8323 Line 12 Street
Rural Wellington North, Wellington North, Ontario N1H6J2
For sale· Added
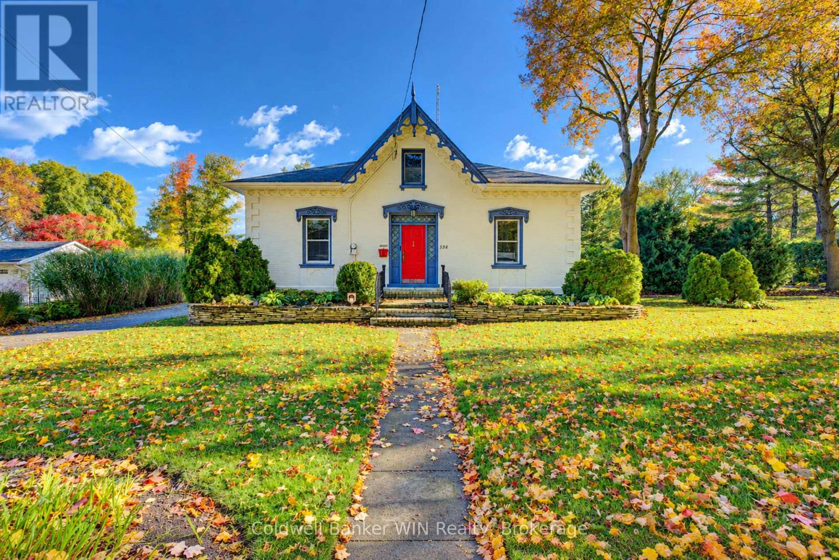
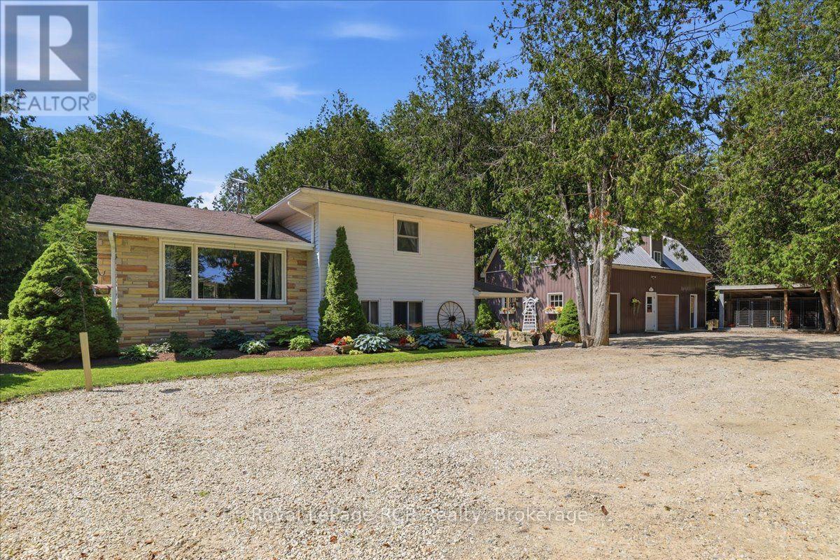
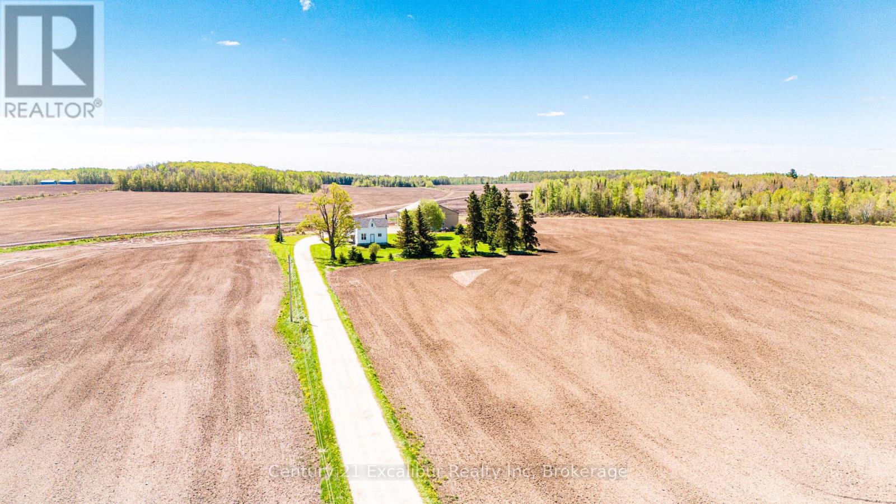
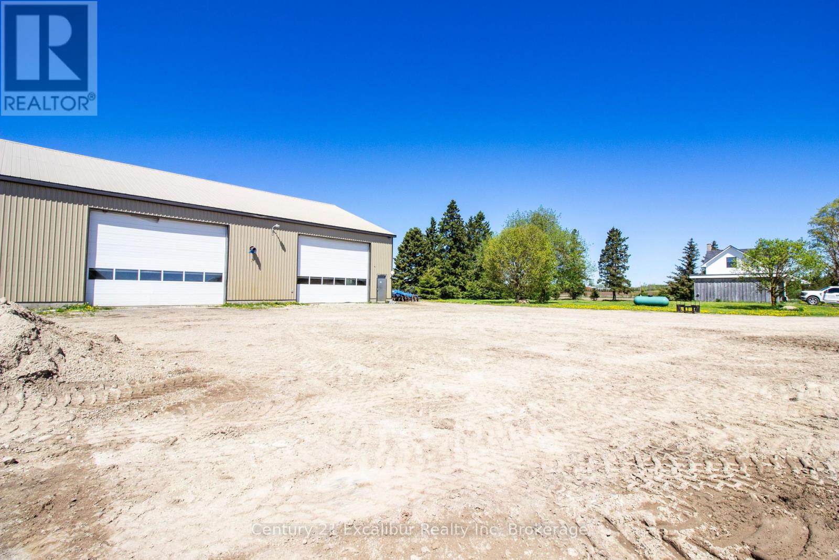
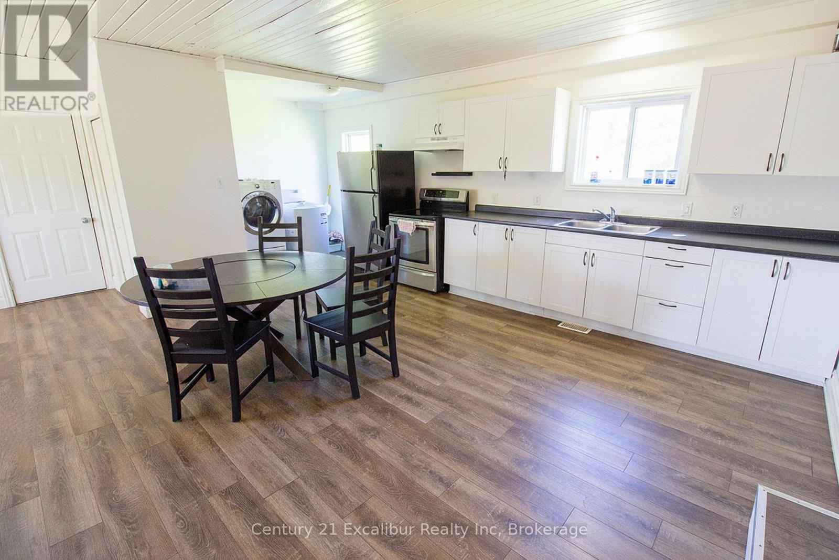
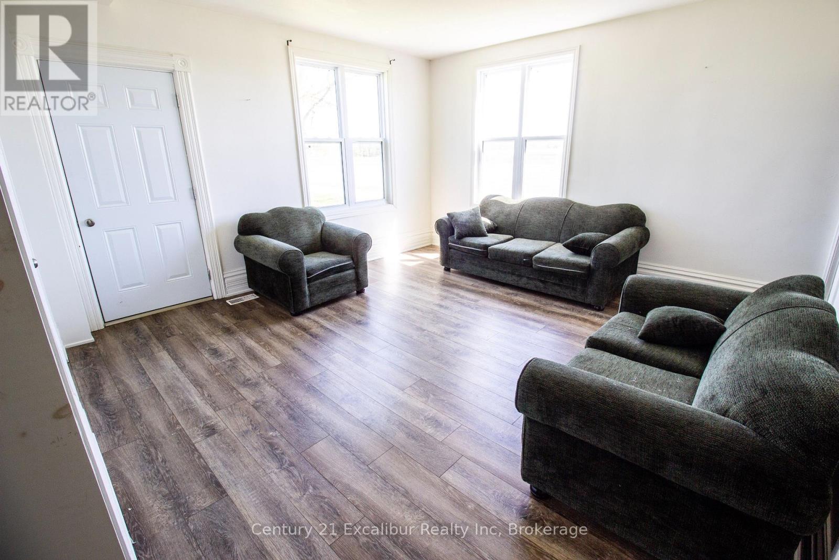
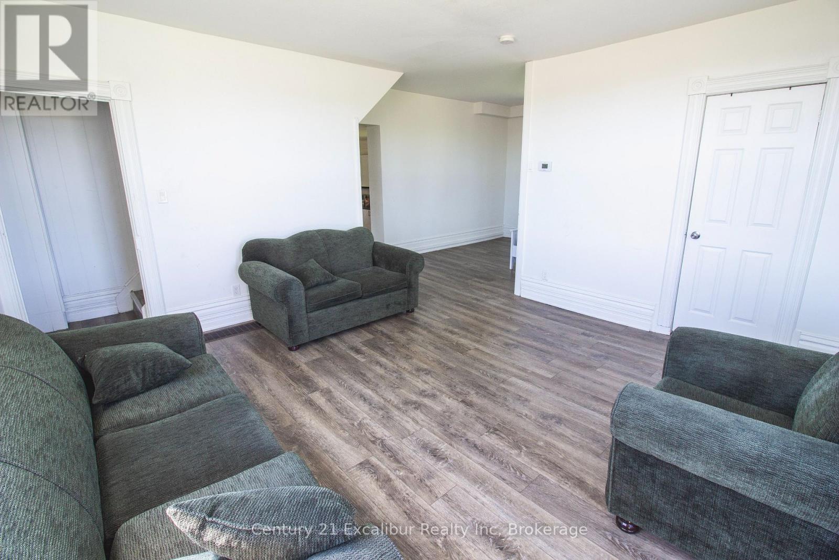
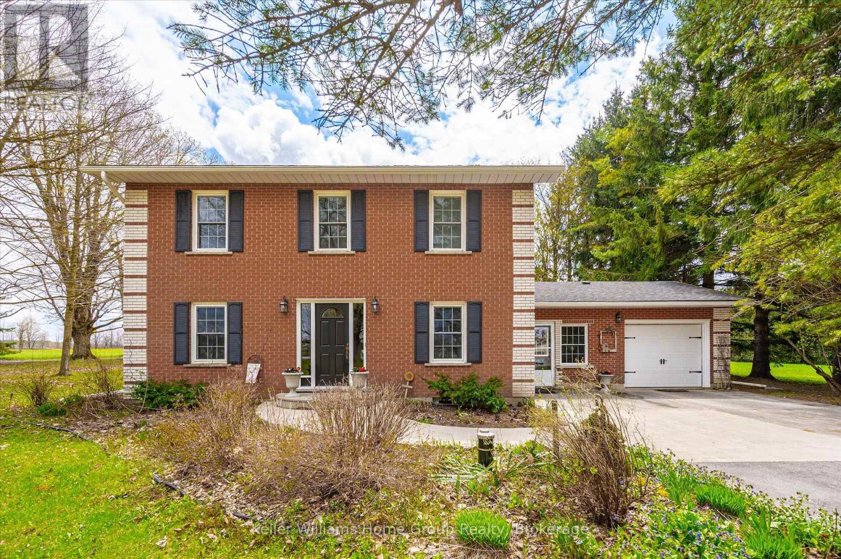
Tucked away on a private 2.7-acre country property, this charming 1900 century home offers the perfect blend of character, privacy, and functionality. Set far back from the road down a long private driveway, the property provides a peaceful setting surrounded by mature trees and open space. This home features 4 bedrooms, 2 bathrooms, and an updated kitchen that combines modern convenience. A 1.5-car attached garage adds everyday practicality, while the impressive 4,000 sq ft insulated detached shop is ideal for hobbyists, contractors, mechanics, or anyone in need of exceptional workspace & storage. With ample parking for vehicles, trailers, and equipment, this property is perfectly suited for those seeking space to live, work and enjoy country living. Offered at $899,000.00
No open houses are scheduled for this home.
Can't make it? Request a private viewing.
| Dining room | Main level | 2.34 x 4.29 m |
| Bathroom | Main level | 2.73 x 1.5 m |
| Foyer | Main level | 1.63 x 4.14 m |
| Kitchen | Main level | 4.58 x 5.13 m |
| Living room | Main level | 7.29 x 5.4 m |
| Laundry room | Main level | 2.19 x 1.38 m |
| Bedroom | Second level | 3.08 x 2.5 m |
| Bedroom | Second level | 2.72 x 3.92 m |
| Bedroom | Second level | 2.5 x 1.98 m |
| Primary Bedroom | Second level | 3.82 x 6.64 m |
| Bathroom | Second level | 1.18 x 1.33 m |