
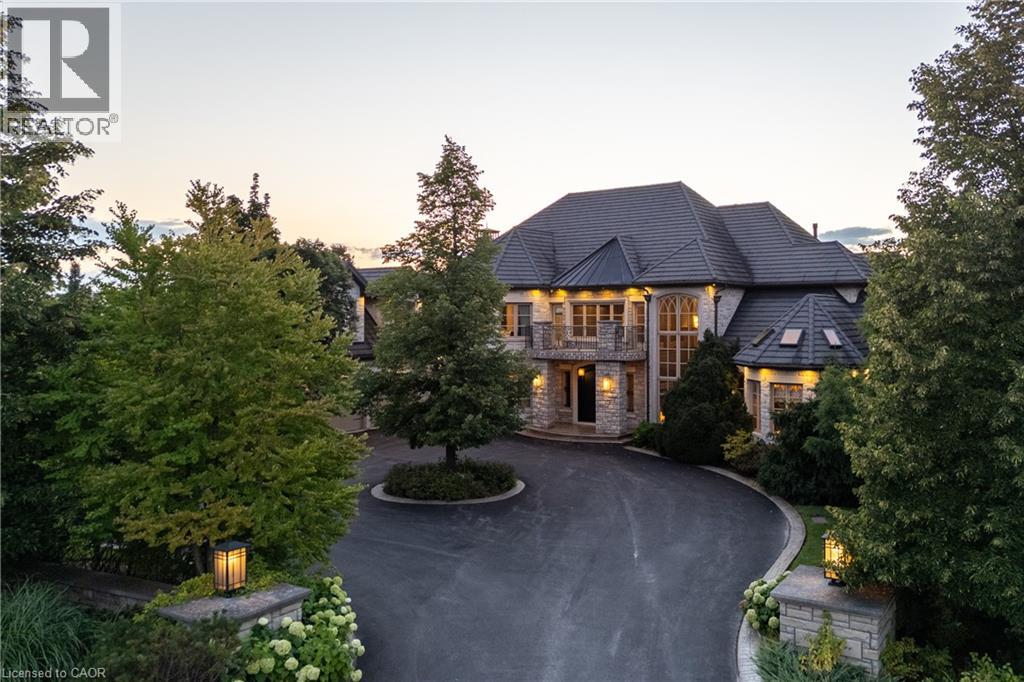
$5,599,000
25 Turtle Lake Drive
Acton, Ontario L7J2W7
For sale· Added
About this home
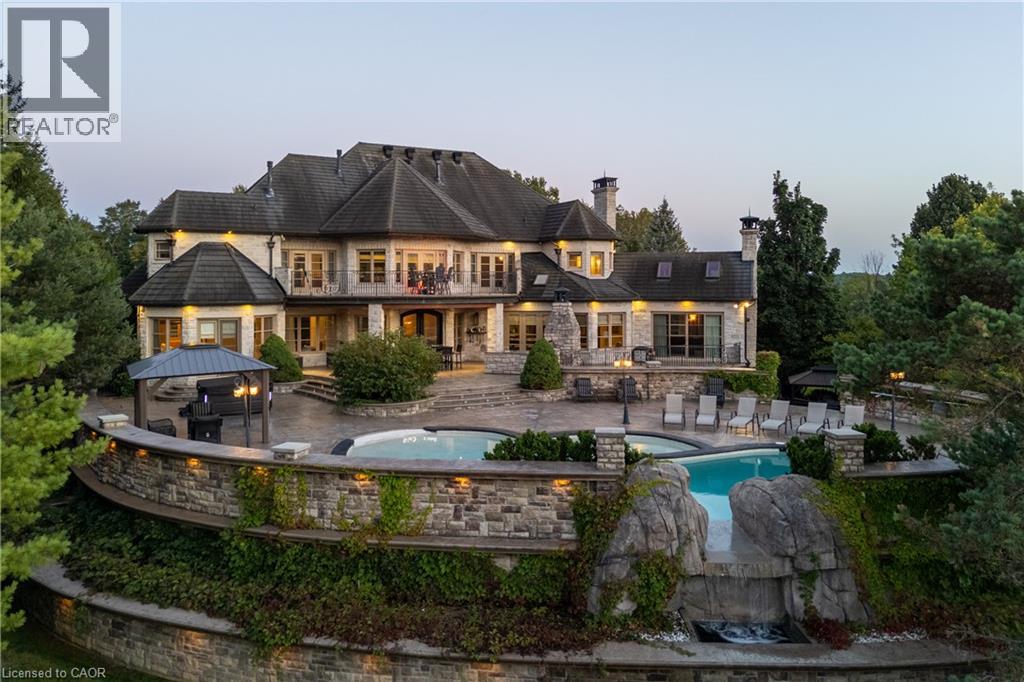
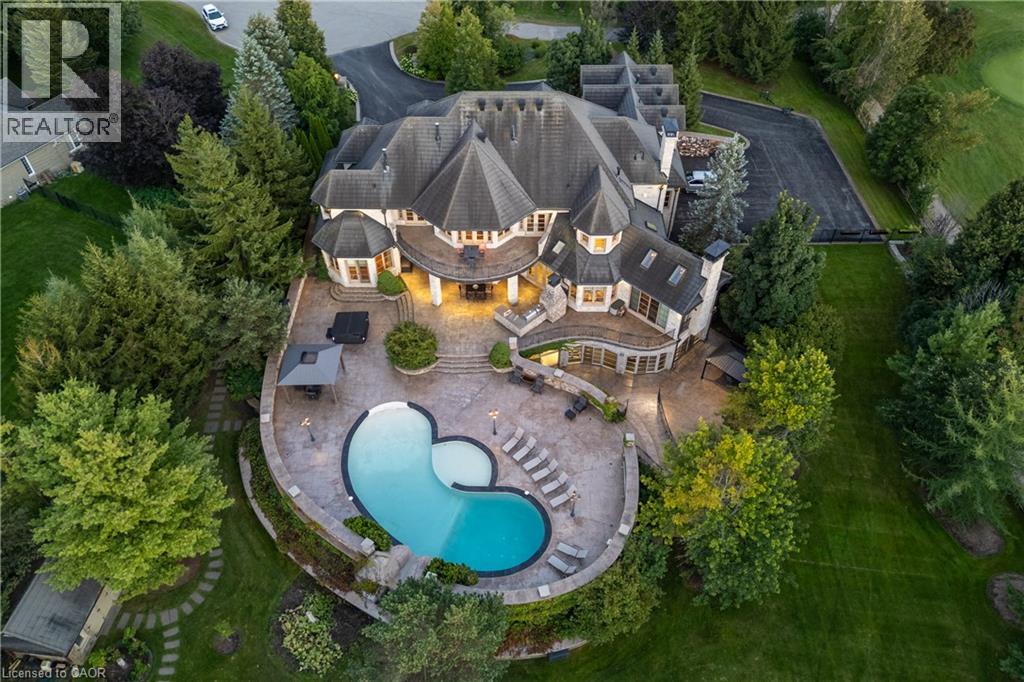
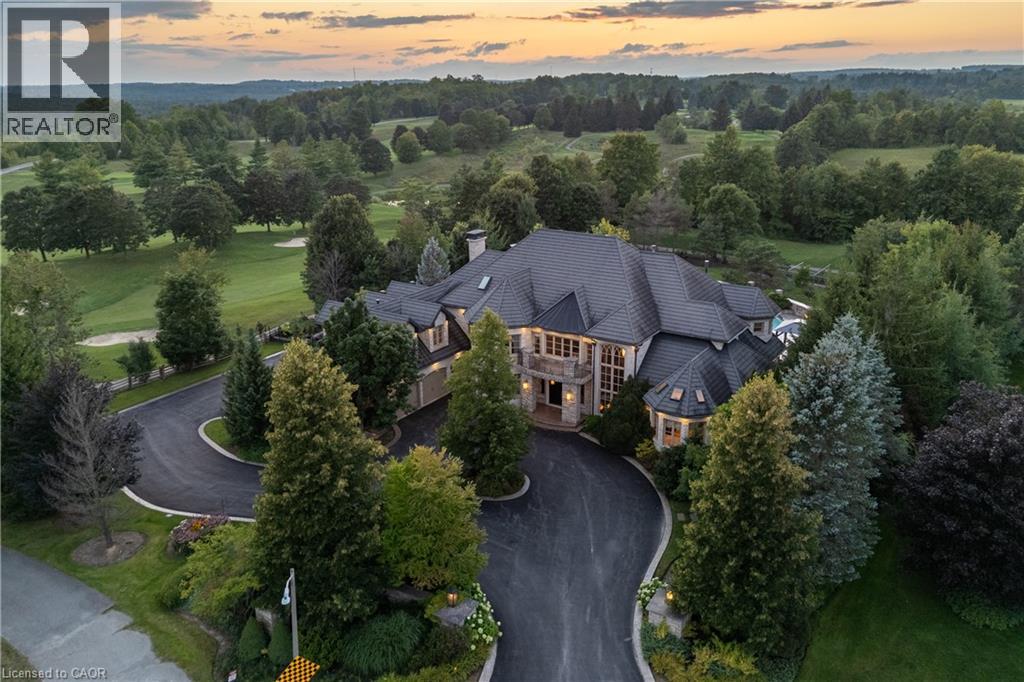
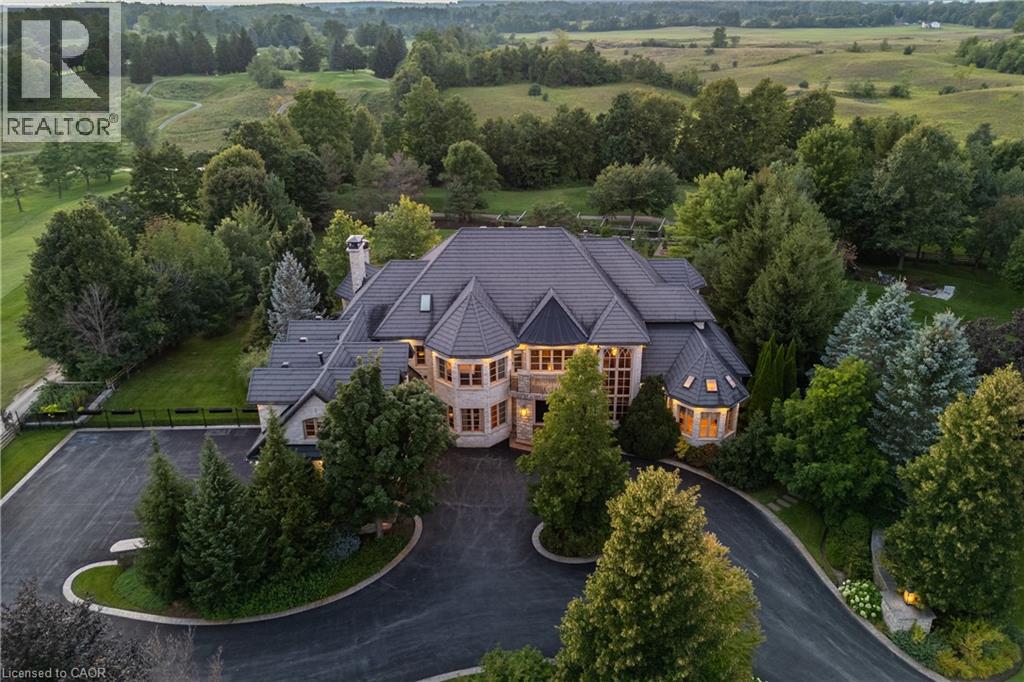
Set on 1.3 acres within the prestigious Blue Springs Golf Club enclave, 25 Turtle Lake Drive is a private estate where luxury and lifestyle come together. Spend mornings overlooking the fairways, afternoons around the resort-style pool and evenings entertaining across expansive stone terraces with an outdoor kitchen, firepit, water feature and beautifully landscaped grounds. Inside, grand principal rooms, rich millwork, custom ceilings and multiple fireplaces create warmth and character. The oversized chefs kitchen opens to the backyard, while the main-floor primary suite offers a fireplace, office/sitting area, multiple walk-in closets and spa-inspired 6-piece ensuite. Upstairs are four spacious bedrooms with ensuite access, plus laundry, office space and balconies. The lower level adds a billiards room, sauna, bar, recreation spaces, custom office/library and impressive multi-room wine cellar. Copper eaves and soffits. Luxury Certified.
Location
Map data © OpenStreetMap contributors
Upcoming open housesSee all Acton open houses
No open houses are scheduled for this home.
Can't make it? Request a private viewing.
Property details
Listing
- MLS® number
- 40859840
- Added
- Sep 1, 2026 ()
- Updated
- Sep 2, 2026 ()
- Info refreshed
Overview
- Property type
- Single Family
- Building type
- Detached
- Storeys
- 2
- Finished area
- 7,647 sq ft (per measurement follows rms)
- Finished basement
- 4,758 sq ft
- Ownership
- Freehold
- Year built
- 2,009
Inside
- Bedrooms
- 5
- Bathrooms
- 8
- Half baths
- 3
- Heating
- Forced air, Natural gas
- Cooling
- Central air conditioning
- Fireplace
- Yes (6) · Wood
- Appliances
- Washer, Hot Tub, Sauna, Dishwasher, Dryer, Freezer, Oven - Built-In, Wet Bar, Hood Fan, Window Coverings
- Features
- Wet bar, Paved driveway, Country residential, Automatic Garage Door Opener
Building
- Basement
- Finished, Full
- Exterior
- Stone
- Parking
- Attached Garage · 30 spaces
Land
- Frontage
- 66 ft
- Lot area
- 1.3 acres
- Pool
- Inground pool
- Zoning
- CR
Services
- Water
- Well
- Sewer
- Septic System
- Utilities
- Natural Gas, Electricity, Cable, Telephone
Location
- Community
- Rural Halton Hills
- Directions
- North on Dublin, past Mill, West on Turtle Creek
- Nearby
- Quiet Area
Running costs
- Annual property tax
- $33,175
Rooms
| Bedroom | Second level | 19'11'' x 19'1'' |
| 4pc Bathroom | Second level | — |
| 2pc Bathroom | Main level | — |
| 2pc Bathroom | Lower level | — |
| 2pc Bathroom | Lower level | — |
| Exercise room | Lower level | 34'11'' x 17'5'' |
| Recreation room | Lower level | 19'3'' x 18'4'' |
| Office | Second level | 18'7'' x 28'3'' |
| 4pc Bathroom | Second level | — |
| Bedroom | Second level | 21'0'' x 27'10'' |
| 3pc Bathroom | Second level | — |
| 3pc Bathroom | Second level | — |
| Bedroom | Second level | 18'4'' x 19'8'' |
| Bedroom | Second level | 17'7'' x 19'3'' |
| Sunroom | Main level | 13'4'' x 17'2'' |
| 5pc Ensuite bath | Main level | — |
| Primary Bedroom | Main level | 16'10'' x 22'11'' |
| Living room | Main level | 18'6'' x 28'11'' |
| Dining room | Main level | 14'5'' x 18'10'' |
| Kitchen | Main level | 21'2'' x 32'3'' |