 For sale 50
$379,000
3 bed1 bath0–699 sq ft
406 Mazinaw Lake Wao
62 - Addington Highlands, Addington Highlands
2 months agoMLS® X13631158
Royal Lepage Proalliance Realty
11251b Highway 41
Addington Highlands, Ontario K0H1Z0
For sale· Added
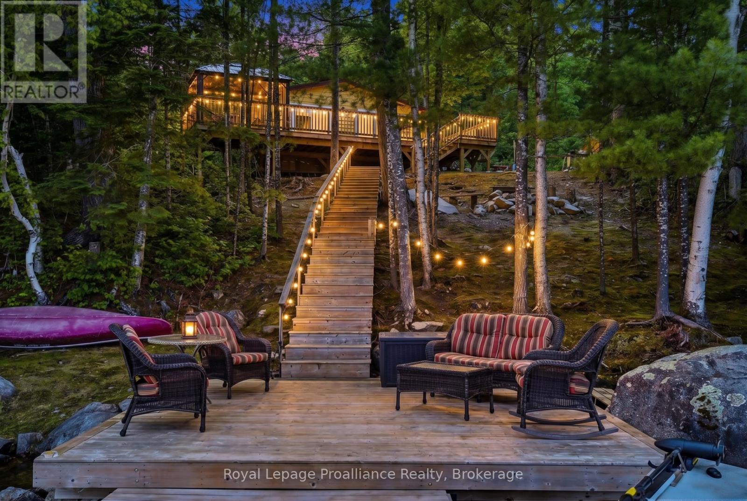
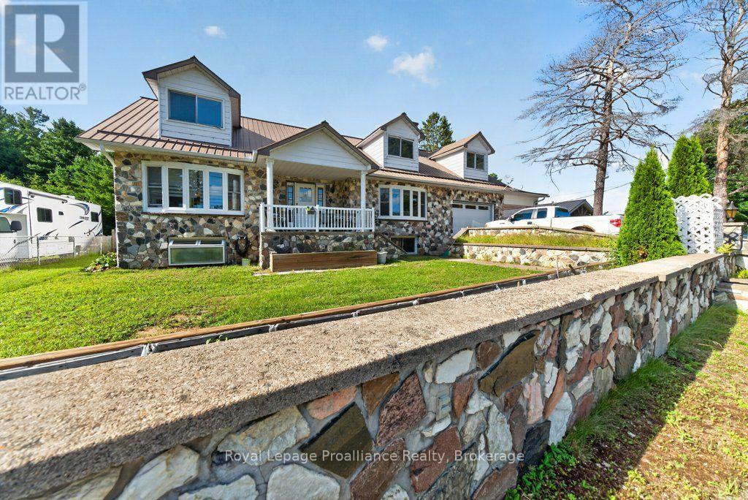
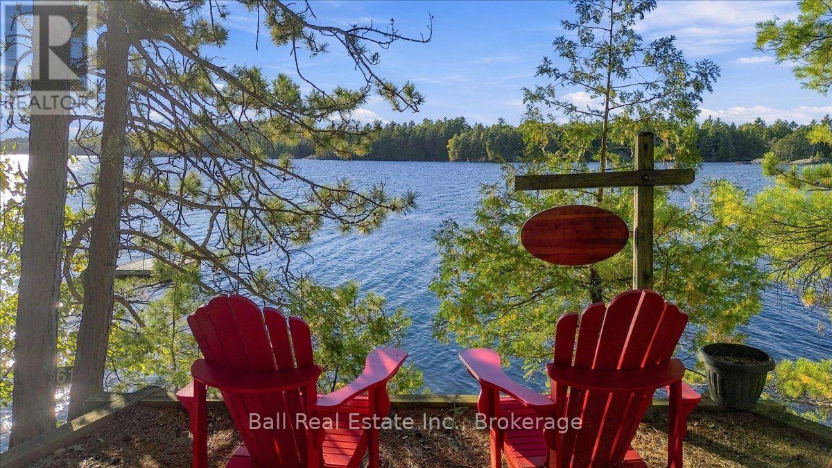
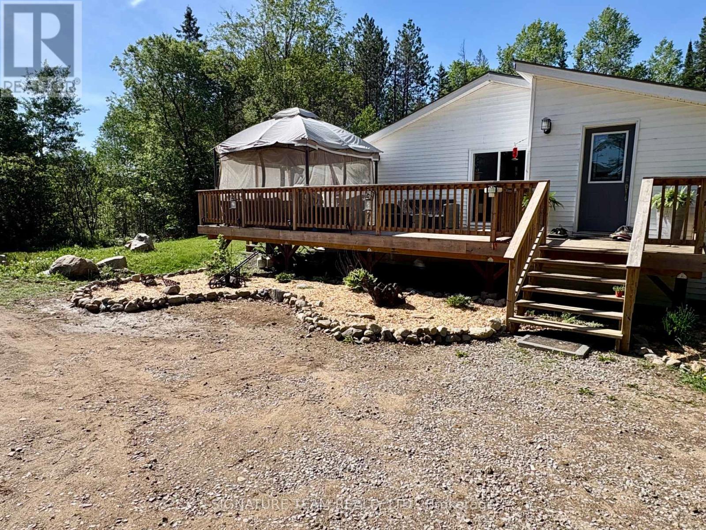
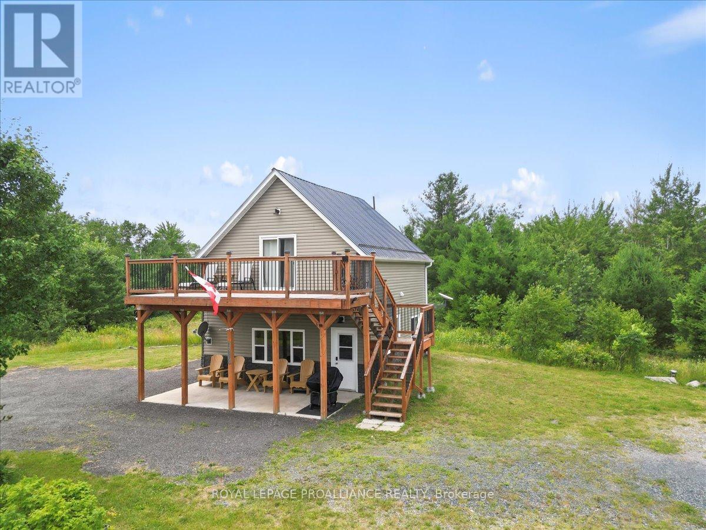
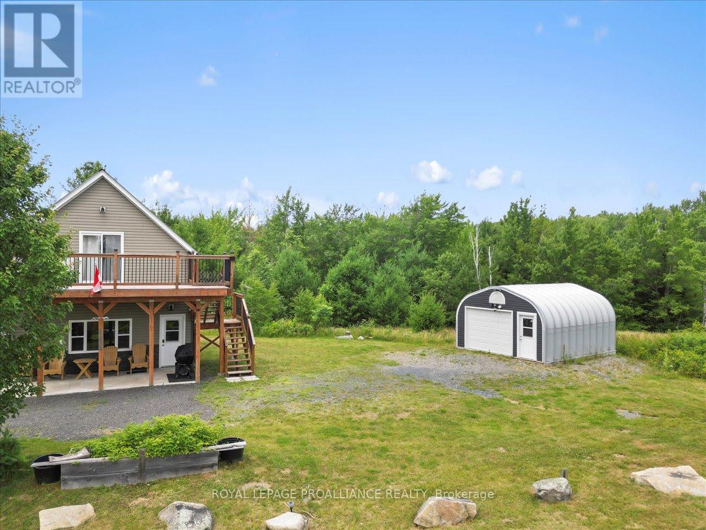
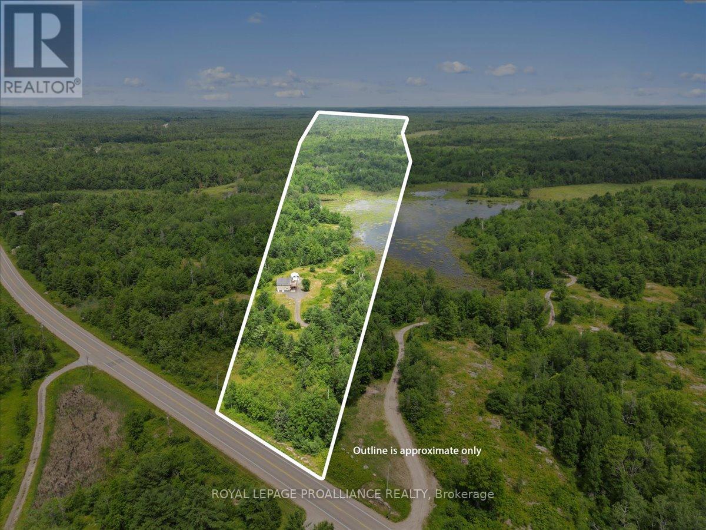
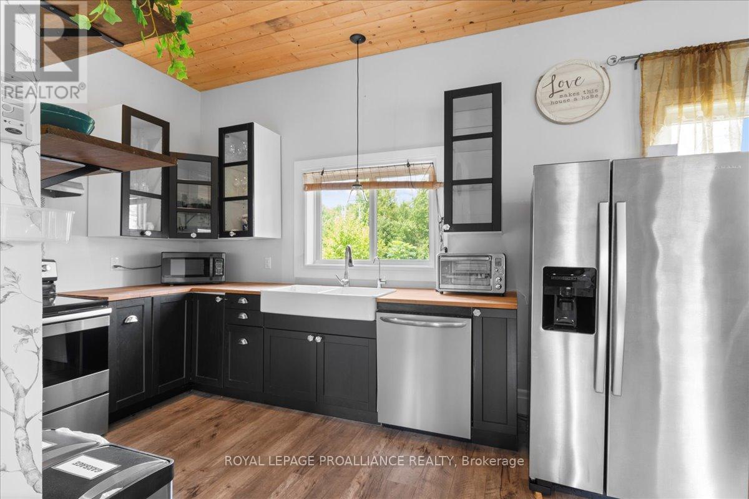
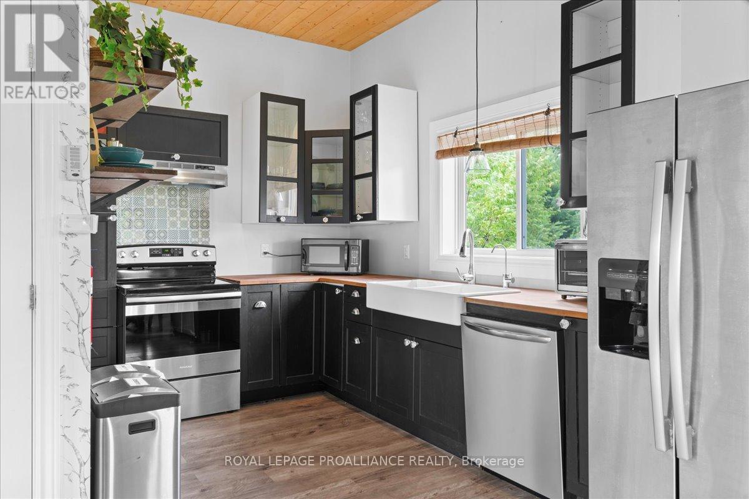
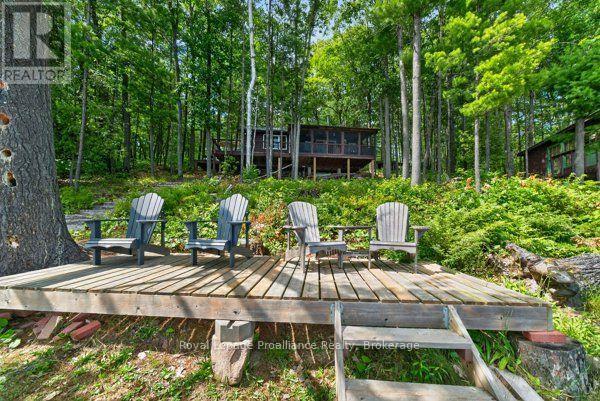
Set on 24 acres of private land, this exceptional property offers endless possibilities-whether for year round living, recreational use, or working from home. This peaceful retreat must be seen to be fully appreciated. Start your mornings on the second-floor deck with a coffee in hand, taking in sweeping views of your own acreage and the abundant wildlife the Addington Highlands are known for. In the evening, return to the same spot to unwind and watch the sun set after a day spent exploring the property. Built in 2019, the home features open-concept main-floor living with soaring ceilings, expansive windows, a cozy propane fireplace, and a heat pump providing efficient heating and cooling. The main level also includes a 2-piece bathroom and a walkout to a covered porch. Upstairs, the spacious primary suite offers a walk-in closet, wall-mounted fireplace, a luxurious ensuite bathroom, a laundry nook, and direct access to the upper deck. Outdoors, the property invites year-round enjoyment with ample room for hiking and ATVing, and is conveniently located close to established snowmobile trails-ideal for winter enthusiasts. Additional cold-season activities include snowshoeing, cross-country skiing, and wildlife watching. A screened-in gazebo tucked into the woods provides a peaceful setting for outdoor meals in warmer months, while a detached garage offers plenty of storage for vehicles, equipment, and recreational toys, making it easy to enjoy the country lifestyle in every season.
Map data © OpenStreetMap contributors
No open houses are scheduled for this home.
Can't make it? Request a private viewing.
| Living room | Main level | 5.37 x 3.97 m |
| Dining room | Main level | 2.52 x 2.44 m |
| Kitchen | Main level | 3.92 x 2.42 m |
| Bathroom | Main level | 2.16 x 1.61 m |
| Bedroom | Second level | 3.21 x 4.52 m |
| Bedroom | Second level | 2.97 x 2.48 m |
| Bathroom | Second level | 4.29 x 2.51 m |