 For sale 50
$449,000
3 bed3 bath1,500–2,000 sq ft
15 Maple View Court
62 - Addington Highlands, Addington Highlands
1 month agoMLS® X13688386
CENTURY 21 HERITAGE GROUP LTD., BROKERAGE
152 Addington Rd 3
Addington Highlands, Ontario K0H1K0
For sale· Added
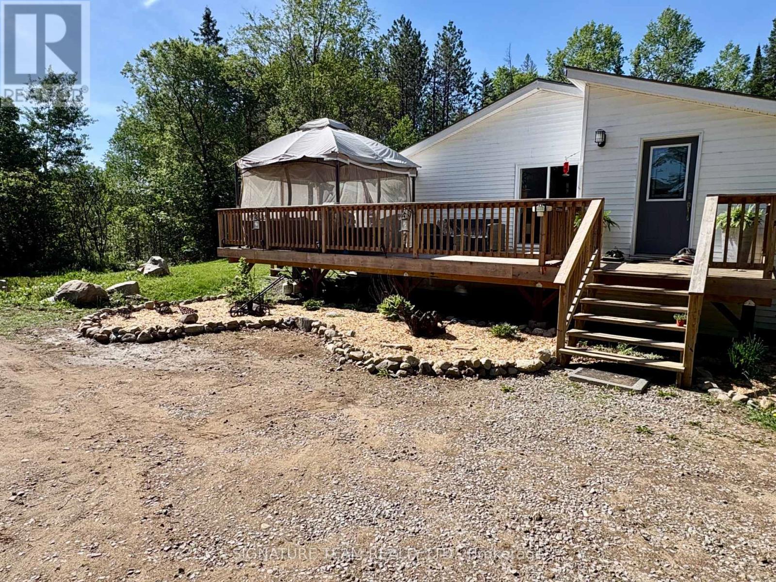
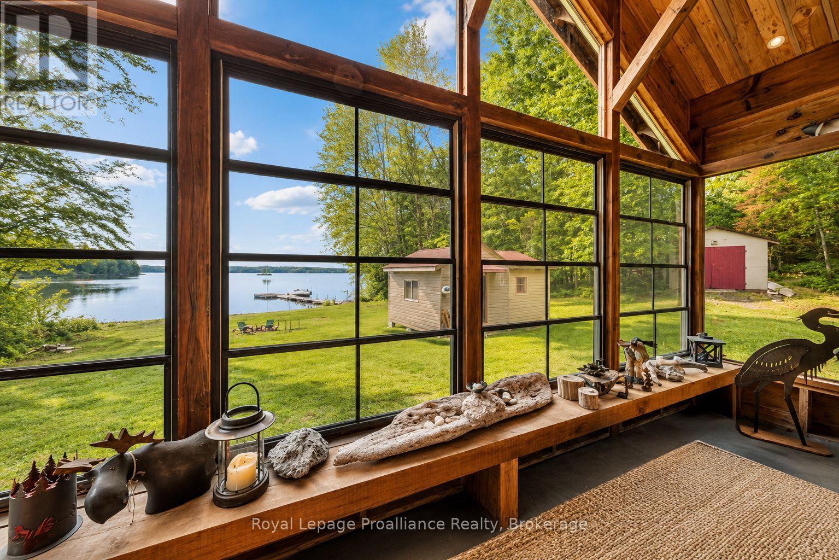
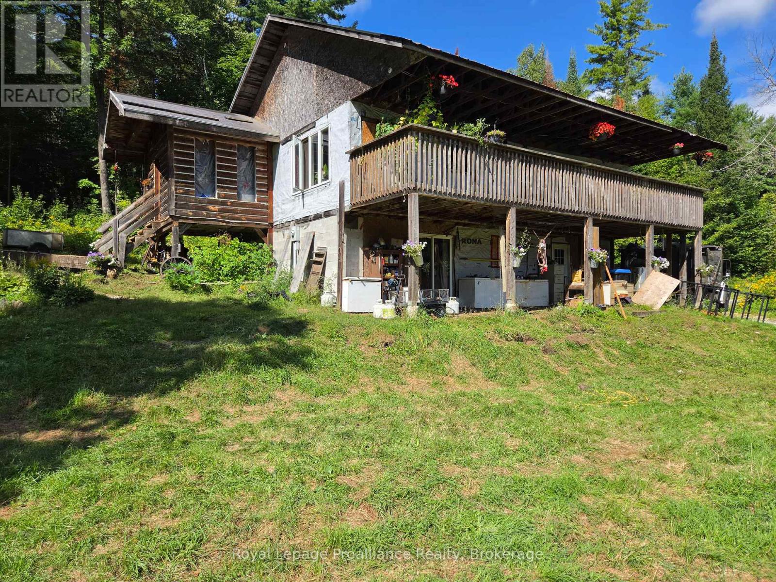
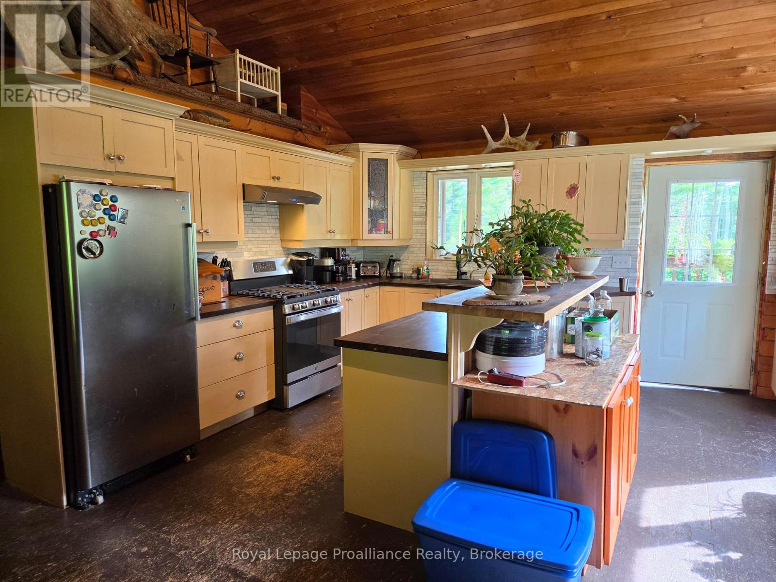
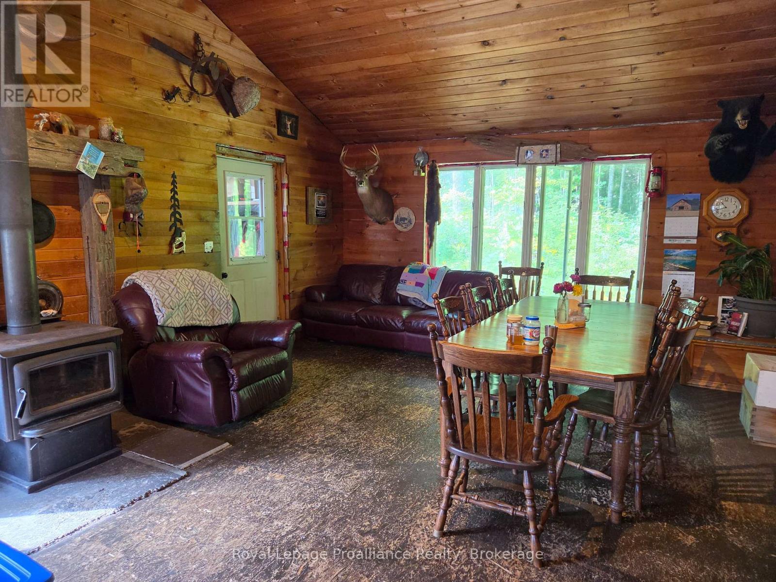
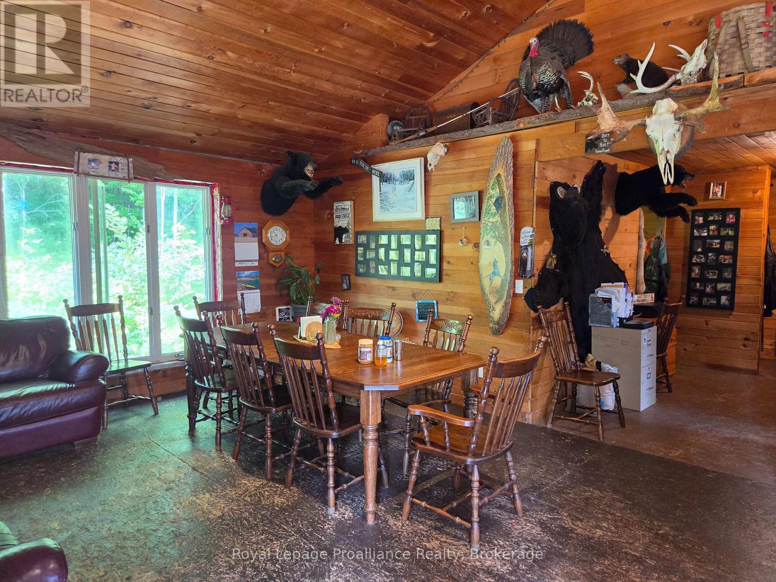
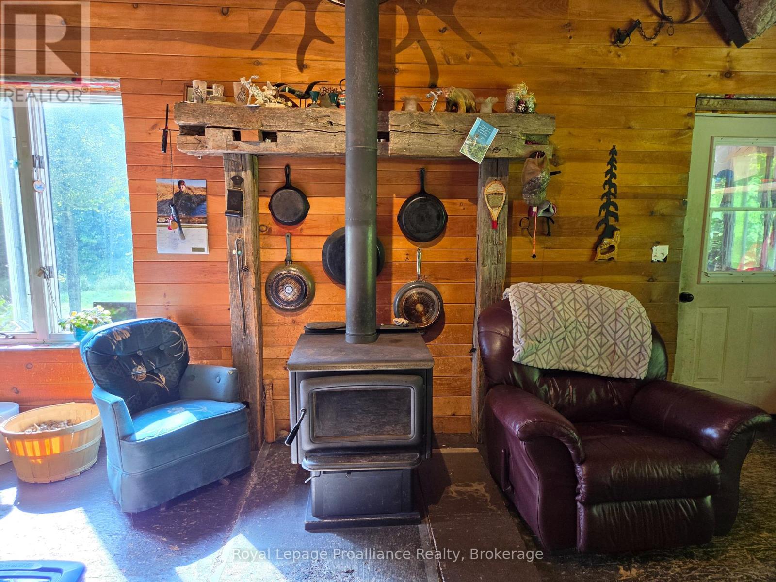
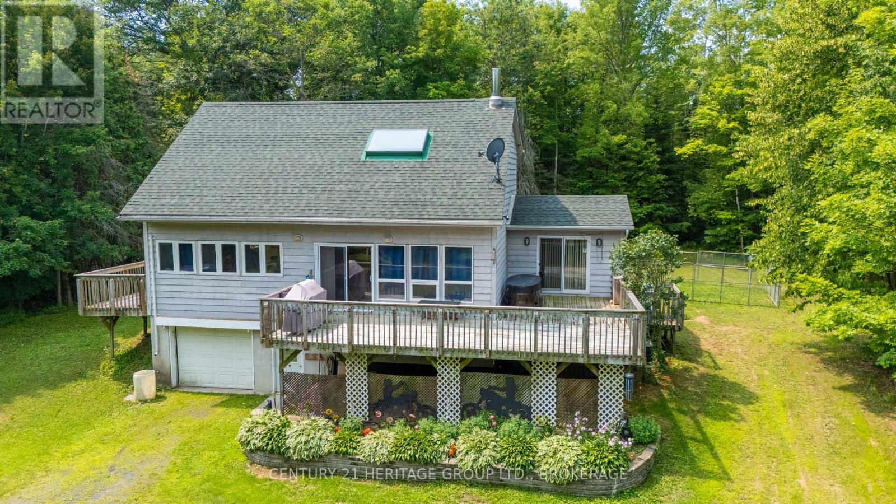
Welcome to your next country project! Situated on 11.83 acres along a quiet rural road, this rustic 3-bedroom, 3-bathroom home is full of potential and ready for someone with vision. Bring your work gloves and imagination-the home needs some finishing touches and TLC, but offers a great opportunity to build equity and make the space your own. Designed with flexibility in mind, the home features two kitchens, one on each level, along with three bathrooms, each equipped with laundry hookups, allowing this property to be used in many different ways. The layout lends itself well to multi-generational living, extended family accommodations, or potential additional income-live on the upper level and utilize the lower level as a separate living space to help make country living more affordable. With 11.83 acres, there is plenty of room to spread out and enjoy the peace and privacy of rural living. Located close to the many beautiful lakes, trails and outdoor recreation the Land O' Lakes region is known for, this unique property is ready for your finishing touches and creative ideas. Whether you're looking for a family home, an investment opportunity, or a country property you can transform over time, the possibilities here are worth exploring!
Map data © OpenStreetMap contributors
No open houses are scheduled for this home.
Can't make it? Request a private viewing.
| Kitchen | Main level | 3.9 x 4.82 m |
| Bathroom | Basement | 2.93 x 2.27 m |
| Bathroom | Basement | 2.45 x 2.56 m |
| Living room | Basement | 4.37 x 4.02 m |
| Living room | Main level | 4.82 x 4.85 m |
| Utility room | Basement | 3.68 x 1.18 m |
| Bathroom | Main level | 3.66 x 2.45 m |
| Primary Bedroom | Main level | 3.62 x 4.2 m |
| Bedroom 2 | Main level | 3.53 x 3.38 m |
| Bedroom 3 | Main level | 3.22 x 2.84 m |
| Kitchen | Basement | 4.04 x 4.35 m |
| Other | Basement | 3.68 x 2 m |
| Other | Basement | 3.68 x 2.3 m |
| Other | Basement | 3.68 x 2.38 m |