
$159,900
27 Hartin Road
Addington Highlands, Ontario K0H2G0
For sale· Added
About this home
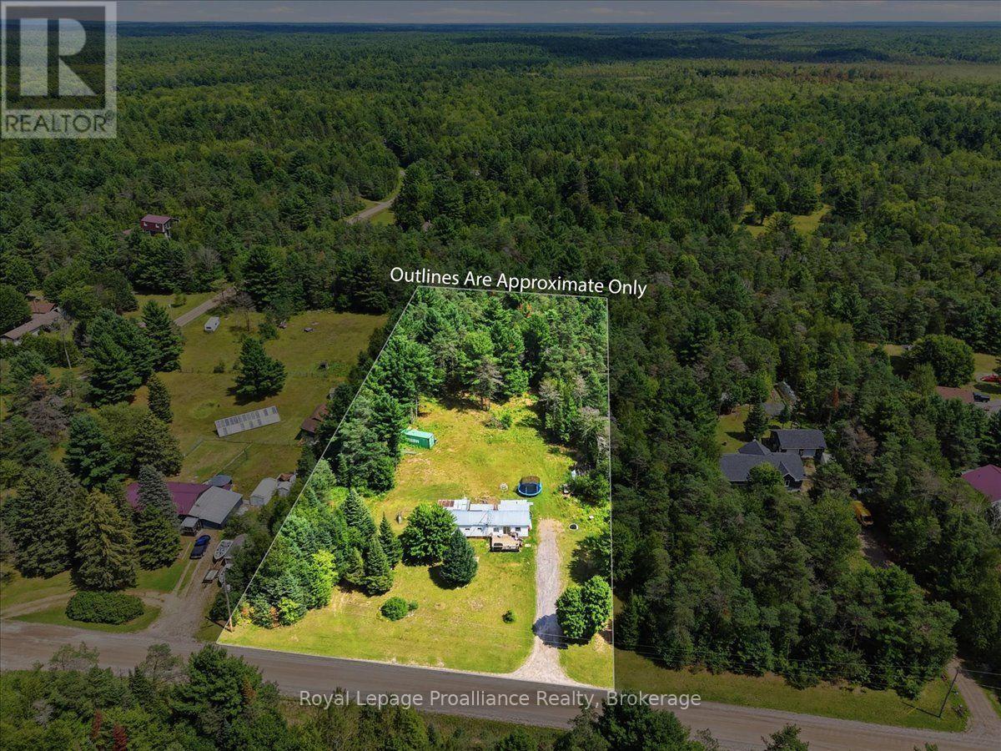
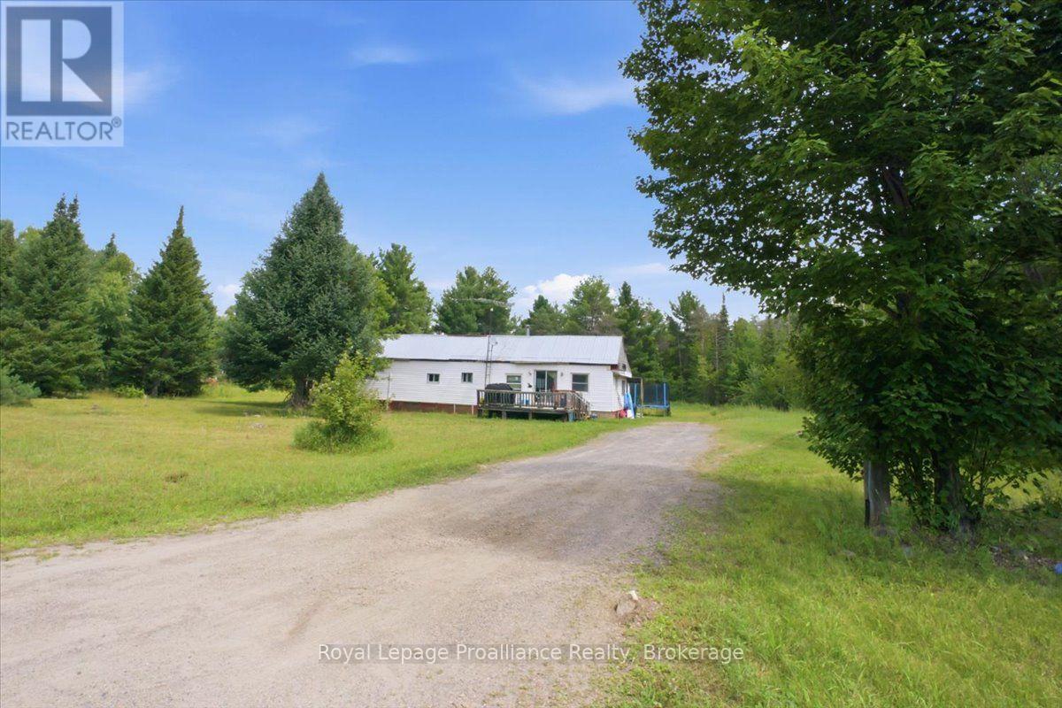
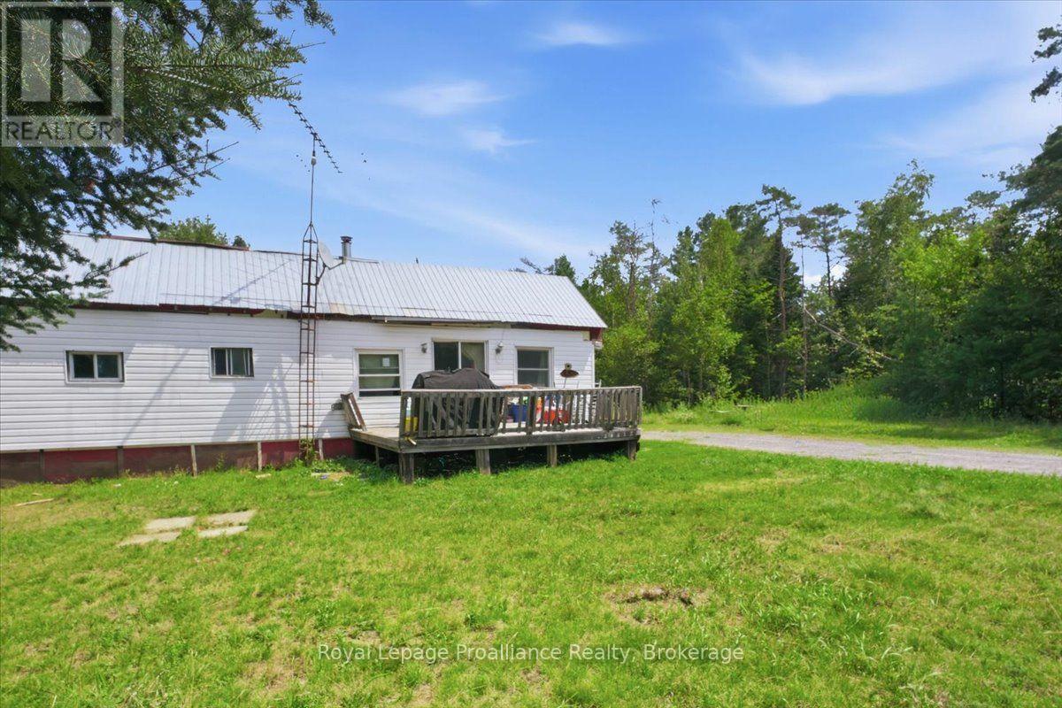
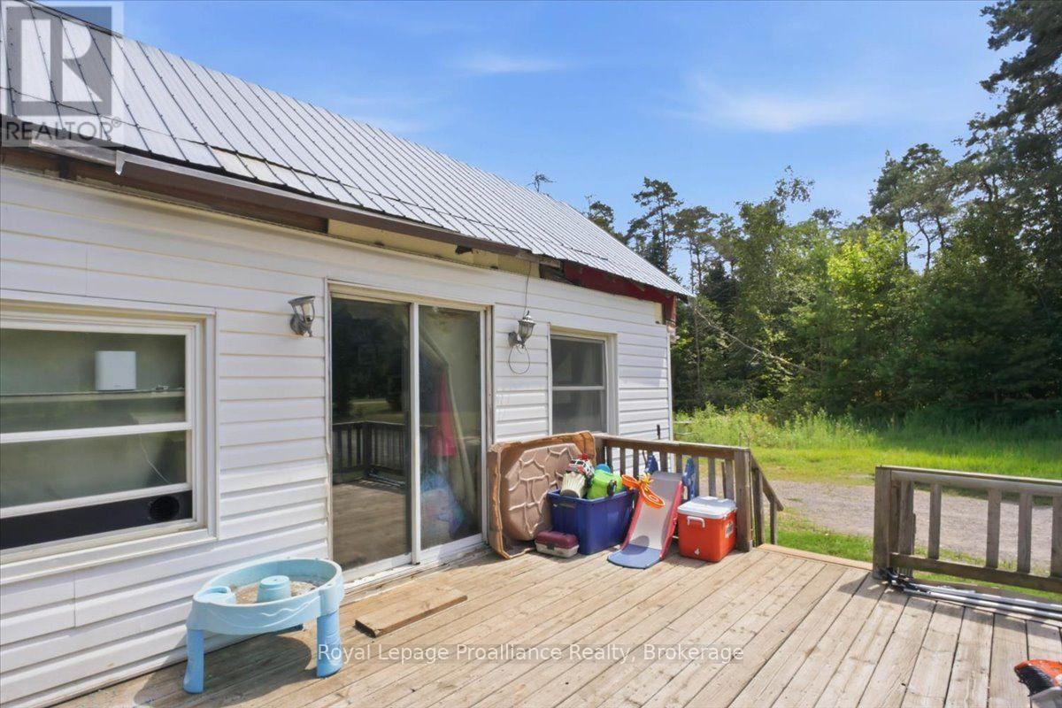
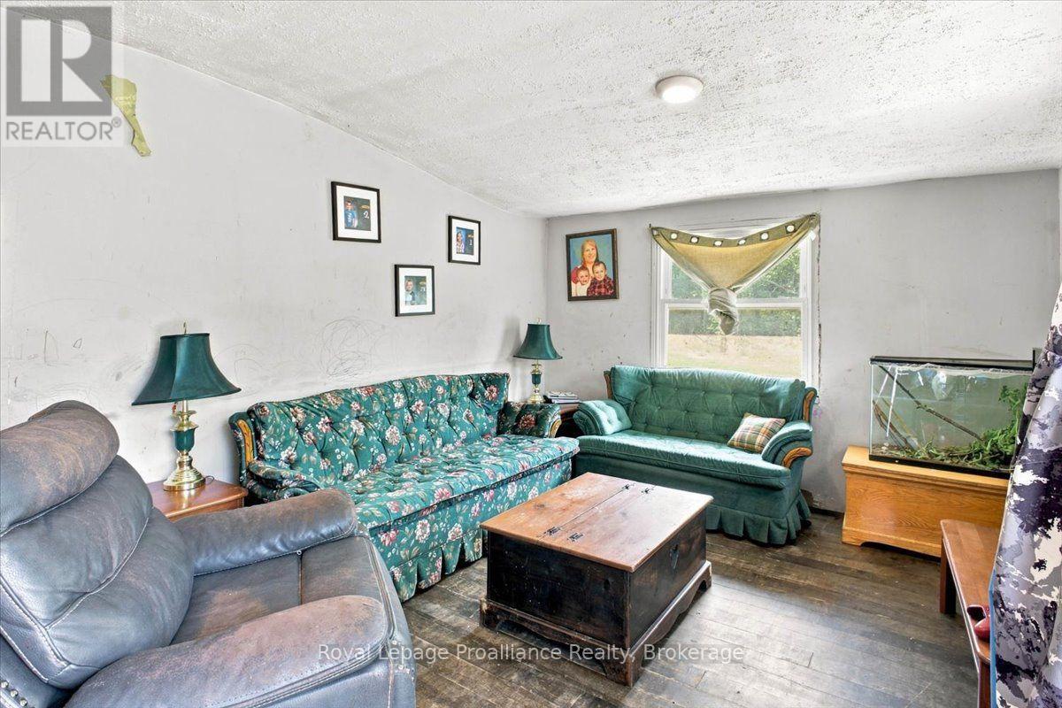
Opportunity awaits on this 2.26 acre property situated on a quiet dead end road! The existing 3 bedroom, 4 pc bathroom with laundry, mobile home is in need of renovations making this an ideal project for the handy buyer, investor or those looking for a property where they can start fresh and build their dream home. The flat, usable lot offers plenty of space and makes future plans that much easier. The property is already serviced by a drilled well and a septic system, installed approximately in 2004. Surrounded by a peaceful rural setting with minimal traffic, this property offers plenty of possibilities. Bring your tools and renovate the existing home or explore the potential to tear down and rebuild, the choice is yours!
Location
Map data © OpenStreetMap contributors
Upcoming open housesSee all Addington Highlands open houses
No open houses are scheduled for this home.
Can't make it? Request a private viewing.
Property details
Listing
- MLS® number
- X13667674
- Added
- Aug 12, 2026 ()
- Updated
- Sep 8, 2026 ()
- Info refreshed
Overview
- Property type
- Single Family
- Building type
- Detached
- Ownership
- Freehold
Inside
- Bedrooms
- 3
- Bathrooms
- 1
- Heating
- Baseboard heaters, Electric
- Cooling
- Window air conditioner
- Fireplace
- Yes · Woodstove
- Appliances
- Washer, Refrigerator, Stove, Dryer
- Features
- Wooded area, Flat site, Dry
Building
- Basement
- None
- Exterior
- Wood, Vinyl siding
- Foundation
- Wood/Piers
- Parking
- No Garage · 6 spaces
Land
- Lot size
- 213.3 x 455.5 ft
Services
- Water
- Drilled Well
- Sewer
- Septic System
- Utilities
- Electricity, Cable, Telephone, Wireless, Electricity Connected
Location
- Cross streets
- Highway 41
- Directions
- Hwy 41 turn right on Glastonbury Rd to Hartin Rd.
- Nearby
- School Bus, Community Centre
Running costs
- Annual property tax
- $1,024
Price history
| Sep 9, 2026 | $159,900 | ▼ $20,000 |
| Sep 6, 2026 | $179,900 | First recorded price |
Price changes since Sep 6, 2026.
Rooms
| Foyer | Main level | 1.99 x 4.14 m |
| Kitchen | Main level | 4.4 x 3.02 m |
| Dining room | Main level | 3.27 x 3.01 m |
| Living room | Main level | 3.37 x 4.13 m |
| Bathroom | Main level | 3.89 x 3.02 m |
| Family room | Main level | 7.6 x 3.37 m |
| Primary Bedroom | Main level | 3.58 x 3.35 m |
| Bedroom | Main level | 2.85 x 2.26 m |
| Bedroom | Main level | 2.81 x 2.26 m |