 For sale 50
$424,000
4 bed3 bath1,500–2,000 sq ft
17 West Park Lane/ 32 Tall Pine Road
Addington Highlands
1 month agoMLS® X13689734
Royal Lepage Proalliance Realty
47 Denison Drive
62 - Addington Highlands, Addington Highlands, Ontario K0H2G0
For sale· Added
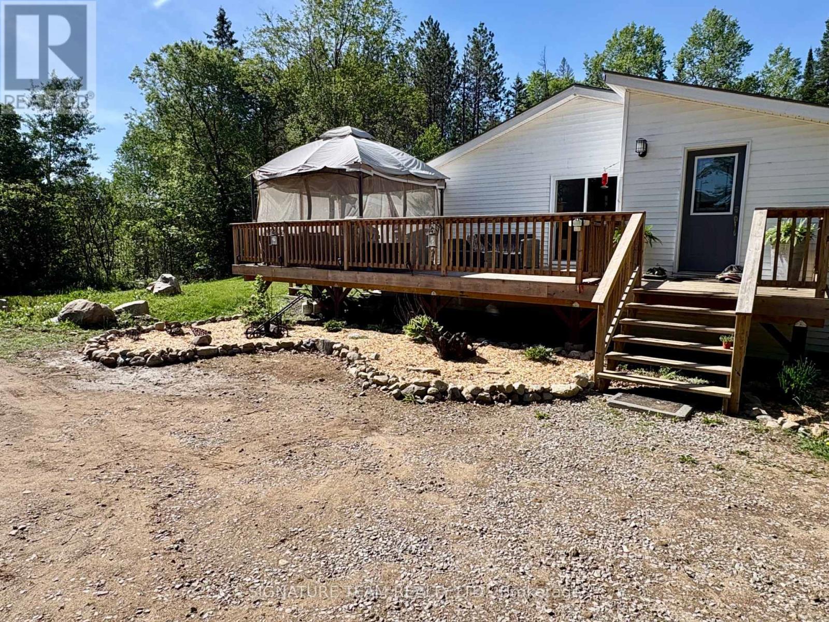
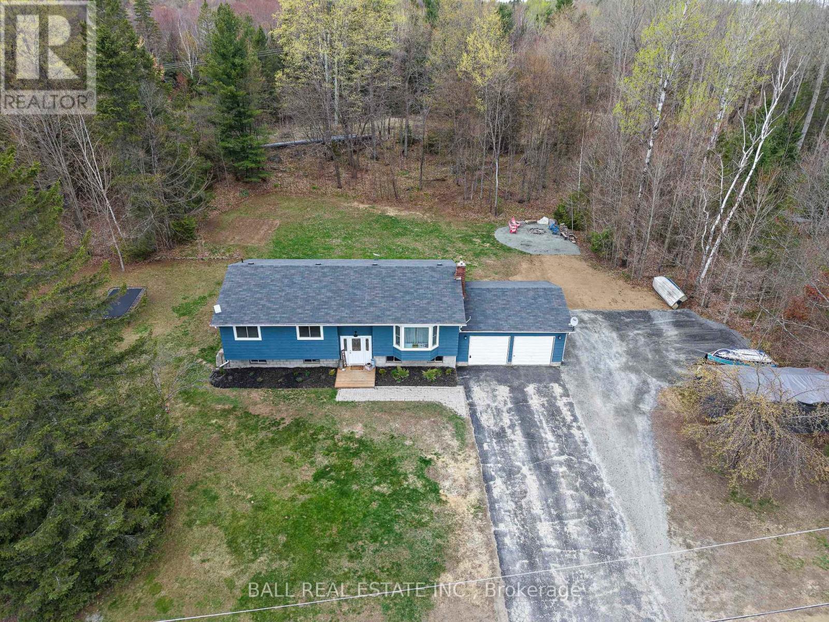
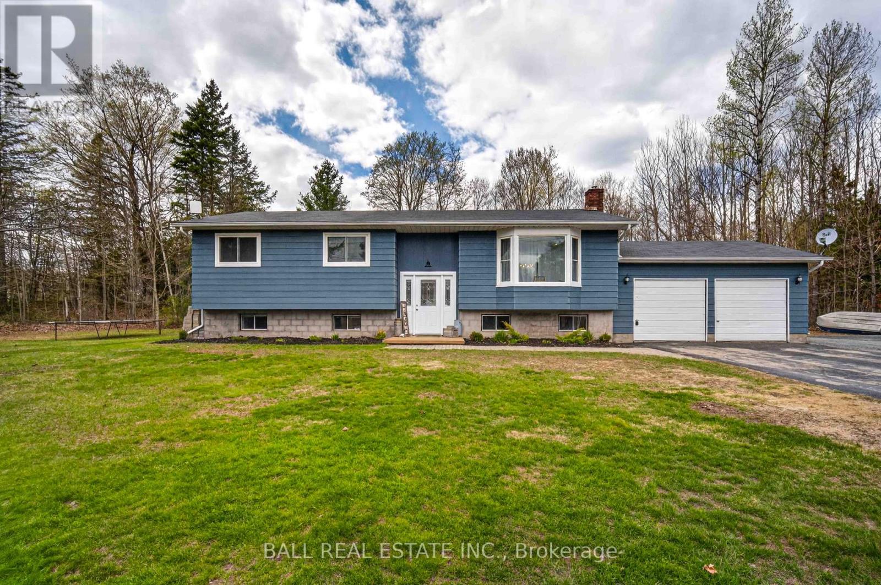
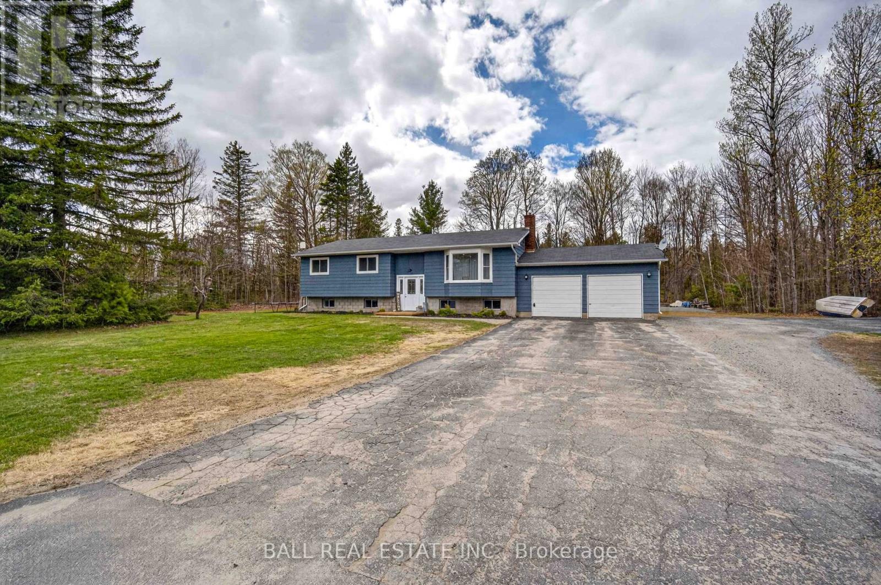
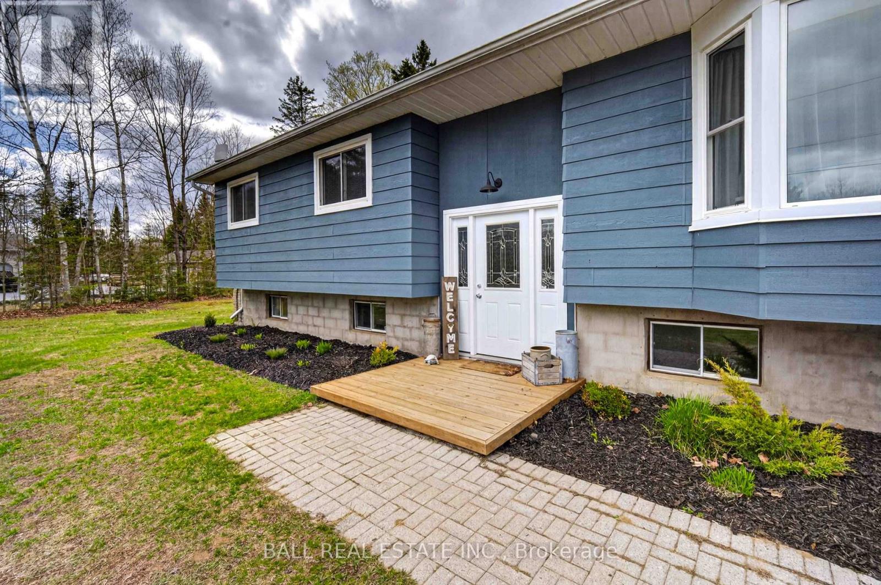
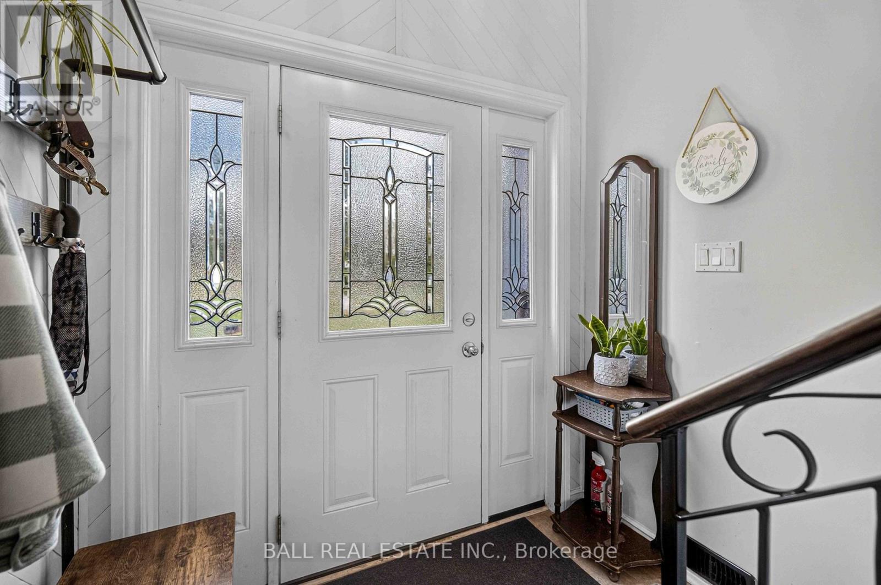
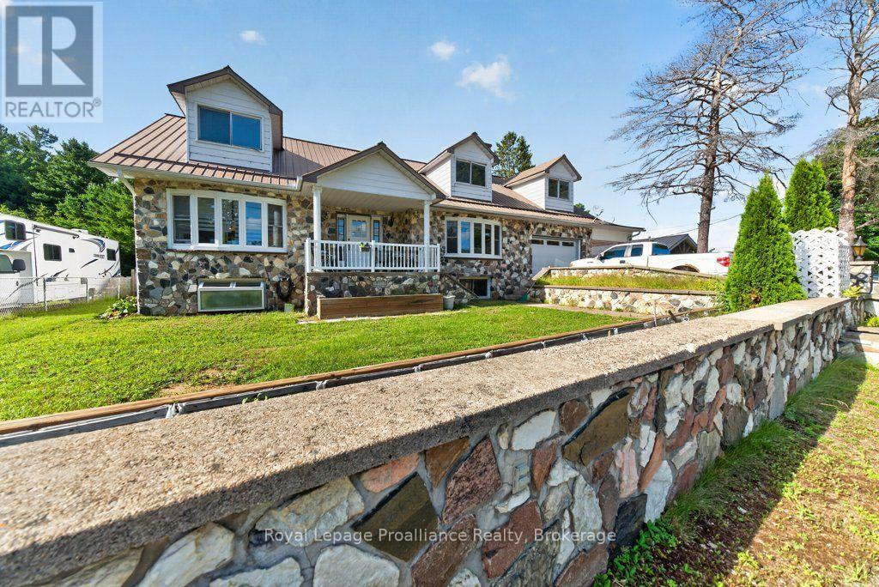
Welcome to 47 Denison Drive in the cozy town of Northbrook - a beautifully updated 5-bedroom family home offering comfort, privacy, and modern open-concept living. Immaculately maintained and extensively renovated throughout, this move-in-ready property features new flooring across the entire home and a bright, spacious layout designed for everyday living and entertaining. The home has seen many other improvements including: new windows/doors and roof (2018), layout changes to open up the great room and much more. The home offers 2 bathrooms, including a private 3pc en suite and full 4pc, along with plenty of bedrooms ideal for growing families, guests, or home office space. Step outside to enjoy the large manicured backyard, large deck and a well maintained fire pit seating area. The property is perfect for hosting BBQ's, family events and lawn games. Set on a quiet dead-end street, this property provides exceptional privacy with no rear neighbors and mature trees separating both side properties. A rare combination of peaceful surroundings, thoughtful updates, and pride of ownership make this home a standout opportunity in Northbrook.
Map data © OpenStreetMap contributors
No open houses are scheduled for this home.
Can't make it? Request a private viewing.
| Oct 6, 2026 | $485,000 | ▼ $14,000 |
| Sep 19, 2026 | $499,000 | First recorded price |
Price changes since Sep 19, 2026.
| Kitchen | Main level | 3.62 x 4.08 m |
| Bedroom | Basement | 3.33 x 3.2 m |
| Laundry room | Basement | 4.01 x 2.01 m |
| Utility room | Basement | 2.93 x 2.58 m |
| Dining room | Main level | 3.62 x 2.97 m |
| Living room | Main level | 4.31 x 4.95 m |
| Primary Bedroom | Main level | 3.52 x 4.26 m |
| Bathroom | Main level | 1.96 x 1.52 m |
| Bedroom | Main level | 3.36 x 2.81 m |
| Bedroom | Main level | 3.37 x 2.85 m |
| Bathroom | Main level | 2.72 x 1.53 m |
| Recreational, Games room | Basement | 7.37 x 6.95 m |
| Bedroom | Basement | 3.32 x 3.02 m |