 For sale 50
$1,341,900
5 bed5 bath3,500–5,000 sq ft
4 Sandhill Crescent
Colgan, Adjala-Tosorontio
3 months agoMLS® N13522468
HOMELIFE SILVERCITY REALTY INC.
27 Orchid Crescent
Colgan, Adjala-Tosorontio, Ontario L0G1W0
For sale· Added
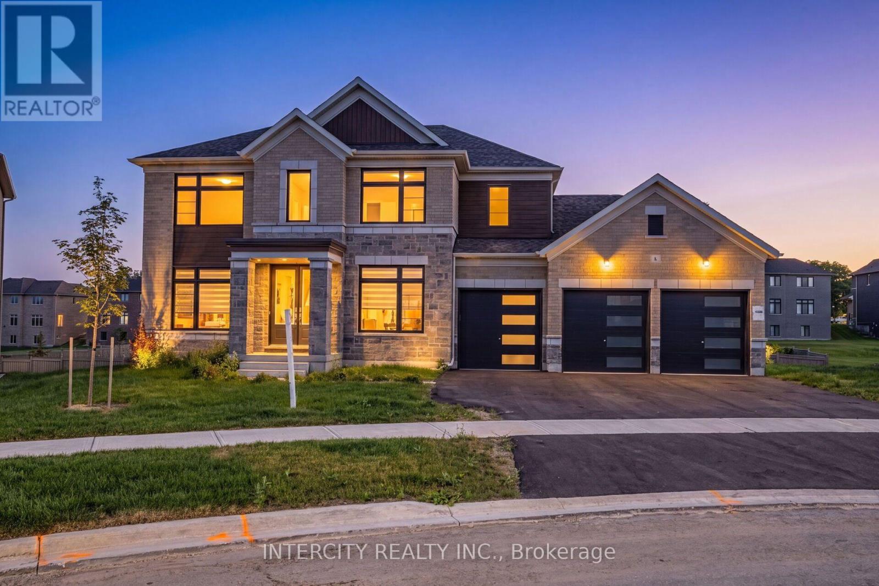
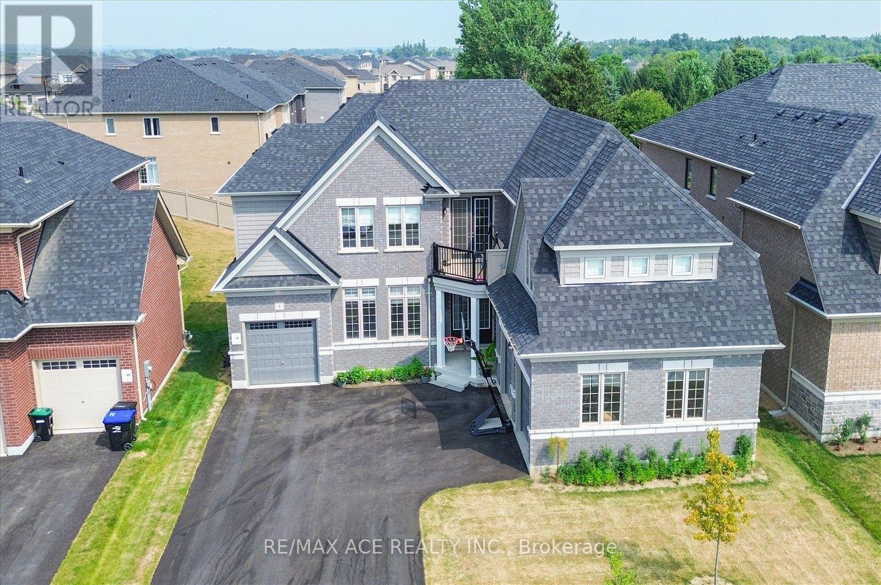
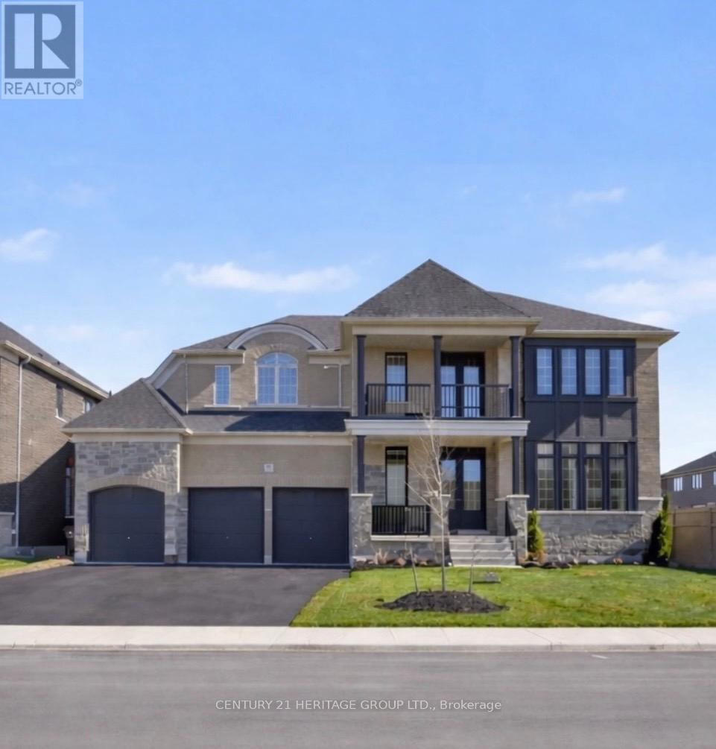
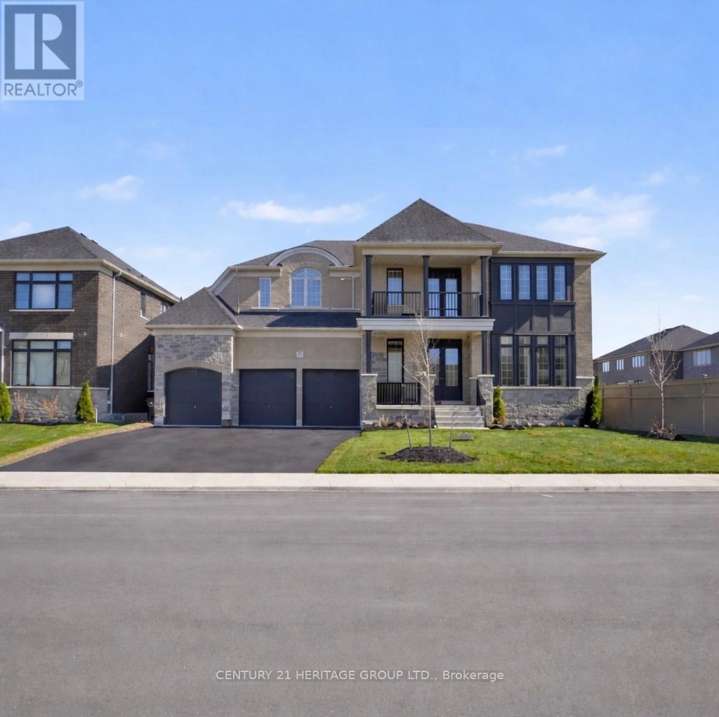
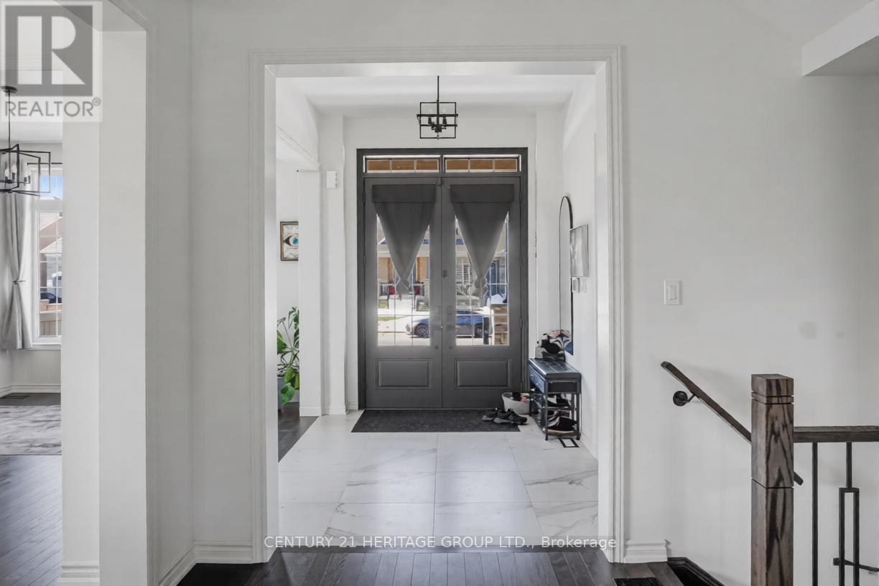
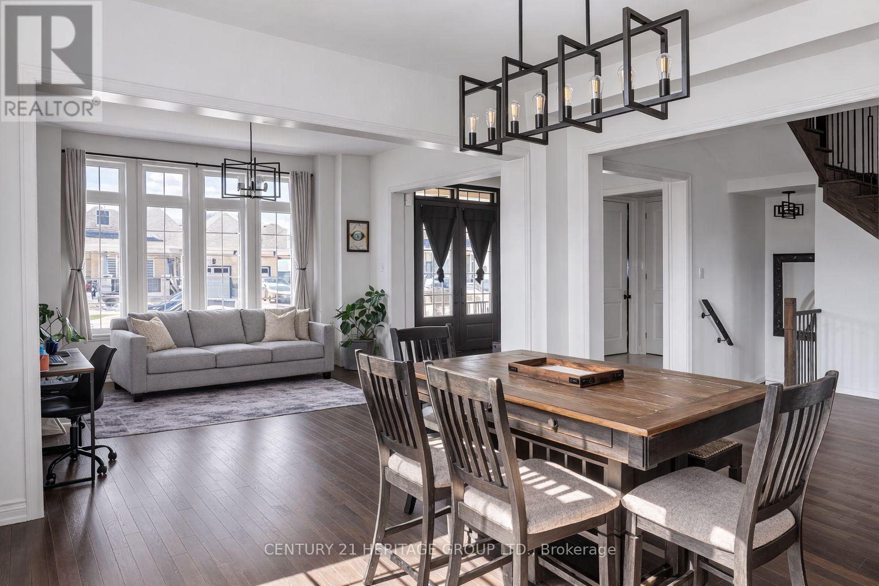
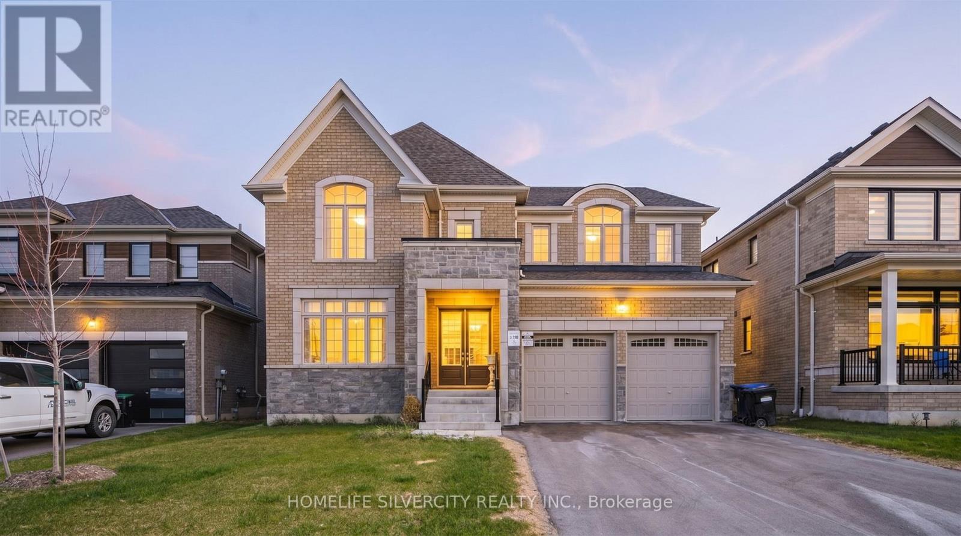
This expansive 5,000+ square foot executive estate in the heart of Tottenham offers a rare blend of grand-scale luxury and small-town charm, situated on a premium 70' x 150' lot that is nearly double the size of standard new-build footprints. The home's architectural volume is defined by its soaring ceilings-featuring 10-foot heights on the main level and impressive 9-foot ceilings throughout both the second floor and the basement-creating an airy, sophisticated atmosphere in every room. The residence features five massive bedrooms and five high-end bathrooms designed for ultimate privacy and comfort, complemented by a sprawling open-concept main level and a chef's kitchen outfitted with premium cabinetry and stainless steel appliances. A rare three-car garage provides ample space for vehicles and workshops, while the massive backyard serves as a private canvas for an outdoor oasis, all located just minutes from local amenities and the scenic rolling hills of South Simcoe for a perfect GTA-adjacent lifestyle.
Map data © OpenStreetMap contributors
No open houses are scheduled for this home.
Can't make it? Request a private viewing.
| Kitchen | Main level | 8.52 x 4.57 m |
| Primary Bedroom | Upper Level | 6.4 x 5.18 m |
| Media | Upper Level | 4.08 x 3.23 m |
| Living room | Main level | 8.1 x 4.47 m |
| Office | Main level | 4.26 x 3.59 m |
| Dining room | Main level | 8.1 x 4.57 m |
| Eating area | Main level | 8.52 x 4.57 m |
| Family room | Main level | 5.79 x 5.48 m |
| Bedroom 5 | Upper Level | 4.26 x 4.29 m |
| Bedroom 4 | Upper Level | 4.57 x 4.26 m |
| Bedroom 3 | Upper Level | 5.05 x 3.53 m |
| Bedroom 2 | Upper Level | 5.05 x 3.65 m |