 For sale 50
$1,999,999
3+1 bed3 bath2,000–2,500 sq ft
1939 County Road 50
Rural Adjala-Tosorontio, Adjala-Tosorontio
4 months agoMLS® N13424210
iCloud Realty Ltd.
7483 5th Sideroad
Rural Adjala-Tosorontio, Adjala-Tosorontio, Ontario L0G1W0
For sale· Added
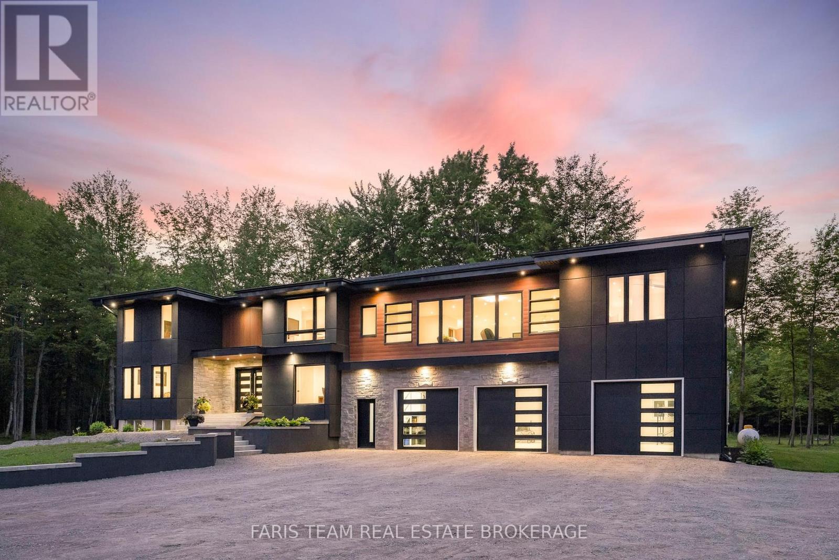
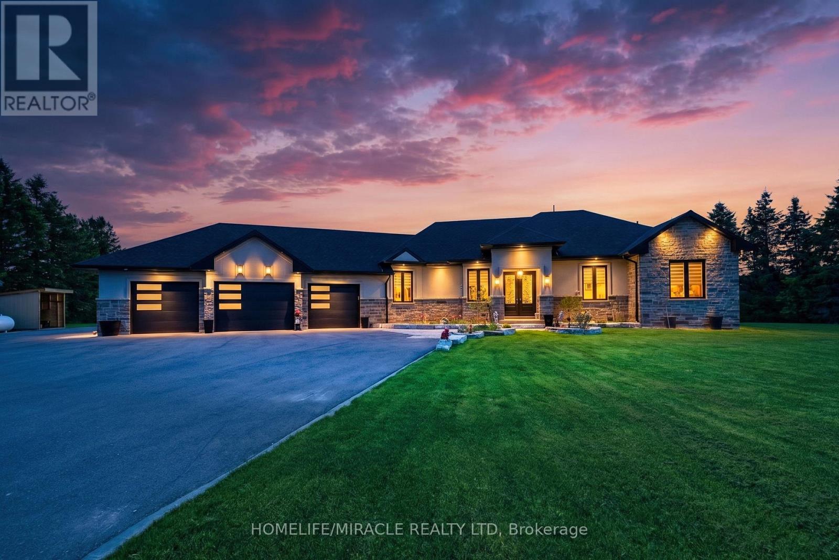
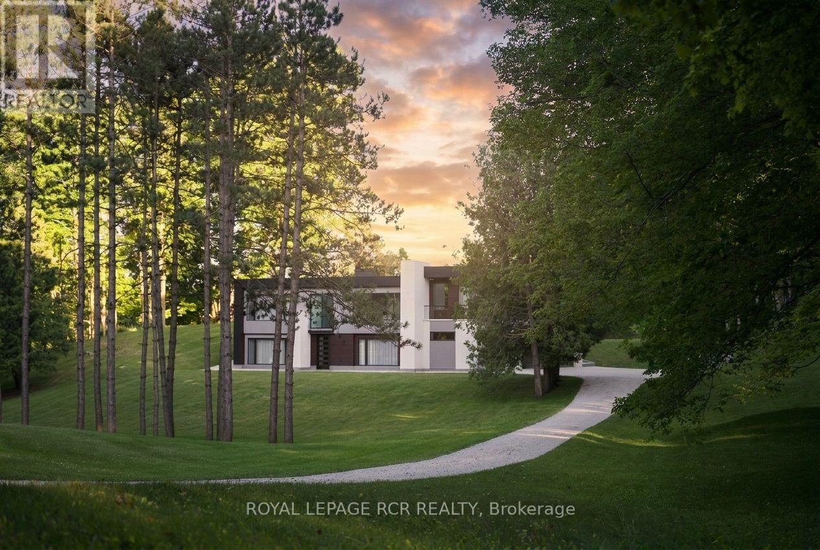
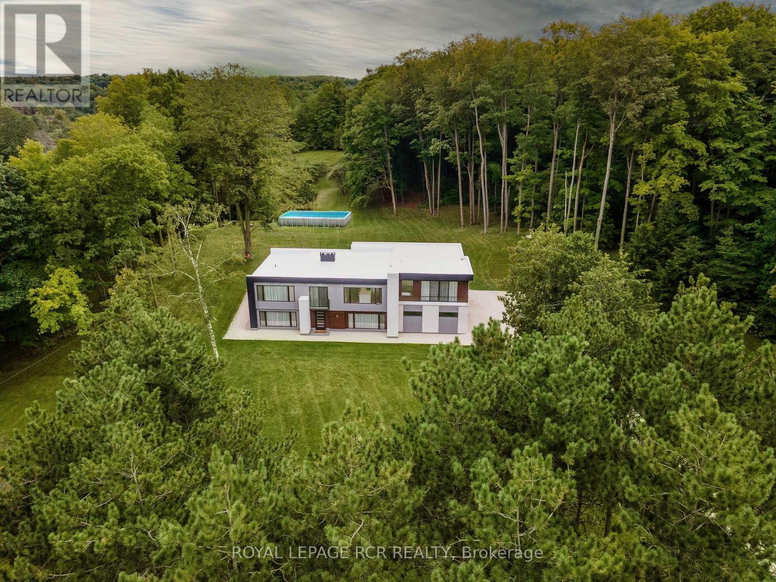
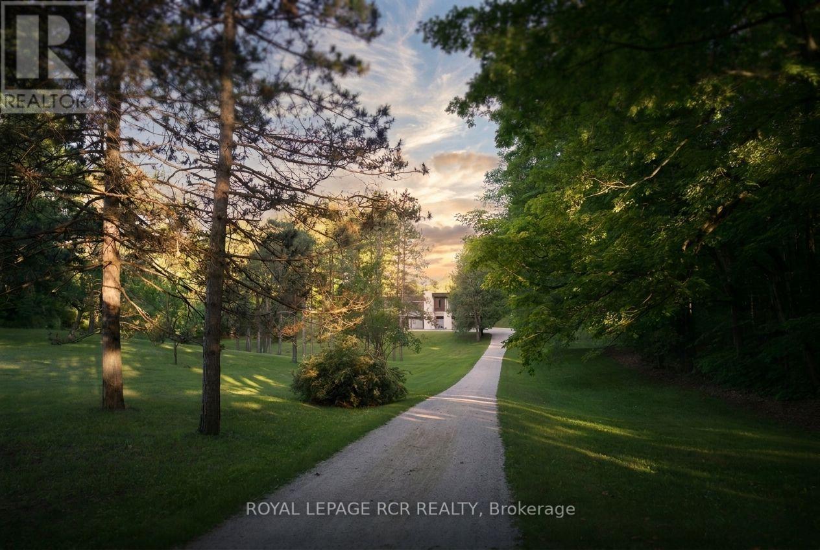
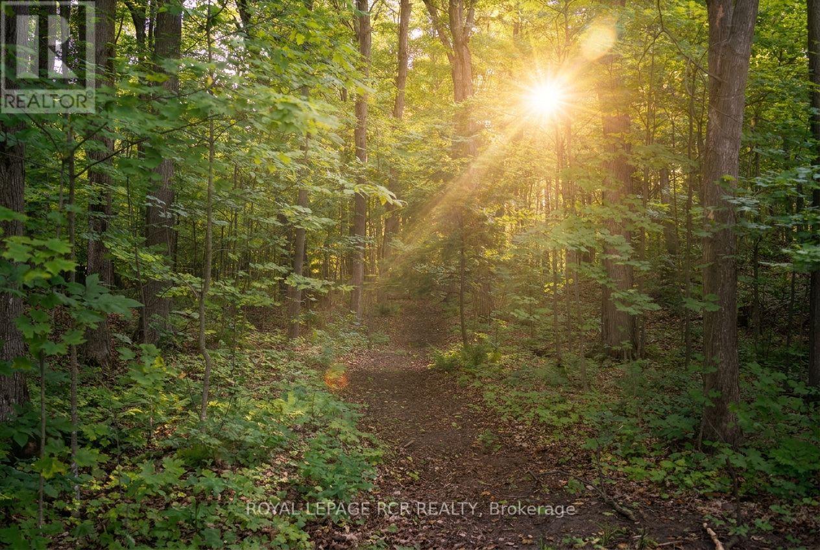
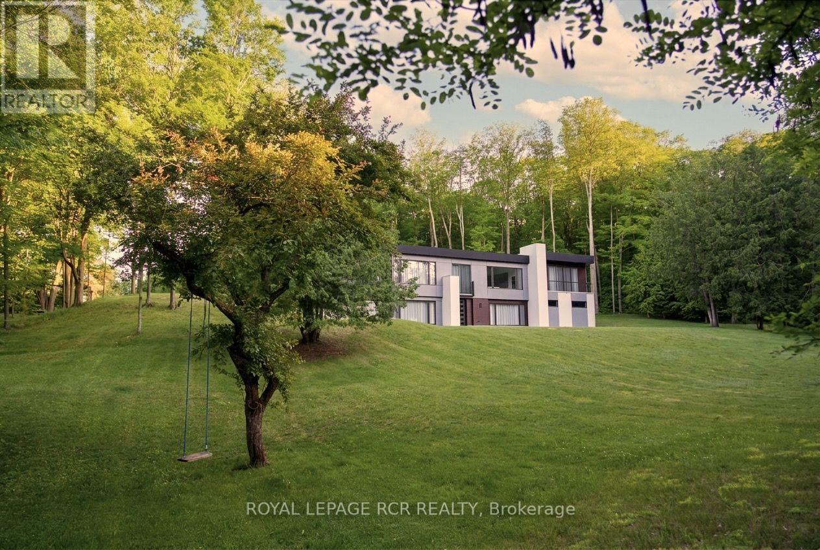
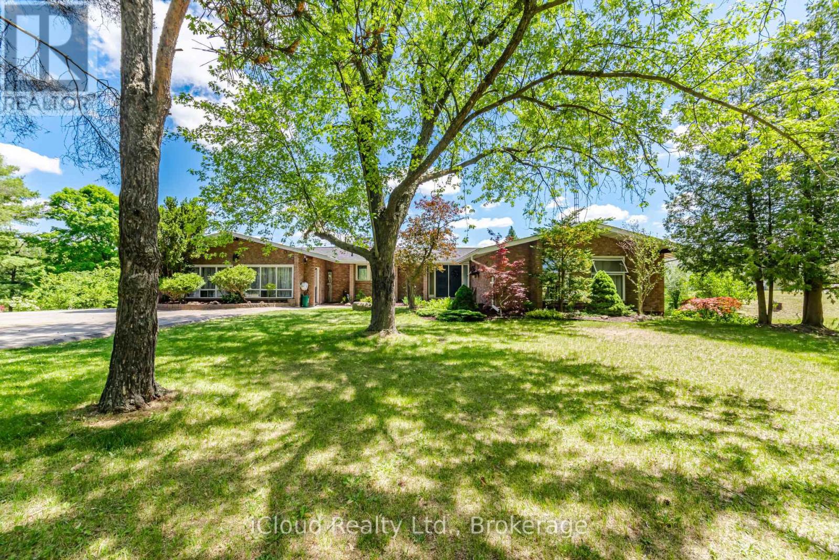
SPECTACULAR 8.7-ACRE COUNTRY ESTATE | 2023 MAJOR ARCHITECTURAL EXPANSION | OVER 3,800 SQ FT OF FINISHED LIVING SPACE. Tucked away on a quiet paved road just north of Caledon and King Township, this modern country sanctuary offers an unmatched blend of complete rural privacy, ultra-modern luxury, and seamless connectivity-just minutes to Schomberg & Hwy 400, and only ~40 minutes to Pearson Airport. An extensive 2023 architectural addition and full interior transformation created a high-craftsmanship raised bungalow designed for effortless living and grand entertaining. Enjoy soaring 9- & 10-ft ceilings, an open-concept layout flooded with natural light, and a custom chef's kitchen equipped with premium built-in appliances and sleek finishes. PROPERTY & LIFESTYLE HIGHLIGHTS: 3,800+ Sq Ft Total Finished Living Space: Includes a fully finished, high-ceiling walk-out basement ideal for multi-generational families, home wellness/gym, or luxury recreation space.Rare Modern Infrastructure: Rare Natural Gas connection & High-Speed Fiber Internet-enjoy full country peace without costly propane tanks or spotty satellite Wi-Fi. The Land: 8.72 private acres with 400+ ft of frontage, rolling manicured grounds, fruit trees, and a mature sugar maple forest complete with private walking trails. Storage & Parking: Massive 3.5-car garage with separate basement entrance + private driveway parking for 10+ vehicles. A turn-key estate offering rare luxury, uncompromised country peace and fast GTA access. Must be experienced in person to appreciate the level of finish and setting.
Map data © OpenStreetMap contributors
No open houses are scheduled for this home.
Can't make it? Request a private viewing.
| Foyer | Main level | 2.3 x 3.2 m |
| Recreational, Games room | Basement | 9 x 5.4 m |
| Bedroom | Basement | 3.7 x 3.6 m |
| Other | Basement | 3.4 x 2.8 m |
| Bathroom | Basement | 1.4 x 4.3 m |
| Other | Basement | 2.8 x 4.3 m |
| Bathroom | Main level | 1.8 x 0.9 m |
| Office | Basement | 2.5 x 3 m |
| Primary Bedroom | Main level | 4.9 x 4.9 m |
| Bathroom | Main level | 2.3 x 4.9 m |
| Family room | Main level | 6.6 x 5.3 m |
| Kitchen | Main level | 4.4 x 6.8 m |
| Dining room | Main level | 4.4 x 4 m |
| Bedroom 2 | Main level | 4.1 x 3.8 m |
| Bedroom 3 | Main level | 4.4 x 3.8 m |
| Bedroom 4 | Main level | 4.1 x 3.8 m |
| Bathroom | Main level | 3.1 x 2.2 m |