 For sale 50
$995,000
3 bed2 bath1,100–1,500 sq ft
9225 County 1 Road
Hockley, Adjala-Tosorontio
2 months agoMLS® N13673150
RE/MAX REALTY SERVICES INC.
8352 Main Lisle Street
Lisle, Adjala-Tosorontio, Ontario L0M1M0
For sale· Added
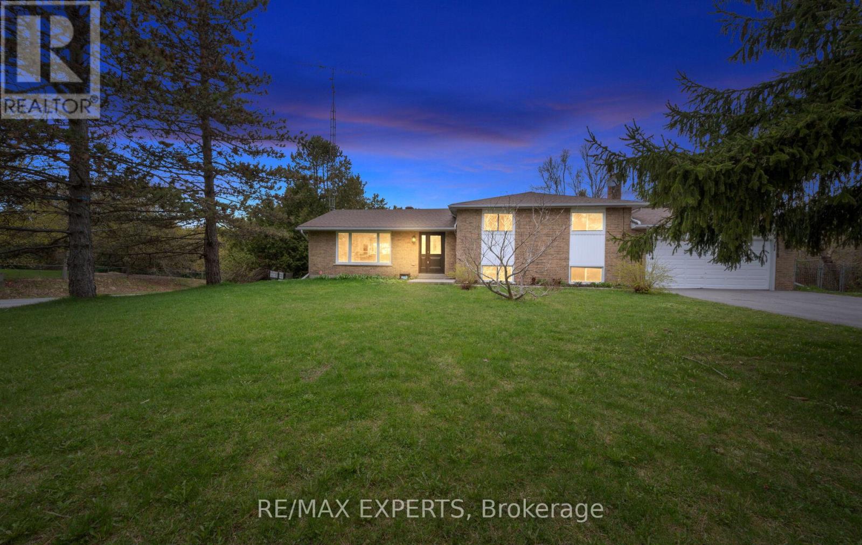
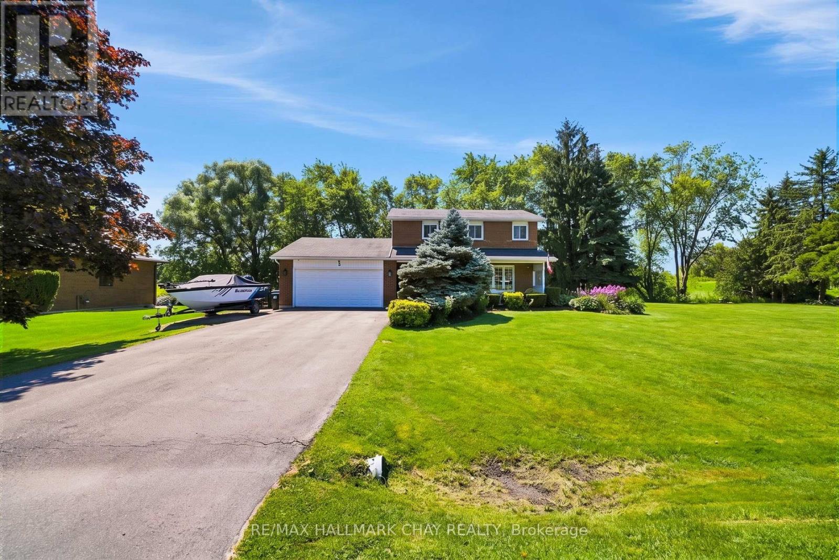
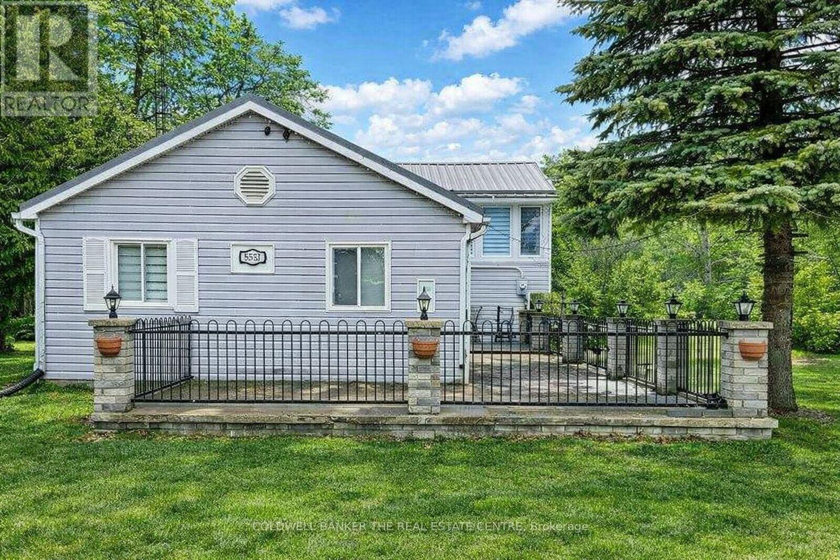
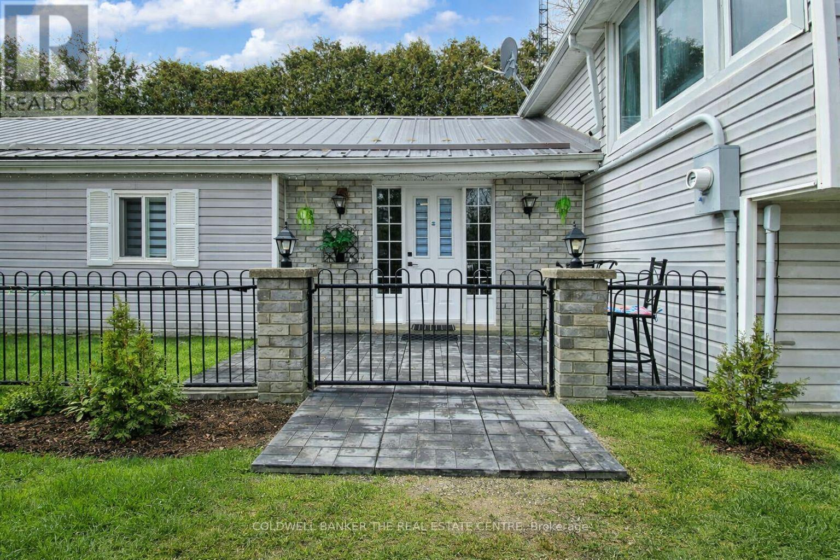
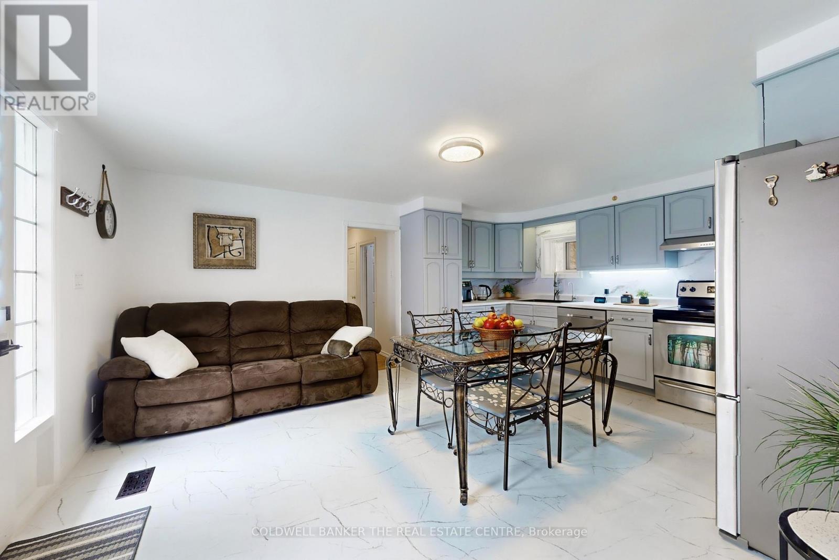
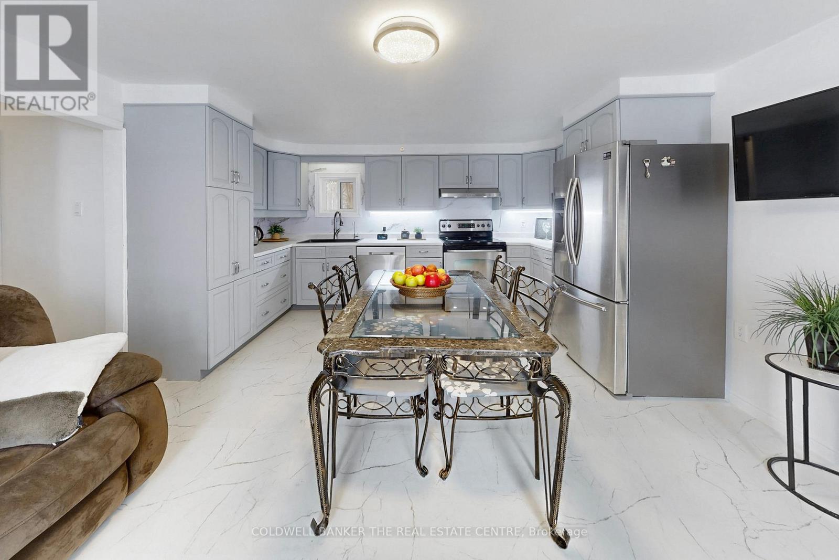
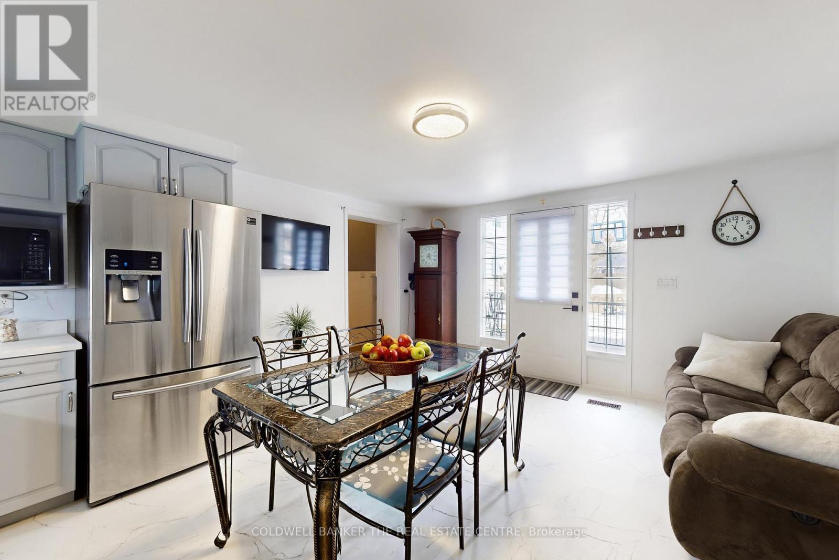
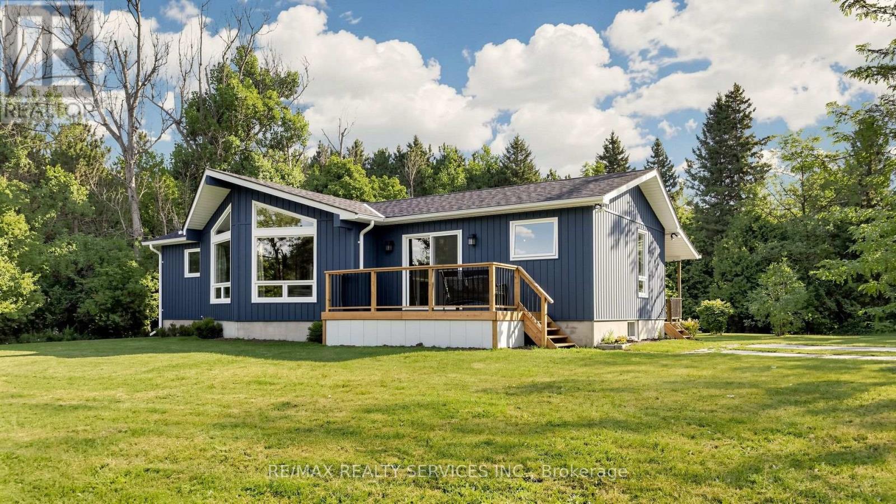
Investor/Extended Family Opportunity on an oversized Lot! Situated on an expansive 82 x 602 ft lot backing onto a serene forest, this private property offers exceptional potential for investors, contractors, and end-users alike. The renovated 4 plus 1 bedroom backsplit provides comfortable living with strong appeal. Adding to the property's versatility is a separately built party room with a fireplace, perfect for entertaining or additional use. A standout feature is the impressive 50 x 30 ft shop, equipped with two 8 ft doors, one 14 ft door, approximately 20 ft ceiling clearance, and an auto lift--ideal for business, storage, or hobby use. The shop also includes two self-contained apartments: 3-bedroom and 2-bedroom (on the first and second levels), creating multiple use streams. A trailer with a unit is located on the property and is separately financed; it may be included or removed, depending on the buyer's preference. An exceptional possibility to own a versatile property with endless possibilities-live, invest, or develop. Properties like this are rarely offered. Don't miss your chance to secure a unique asset with immediate cash flow and long-term upside.
Map data © OpenStreetMap contributors
No open houses are scheduled for this home.
Can't make it? Request a private viewing.
| Bedroom 4 | Second level | 4.66 x 2.4 m |
| Bedroom 2 | Main level | 3.38 x 2.31 m |
| Bedroom 3 | Main level | 2.53 x 2.31 m |
| Primary Bedroom | Second level | 7.07 x 3.65 m |
| Kitchen | Main level | 5.12 x 4.17 m |
| Bathroom | Main level | 3.9 x 3.41 m |
| Living room | Ground level | 4.11 x 3.93 m |
| Family room | Second level | 6.55 x 4.51 m |
| Mud room | Ground level | 2.8 x 2.13 m |
| Utility room | Ground level | 4.72 x 2.28 m |