
 For sale 47
$799,900
1 bed0 bath0–699 sq ft
1506 Whelan Road
Admaston/Bromley, Admaston/Bromley
1 month agoMLS® X13702102
ROYAL LEPAGE TEAM REALTY
2069 Highway 132 Highway
Admaston/Bromley, Admaston/Bromley, Ontario K7V3Z7
For sale· Added
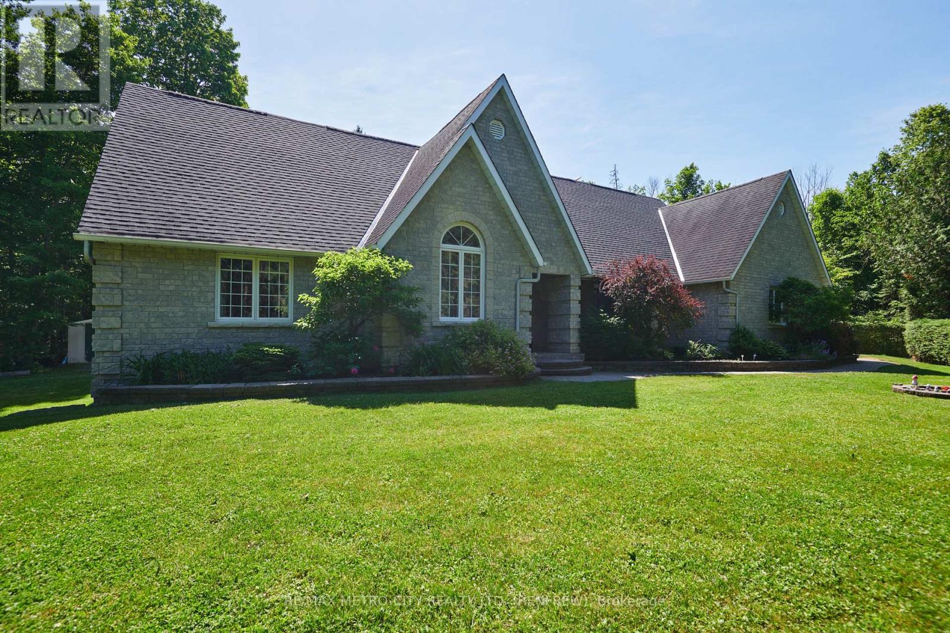
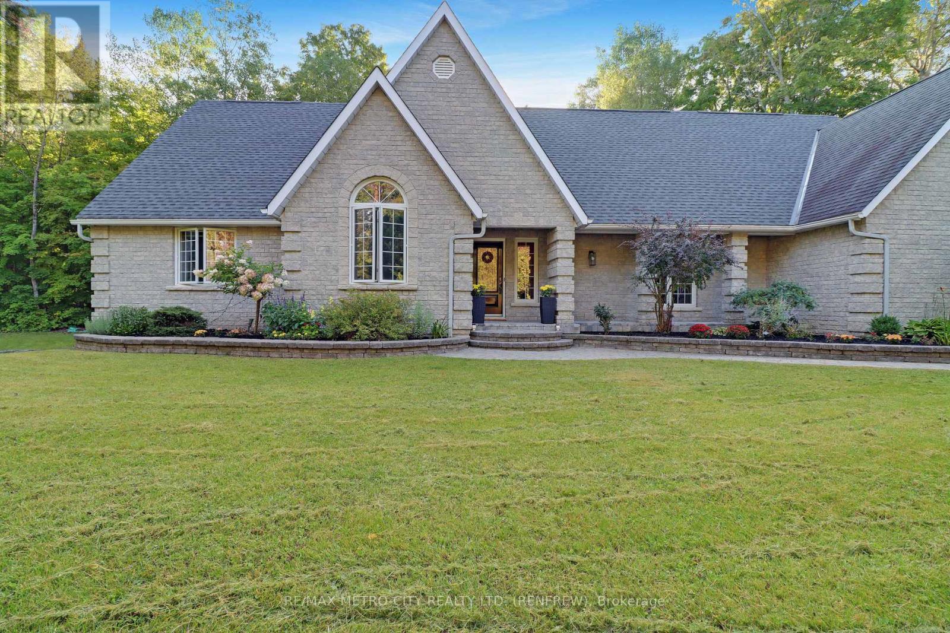
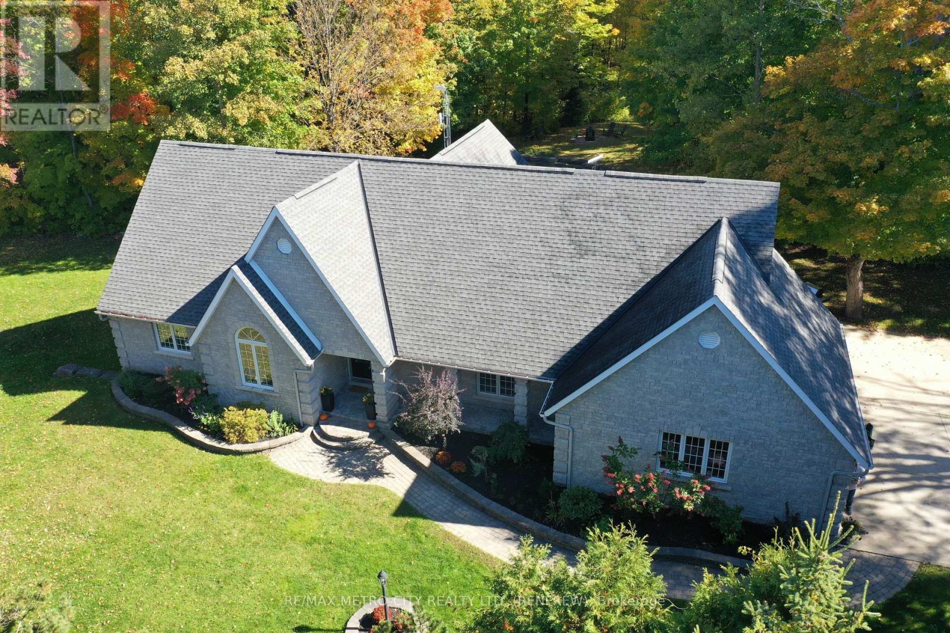
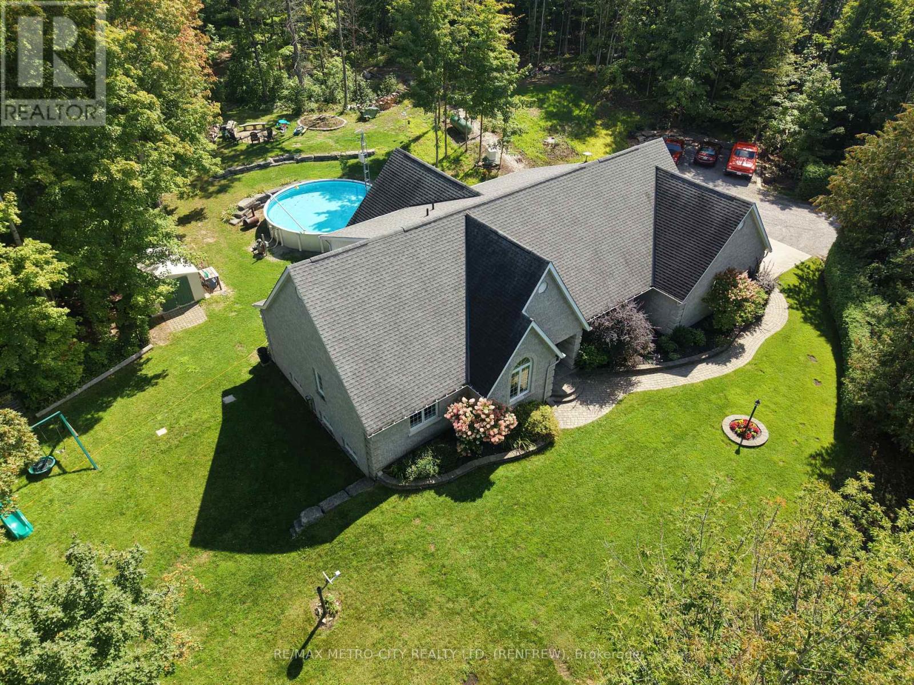
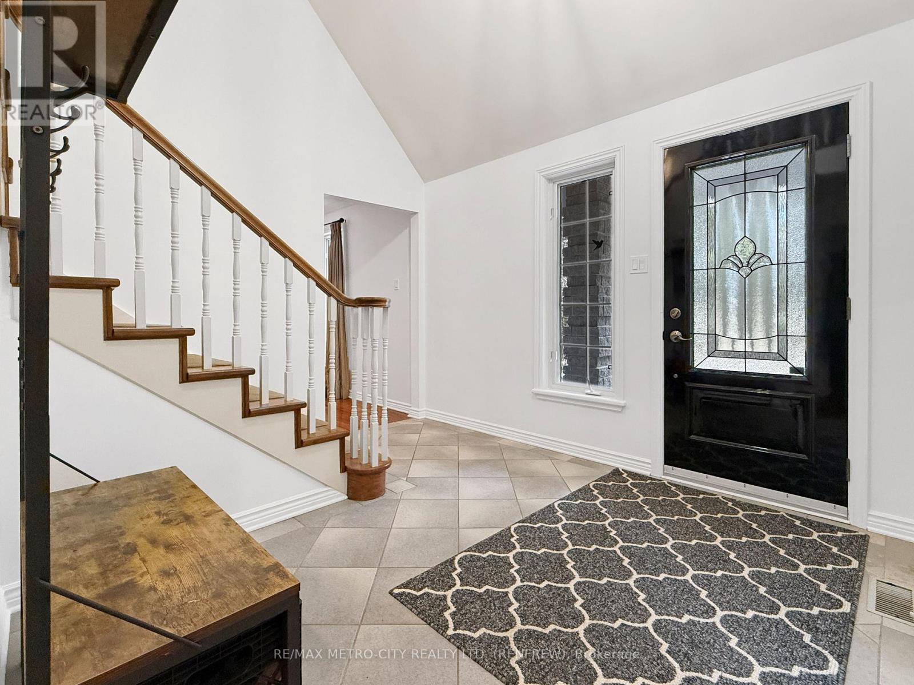
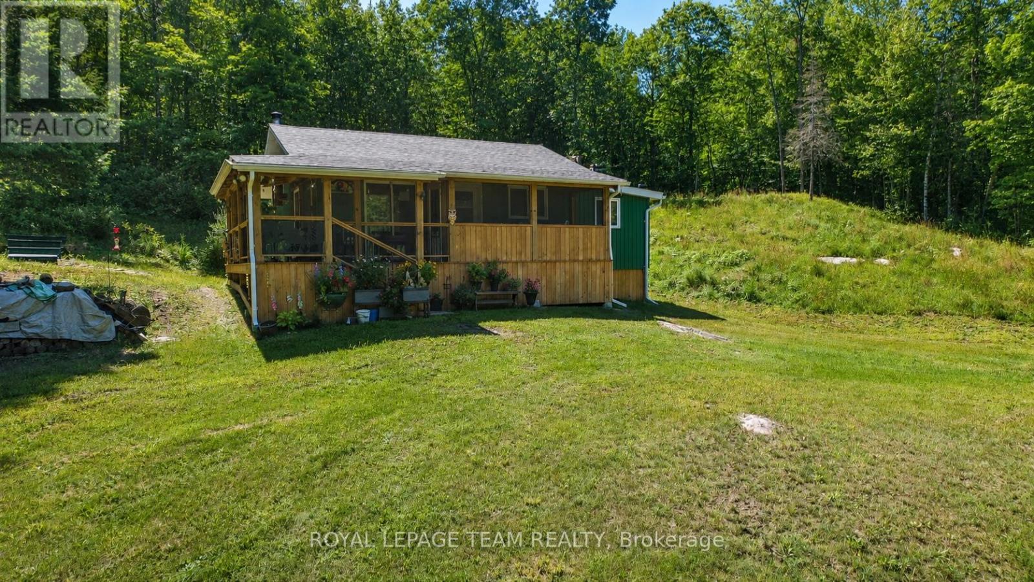
This Custom-built stone home sits on 7 private, forested acres with manicured gardens and an in-law suite in the basement - only minutes to town and close to area schools. With approximately 4,700 sq ft, the home has been beautifully maintained with exceptional attention to detail. The main floor offers a large kitchen with eating area, formal dining room, living room, sunroom, office, second bedroom and a spacious primary suite with 5-pc ensuite and walk-in closet. There is also an attached 2-car garage. On the second floor are three bedrooms (one with 4-pc ensuite) plus a shared 4-pc bath. The expansive basement functions as a self-contained in-law suite with two bedrooms, a large rec room and private garage access. This home has had the following updates: complete septic replaced 2020 (pumped Summer 2023), roof replaced 2015, geothermal system (13 yrs), Generac whole-home generator added 2022, new HWT 2022, many plumbing fixtures replaced, updated kitchen/main-floor flooring, entire 2nd floor repainted, main floor foyer, dining room, hallways also repainted, and the majority of lighting switched to efficient LED, driveway re-graveled/relevelled. Above-ground pool and professionally installed Starlink provides unlimited high-speed internet. Total heat + hydro average $550/month; (6 People Residing in Home) propane used only for fireplaces and Generac. 24-hr irrevocable on all offers. Please do NOT drive up the driveway without an appointment.
Map data © OpenStreetMap contributors
No open houses are scheduled for this home.
Can't make it? Request a private viewing.
| Utility room | Basement | 3.09 x 4.44 m |
| Bedroom | Basement | 4.77 x 3.02 m |
| Bathroom | Main level | 0 x 0 m |
| Laundry room | Basement | 0 x 0 m |
| Bathroom | Basement | 0 x 0 m |
| Bedroom | Second level | 3.6 x 5.86 m |
| Dining room | Main level | 4.21 x 4.03 m |
| Bathroom | Second level | 0 x 0 m |
| Bathroom | Main level | 3.3 x 4.57 m |
| Recreational, Games room | Basement | 5.61 x 7.34 m |
| Kitchen | Main level | 4.69 x 3.3 m |
| Bedroom | Second level | 4.39 x 3.27 m |
| Bathroom | Second level | 0 x 0 m |
| Bedroom | Main level | 3.3 x 4.36 m |
| Living room | Main level | 4.34 x 6.68 m |
| Other | Basement | 3.65 x 3.12 m |
| Bedroom | Second level | 3.83 x 3.22 m |
| Sunroom | Main level | 2.97 x 3.02 m |
| Dining room | Main level | 2.97 x 3.78 m |
| Living room | Basement | 3.32 x 5.18 m |
| Other | Basement | 4.16 x 4.44 m |
| Bathroom | Main level | 0 x 0 m |
| Primary Bedroom | Main level | 4.74 x 5.28 m |
| Kitchen | Basement | 2.66 x 3.55 m |
| Den | Basement | 3.07 x 3.17 m |
| Other | Main level | 0 x 0 m |
| Den | Main level | 2.66 x 3.3 m |
| Other | Basement | 2.23 x 2.36 m |