 For sale 50
$979,999
4 bed3 bath2,000–2,500 sq ft
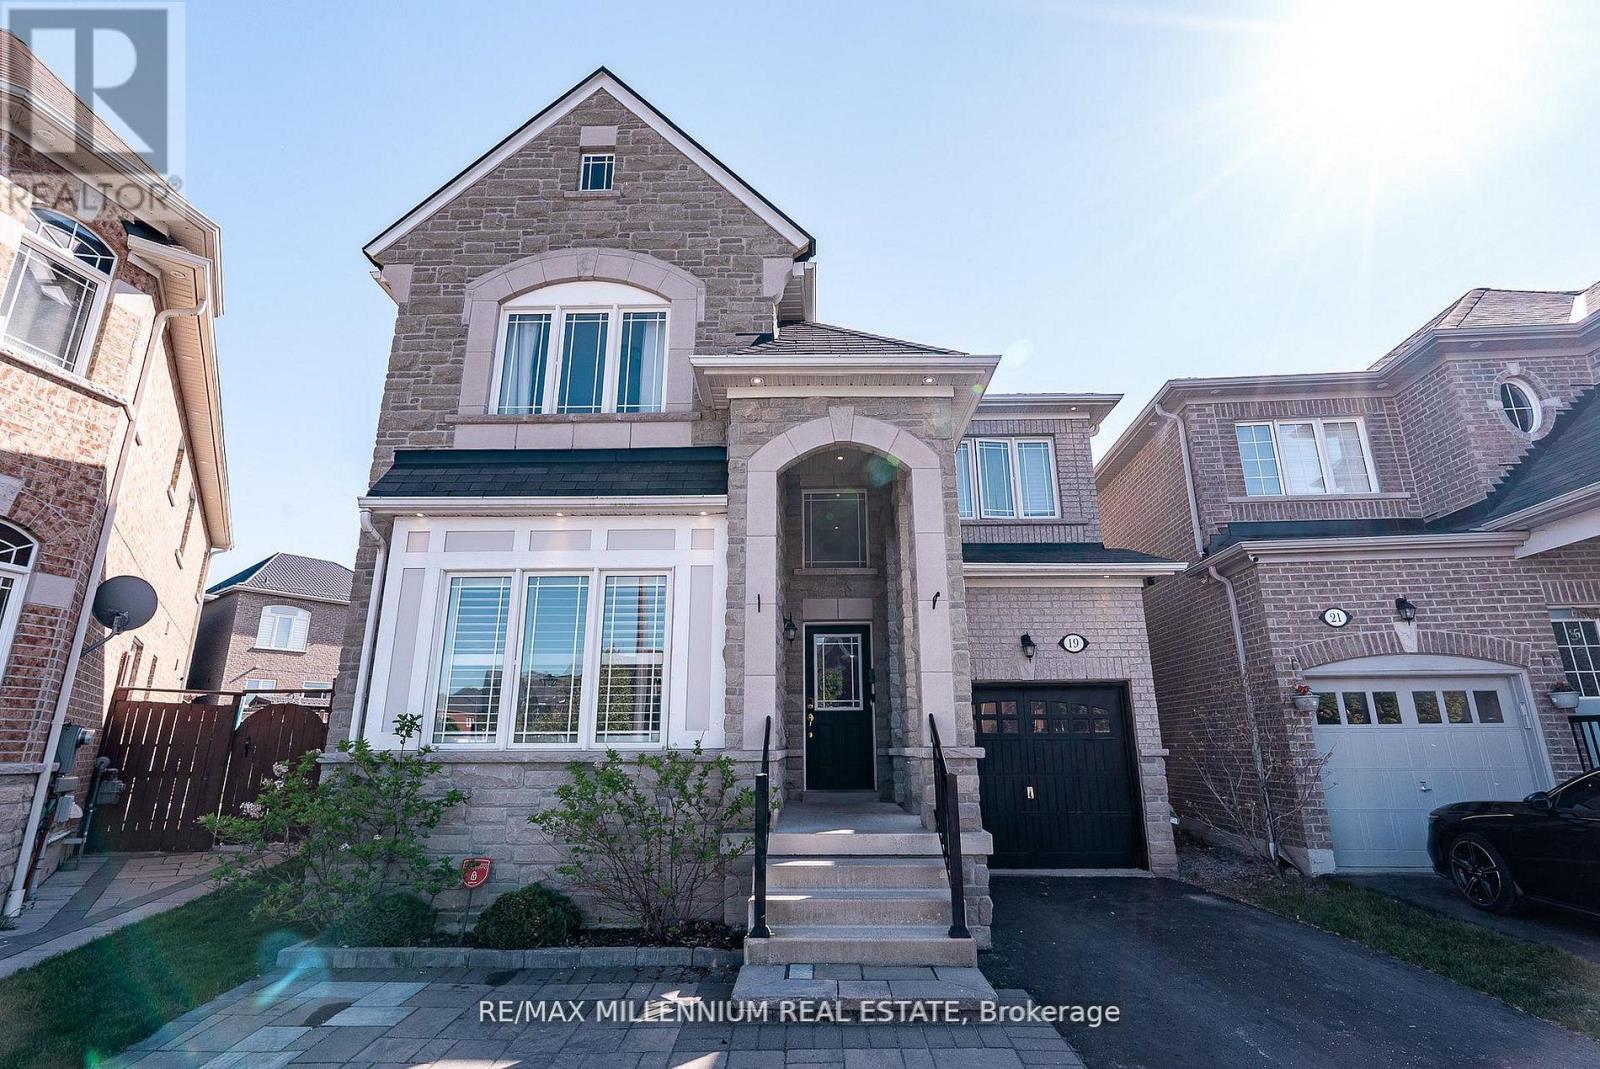
19 Bellotti Crescent
Northeast Ajax, Ajax
2 months agoMLS® E13678494
RE/MAX MILLENNIUM REAL ESTATE
12 Greenhalf Drive
South East, Ajax, Ontario L1S7N6
For sale· Added
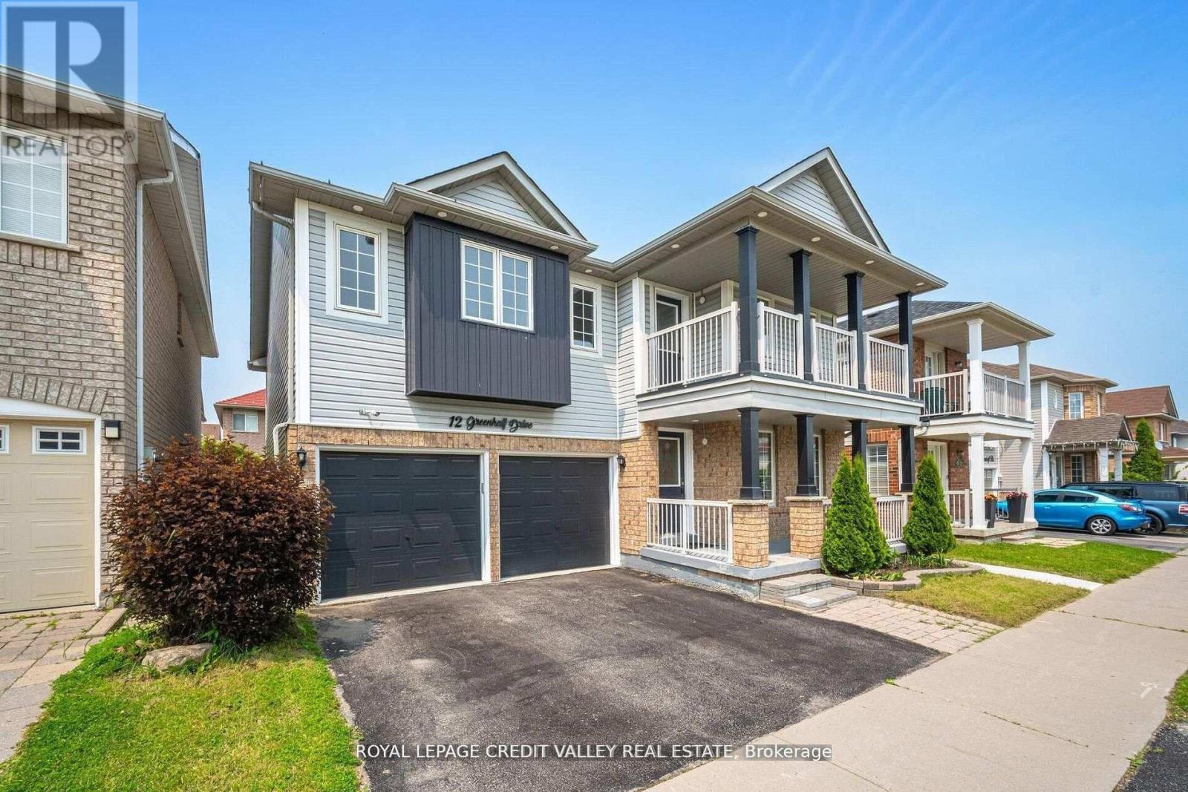
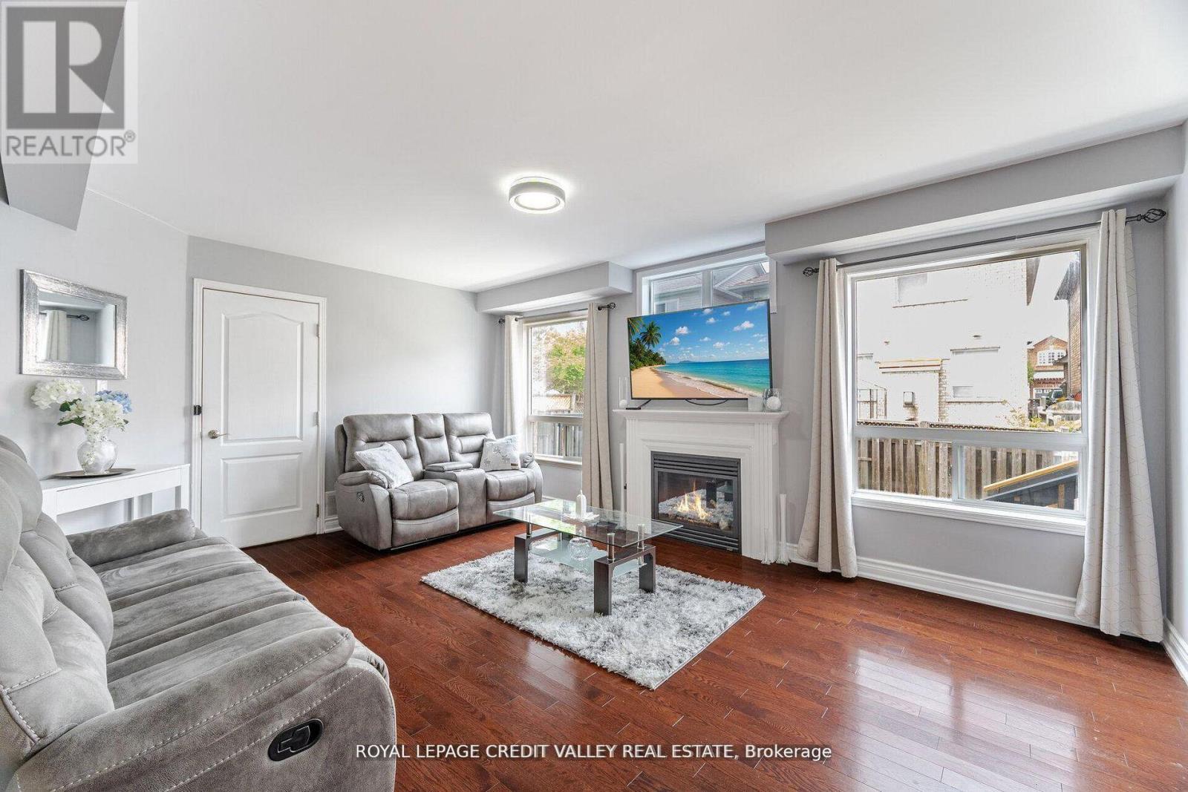
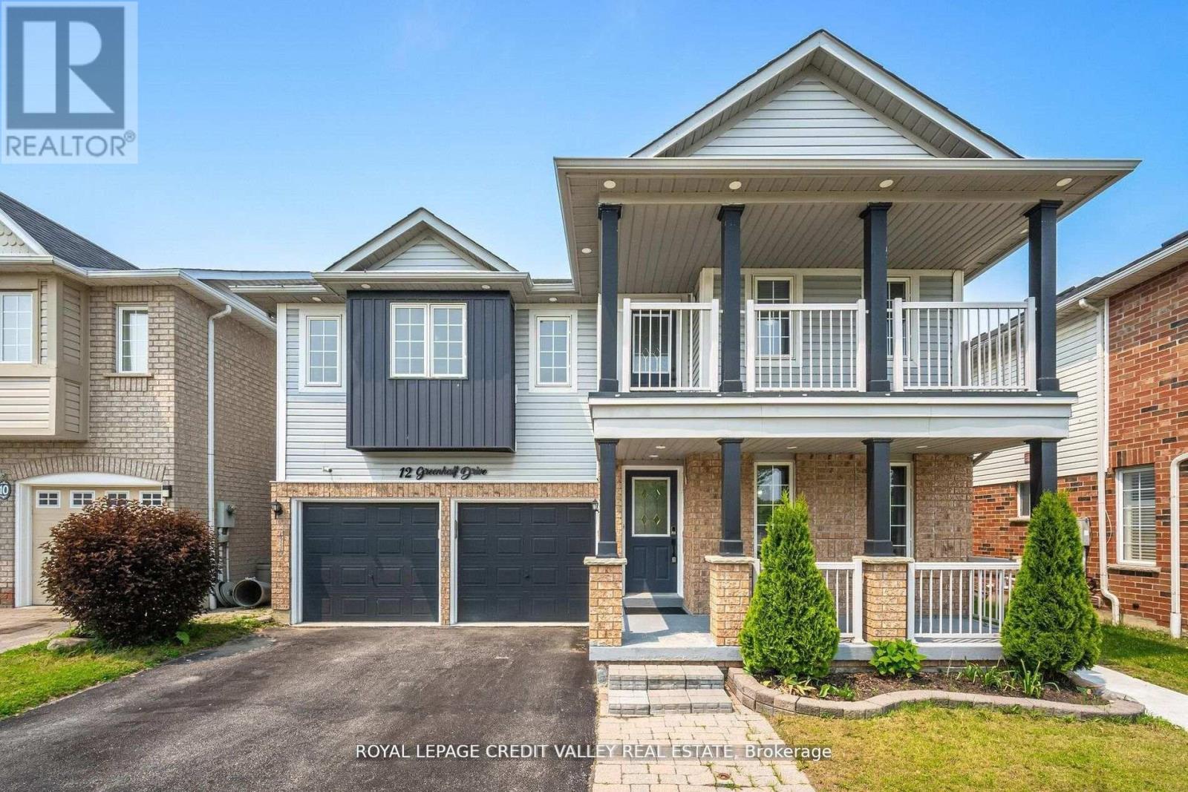
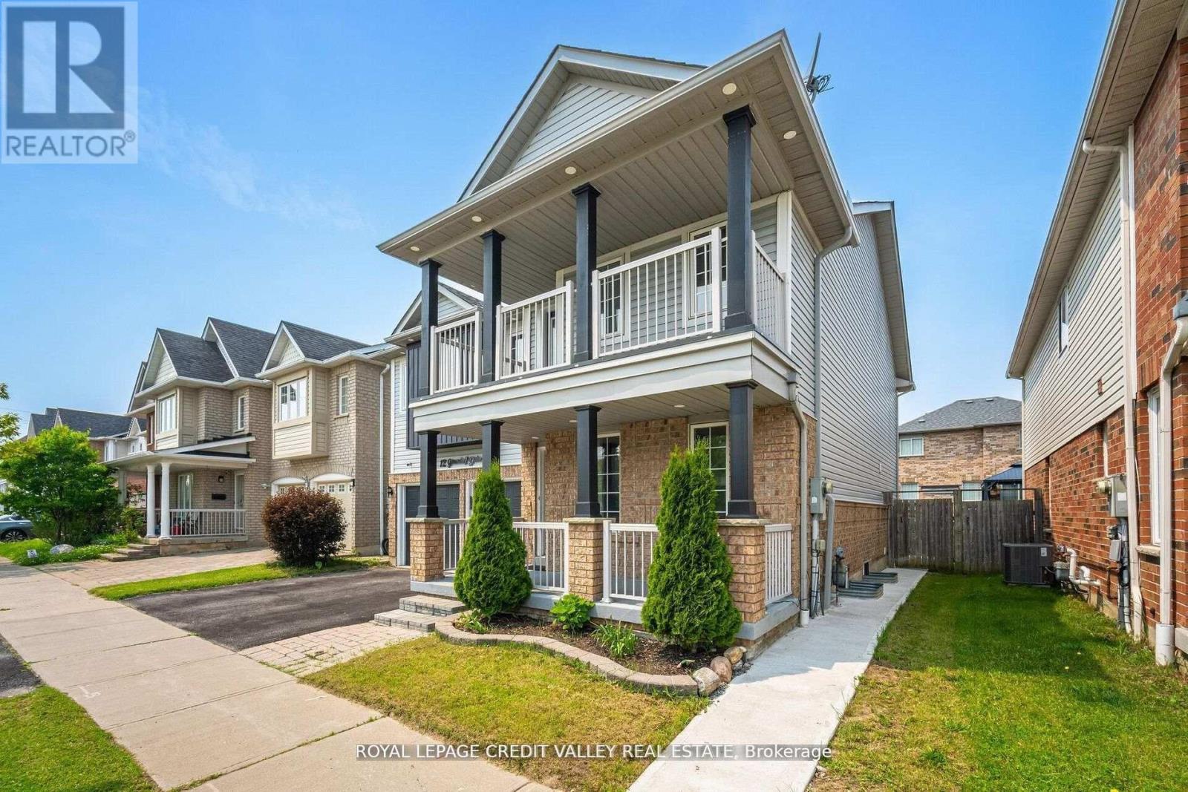
Welcome to this beautifully maintained, detached two-storey home in the highly desirable South East Ajax community! Boasting 5 spacious bedrooms plus a legal 2-bedroom basement apartment [SDU Permit Attached], 4 bathrooms, 2 kitchens and approximately 3,500 sq ft of living space, this property offers both comfort and versatility. Step inside to an open-concept main floor featuring a modern kitchen with granite countertops, upgraded cabinetry, pot lights, and stainless steel appliances, flowing seamlessly into a bright family room with a cozy fireplace. Upstairs, you'll find generously sized bedrooms, including a primary suite with ensuite, perfect for relaxation. The legal basement apartment comes complete with its own kitchen, living area, full bath, and separate entrance-ideal for rental income, extended family, or a private in-law suite. Enjoy the fully fenced backyard with a new deck and large storage shed, while parking is easy with space for up to five vehicles, including an attached garage. Located close to schools, parks, shopping, transit, and the waterfront, this home perfectly blends modern comfort, income potential, and a family-friendly lifestyle. Don't miss this rare opportunity!
Map data © OpenStreetMap contributors
No open houses are scheduled for this home.
Can't make it? Request a private viewing.
| Primary Bedroom | Second level | 6.3 x 4.36 m |
| Kitchen | Basement | 0 x 0 m |
| Bedroom | Basement | 0 x 0 m |
| Bedroom | Basement | 0 x 0 m |
| Bedroom 2 | Second level | 4.81 x 3.65 m |
| Bedroom 3 | Second level | 4.56 x 3.1 m |
| Bedroom 4 | Second level | 4.24 x 3.65 m |
| Bedroom 5 | Second level | 3.4 x 3.33 m |
| Living room | Main level | 6.39 x 3.36 m |
| Family room | Main level | 5.28 x 3.7 m |
| Dining room | Main level | 6.39 x 3.36 m |
| Kitchen | Main level | 3.6 x 2.58 m |
| Eating area | Main level | 2.89 x 2.91 m |