 NewFor sale 50
$649,000
11+2 bed4 bath1,100–1,500 sq ft
3 Trawley Crescent
Central, Ajax
4 hours agoMLS® E14027440
HOMELIFE/MIRACLE REALTY LTD
123 Silverwood Circle
Central East, Ajax, Ontario L1Z0A4
For sale· Added
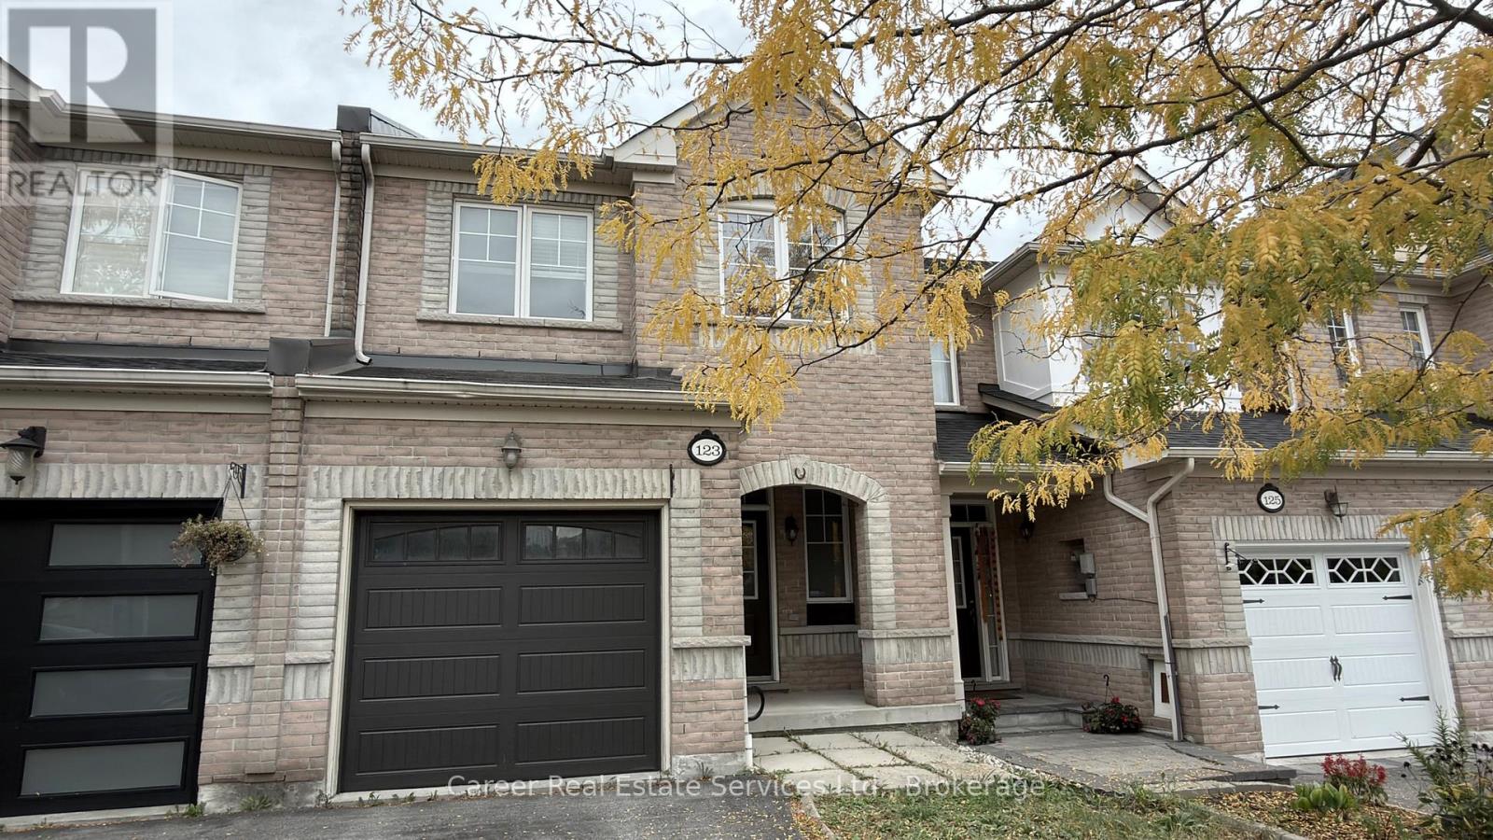
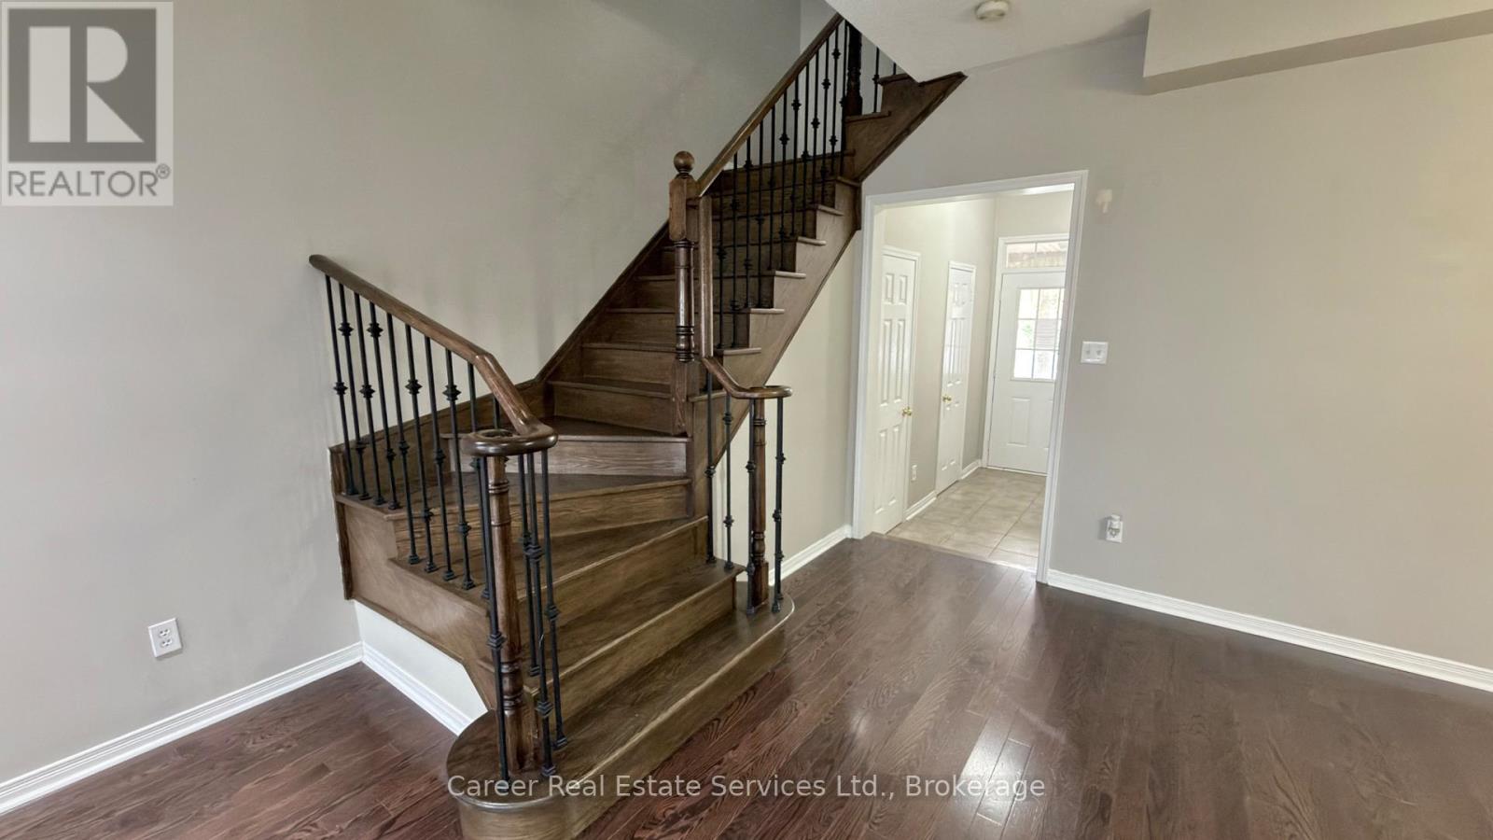
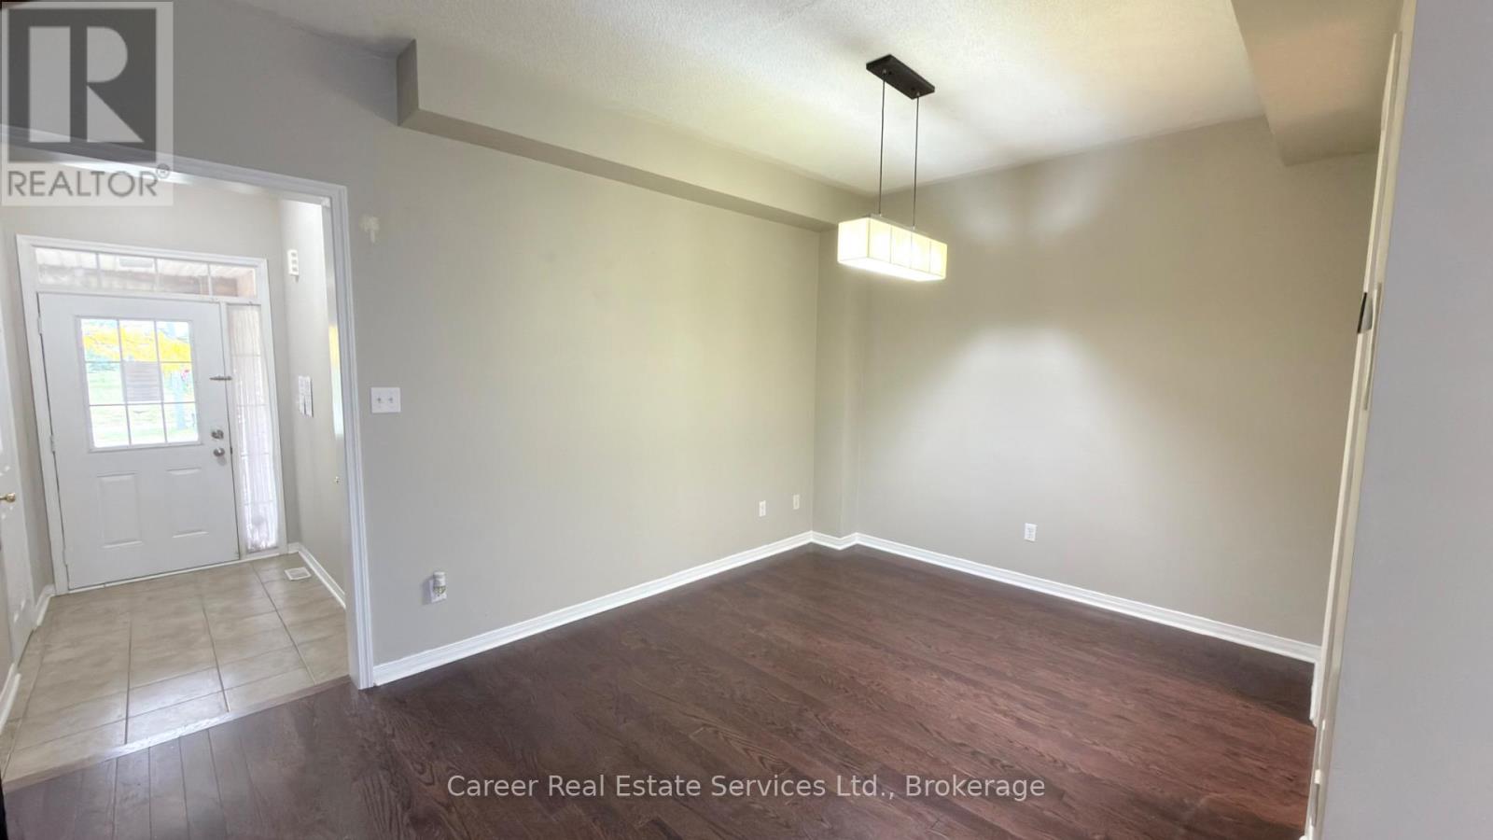
Power Of Sale - Spacious Freehold Townhome Located In A Highly Sought-After Family Friendly Neighbourhood With No POTL Fees, Features Direct Garage Access, Main Floor Hardwood Flooring, 9Ft Smooth Ceilings With Plenty Of Pot Lights, Beautifully Designed Family Sized Kitchen With Quartz Counters, And Walk-Out To A Gorgeous Entertainers Interlocked Backyard. The 2nd Level Consists Of A Primary Bedroom Featuring 2 Walk-In Closets And Full 4-Piece Ensuite Bath With Separate Shower And Soaker Tub, And The Generous Sized Additional 2 Bedrooms Share A 4-Piece Family Bath. The Basement Is Finished With A Large Recreation Room With Kitchenette, A Bonus Room Which Can Be Used As A 4Th Bedroom With 3-Piece Ensuite Bath, Office, And Utility Room. Prime Location Situated Close To 401/407/412, Schools, Shopping, And Various Amenities.
Map data © OpenStreetMap contributors
No open houses are scheduled for this home.
Can't make it? Request a private viewing.
| Living room | Main level | 3.56 x 3.29 m |
| Dining room | Main level | 4.68 x 3.18 m |
| Kitchen | Main level | 3.28 x 2.24 m |
| Eating area | Main level | 2.92 x 2.24 m |
| Primary Bedroom | Second level | 3.39 x 3.57 m |
| Bedroom 2 | Second level | 3.49 x 2.79 m |
| Bedroom 3 | Second level | 2.92 x 2.82 m |
| Recreational, Games room | Basement | 5.53 x 2.92 m |
| Bedroom | Basement | 3.34 x 3 m |
| Office | Basement | 0 x 0 m |