
 NewFor sale 50
$849,900
4 bed3 bath2,000–2,500 sq ft
30 Lloydminster Avenue
Central East, Ajax
4 days agoMLS® E13879910
RE/MAX Jazz INC.
125 Leney Street
South East, Ajax, Ontario L1Z0T6
For sale· Added
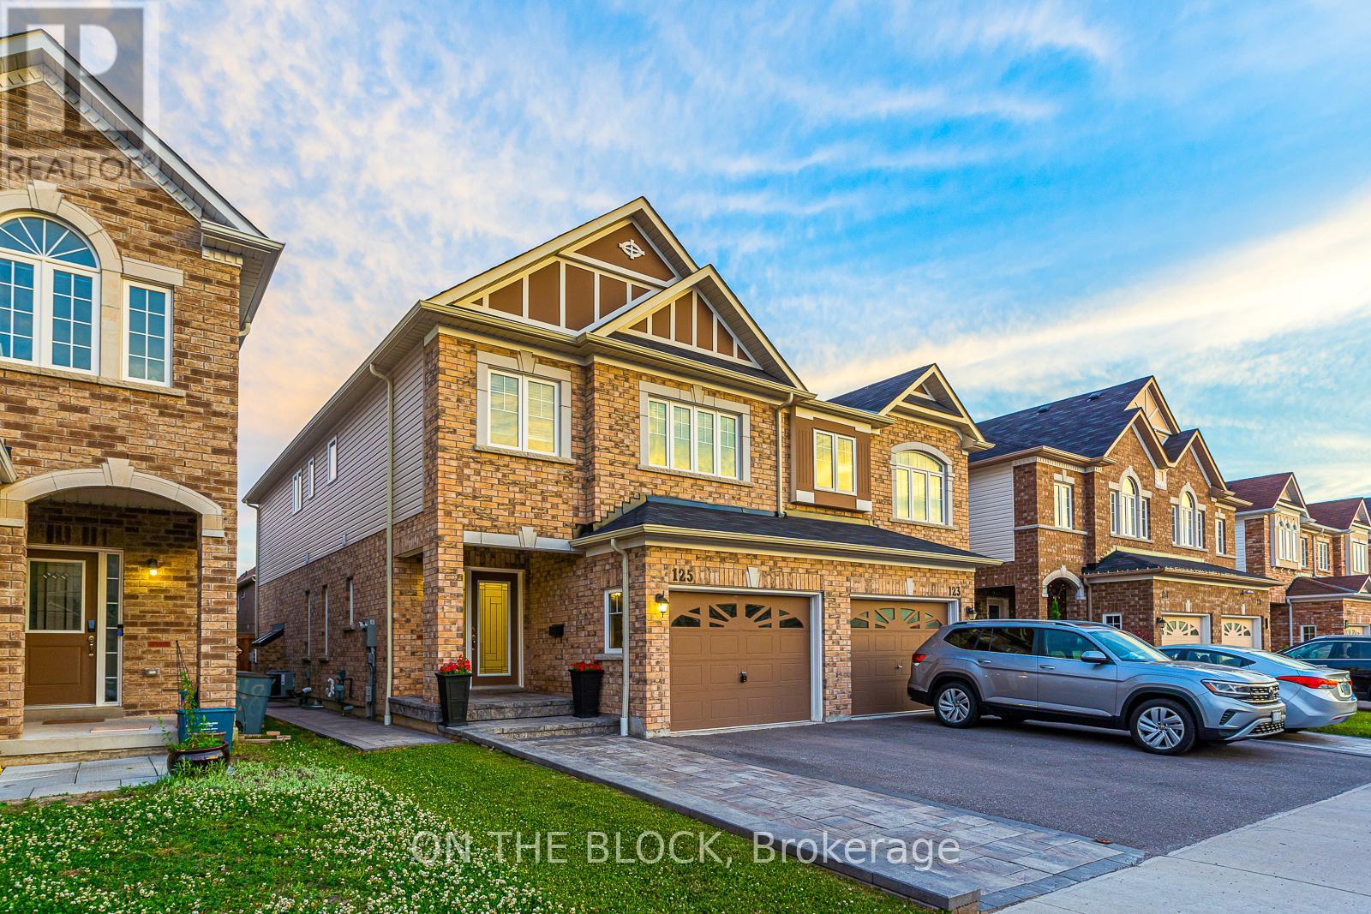
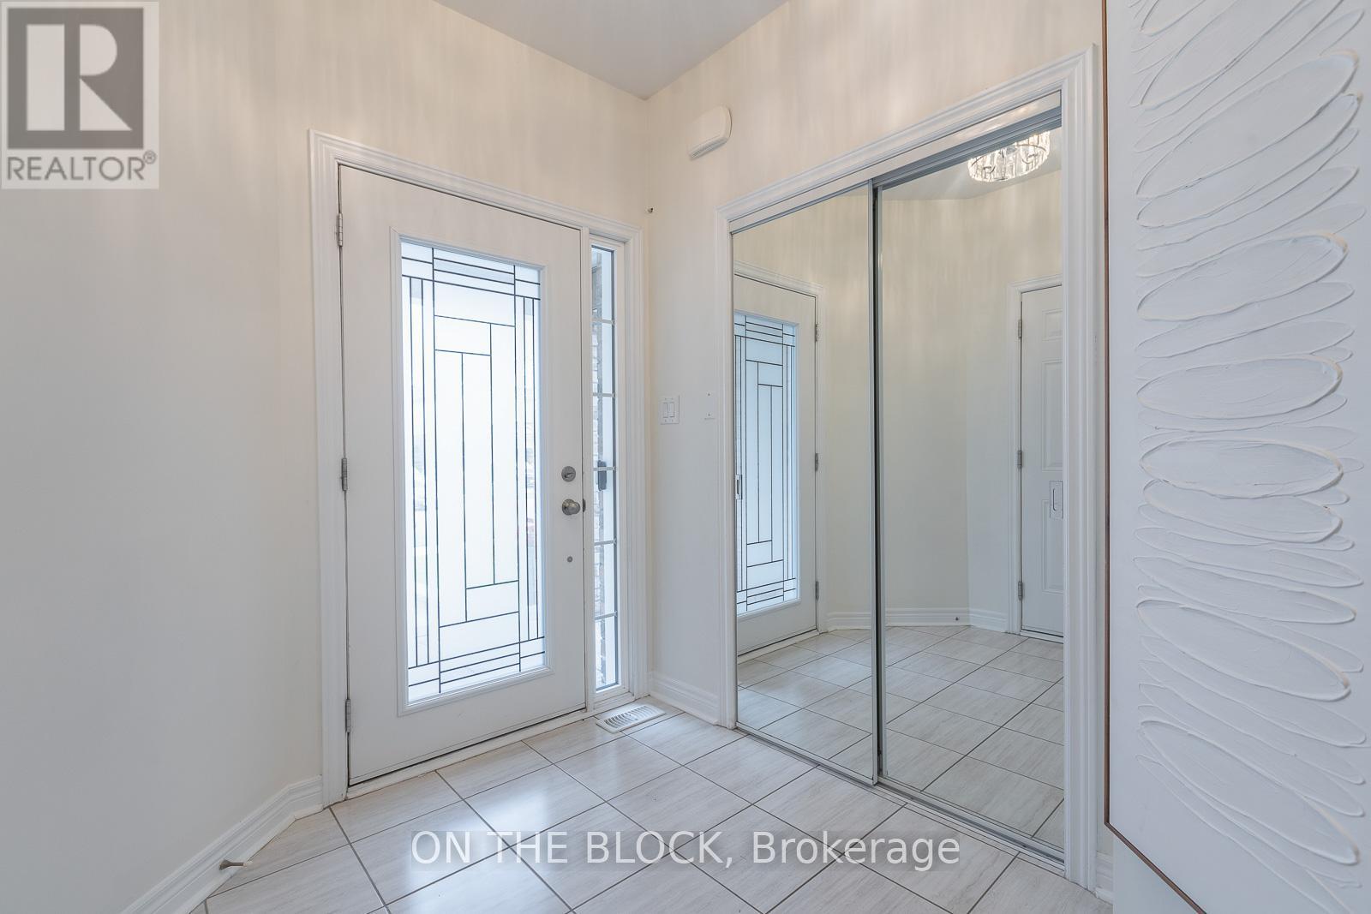
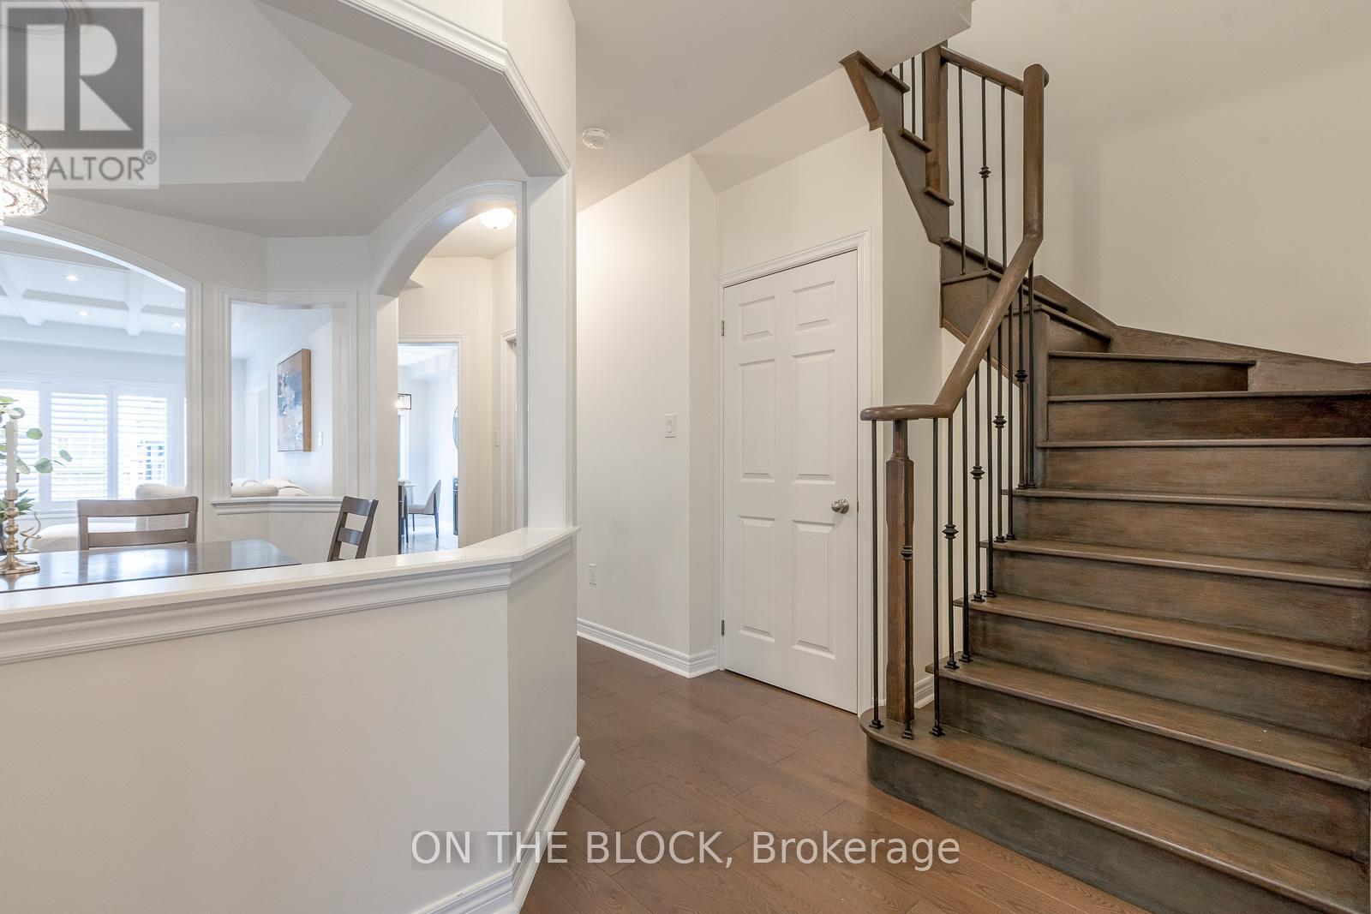
Only 6 years young and it shows. Built by John Boddy Homes, one of Durham Region's most respected builders, this one-owner home has been meticulously maintained and thoughtfully upgraded from day one. The open-concept main floor is designed for both everyday living and entertaining, with smooth ceilings throughout and elegant coffered detail in the living room. Generously sized bedrooms throughout, including a spacious primary retreat - ideal for families, guests, or a home office. Here's the part buyers appreciate most: roof, furnace and air conditioning are all original to the build and just six years old, serviced on schedule by the original owner. No renovation list, no deferred maintenance, no surprises - just move in. Extensive upgrades include professionally completed stonework at the front, side and backyard, plus energy-efficient modern construction. Set on a quiet, welcoming street minutes to the Ajax Waterfront, conservation trails, golf, parks, schools, shopping and Highway 401. Full upgrade list and Home Inspection Report available upon request.
Map data © OpenStreetMap contributors
No open houses are scheduled for this home.
Can't make it? Request a private viewing.
| Sep 24, 2026 | $892,000 | ▼ $20,000 |
| Sep 16, 2026 | $912,000 | ▲ $63,000 |
| Sep 11, 2026 | $849,000 | First recorded price |
Price changes since Sep 11, 2026.
| Dining room | Main level | 3.05 x 3.02 m |
| Family room | Main level | 5.92 x 3.23 m |
| Kitchen | Main level | 3.43 x 2.54 m |
| Eating area | Main level | 2.64 x 2.54 m |
| Primary Bedroom | Second level | 7.09 x 5.87 m |
| Bedroom 2 | Second level | 4.83 x 3.05 m |
| Bedroom 3 | Second level | 3.73 x 2.9 m |




