 For sale 50
$849,000
4 bed4 bath2,000–2,500 sq ft
5 Sleeky Lane
Central, Ajax
7 days agoMLS® E13864184
ROYAL LEPAGE IGNITE REALTY
15 Nobbs Drive
Northwest Ajax, Ajax, Ontario L1T4M1
For sale· Added
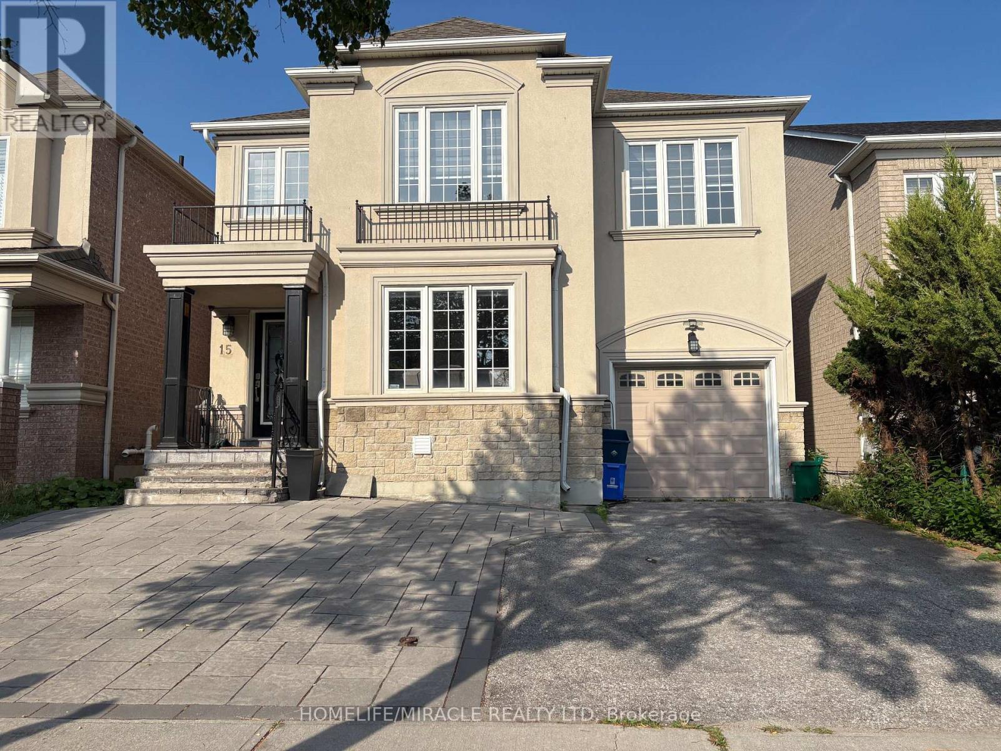
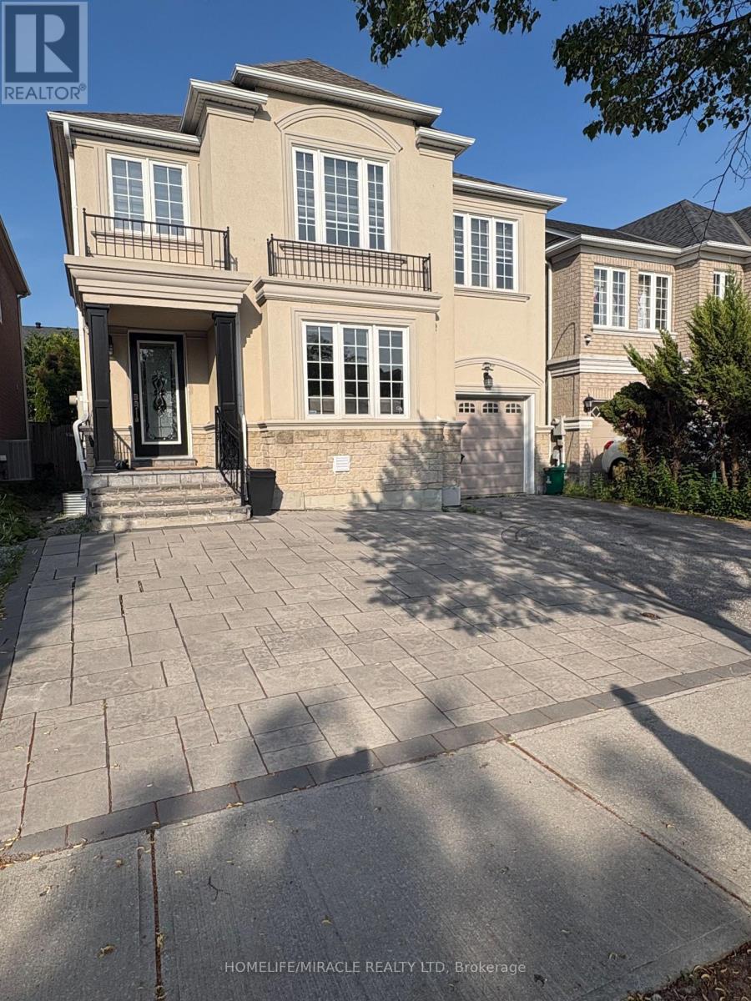
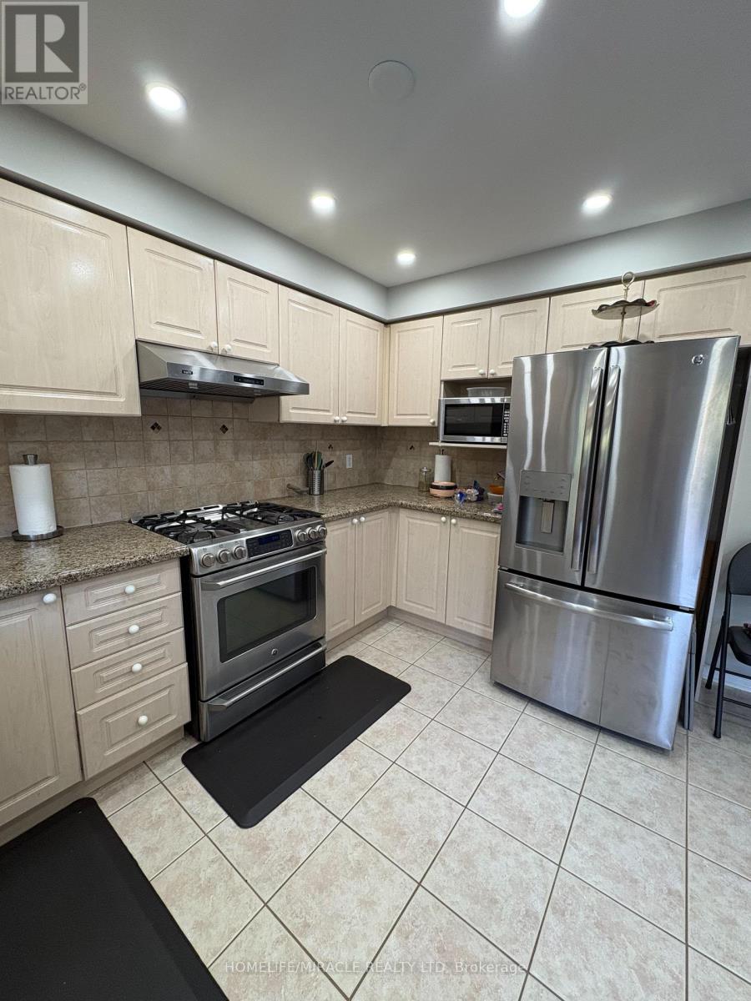
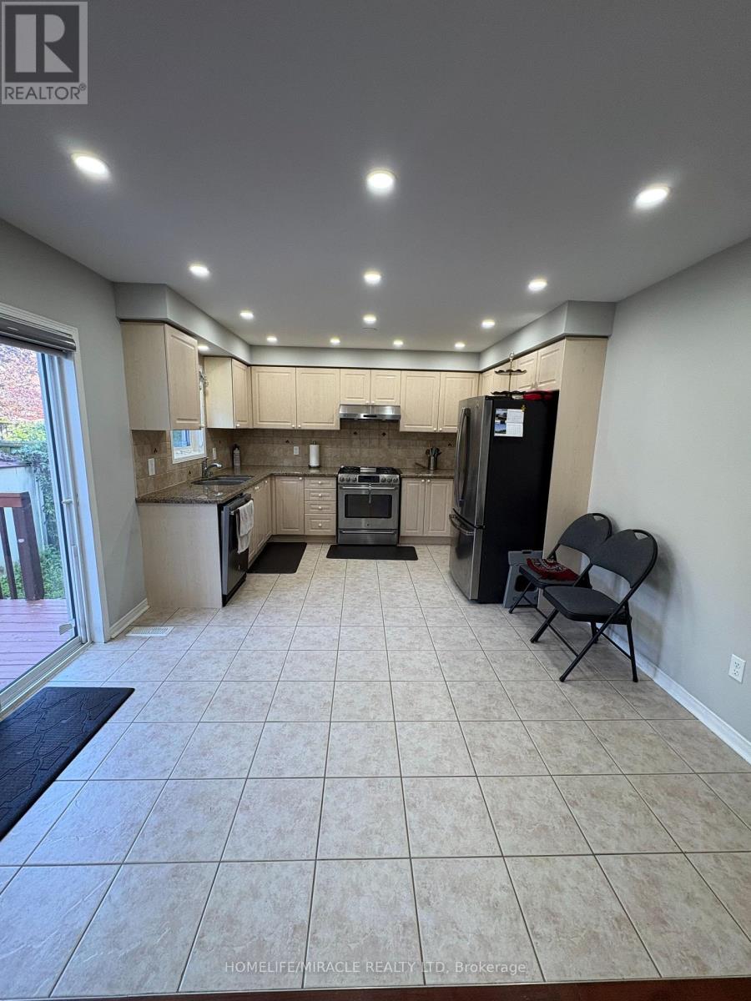
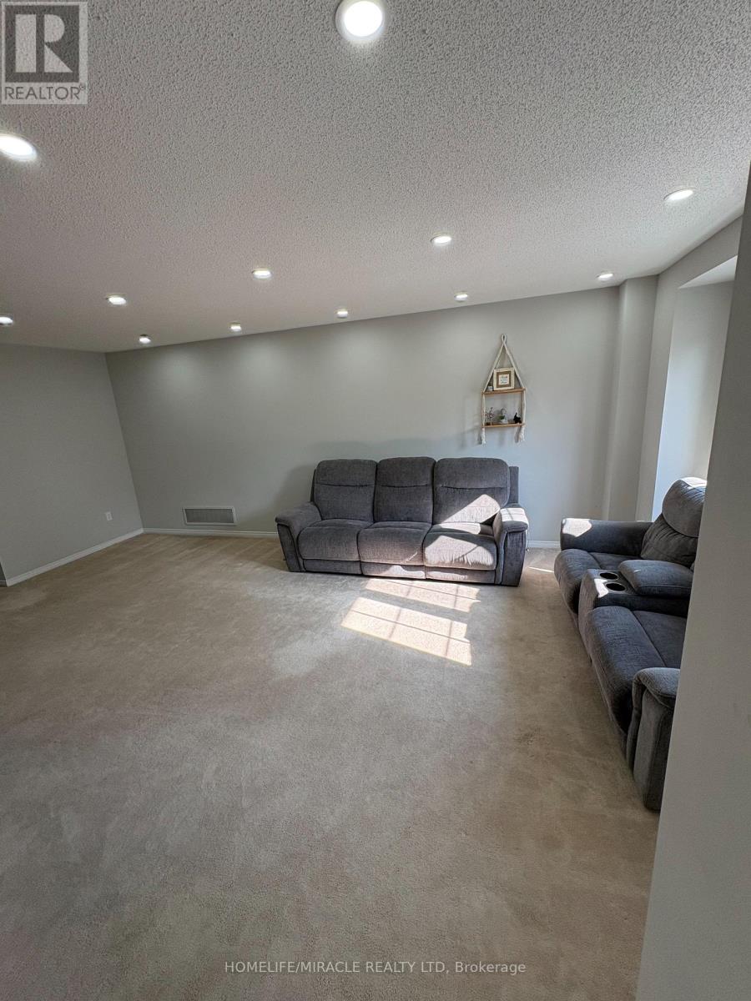
Welcome to 15 Nobbs, Stunning 4+2 -Bedroom, 4-Washroom detached residence, featuring a fully legal 2-bedroom basement apartment. Perfectly situated, this immaculately maintained property showcases a pristine exposed concrete driveway and wrap-around pathway your gateway to Luxury living in Ajax. This detached, freshly painted, 4 beds, 3 bathroom family home is a true masterpiece of over 3500 sqft of living space. A spacious living room, dining room and a family room with a fireplace that overlooks a generous size kitchen. In addition to the 4 bedrooms you got a nook that can be easily converted to an office, pot lights, freshly painted stucco (2019). Don't miss out on this incredible opportunity to own a piece of Ajax sought after living. Conveniently Located Within Walking Distance To Catholic & Public Schools, High School, Shopping, Parks & Scenic Trails. Easy Access To Public Transit, GO Station, Highways 401, 412 & 407. This is a Home and Location You'll Love!LARGE LEGAL FINISHED BASEMENT WITH 4TH AND AND IN LAW SUITE CAPABILITY WITH TONS OF POTENTIAL
Map data © OpenStreetMap contributors
No open houses are scheduled for this home.
Can't make it? Request a private viewing.
| Living room | Main level | 4.14 x 6.09 m |
| Bedroom 5 | Basement | 3.81 x 3.5 m |
| Bedroom | Basement | 3.77 x 3.81 m |
| Dining room | Basement | 4.2 x 3.65 m |
| Dining room | Main level | 3.77 x 3.77 m |
| Family room | Main level | 3.68 x 4.87 m |
| Kitchen | Main level | 2.43 x 3.65 m |
| Eating area | Main level | 2.25 x 3.65 m |
| Primary Bedroom | Second level | 4.87 x 5.05 m |
| Bedroom 2 | Second level | 3.62 x 4.2 m |
| Bedroom 3 | Second level | 3.65 x 3.65 m |
| Bedroom 4 | Second level | 3.04 x 3.96 m |
| Kitchen | Basement | 3.65 x 2.43 m |