
 For sale 50
$849,000
4 bed4 bath2,000–2,500 sq ft
5 Sleeky Lane
Central, Ajax
8 days agoMLS® E13864184
ROYAL LEPAGE IGNITE REALTY
153 Reed Drive
Central, Ajax, Ontario L1S6P8
For sale· Added
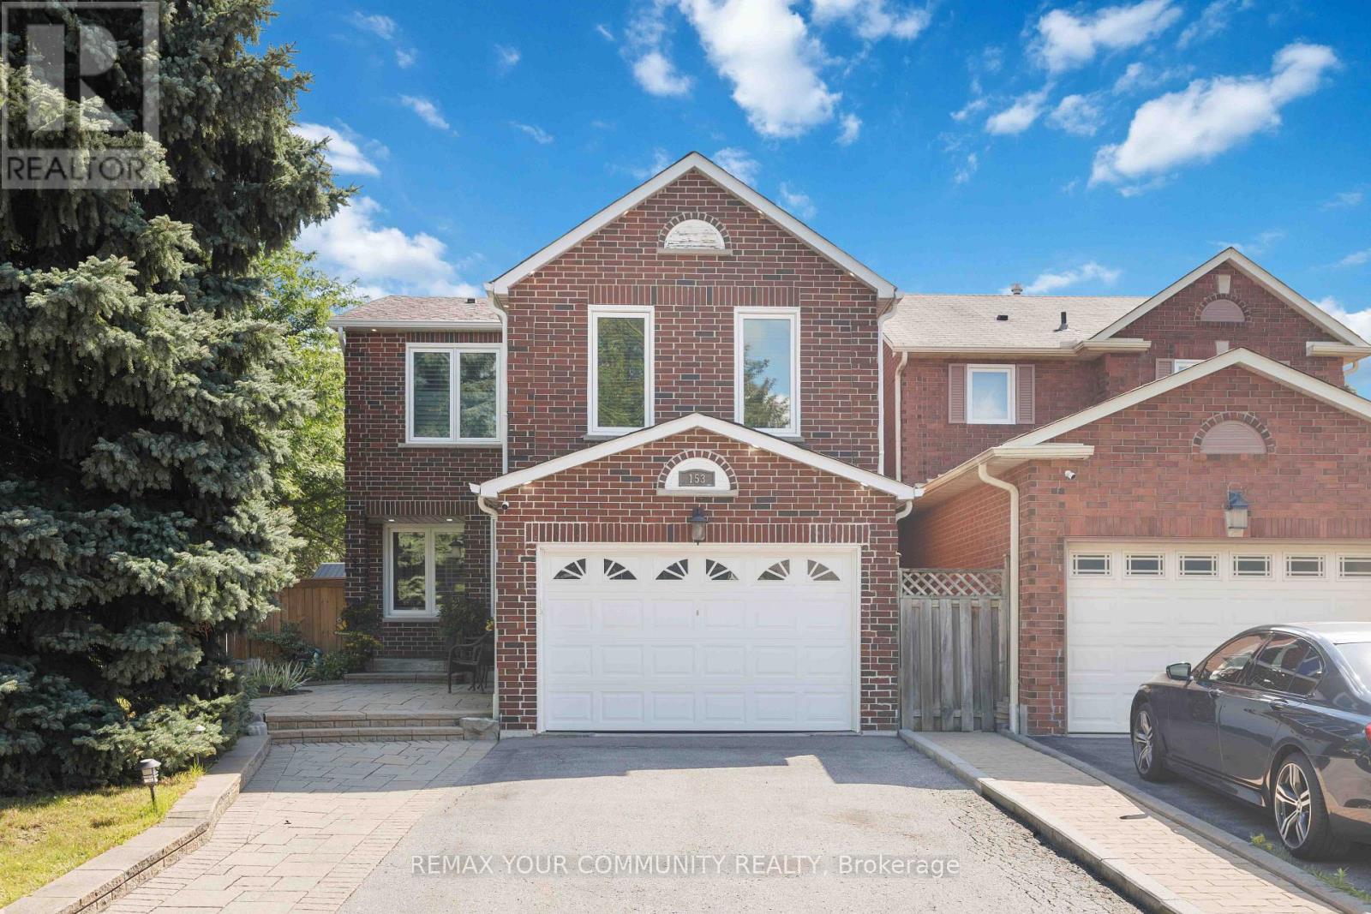
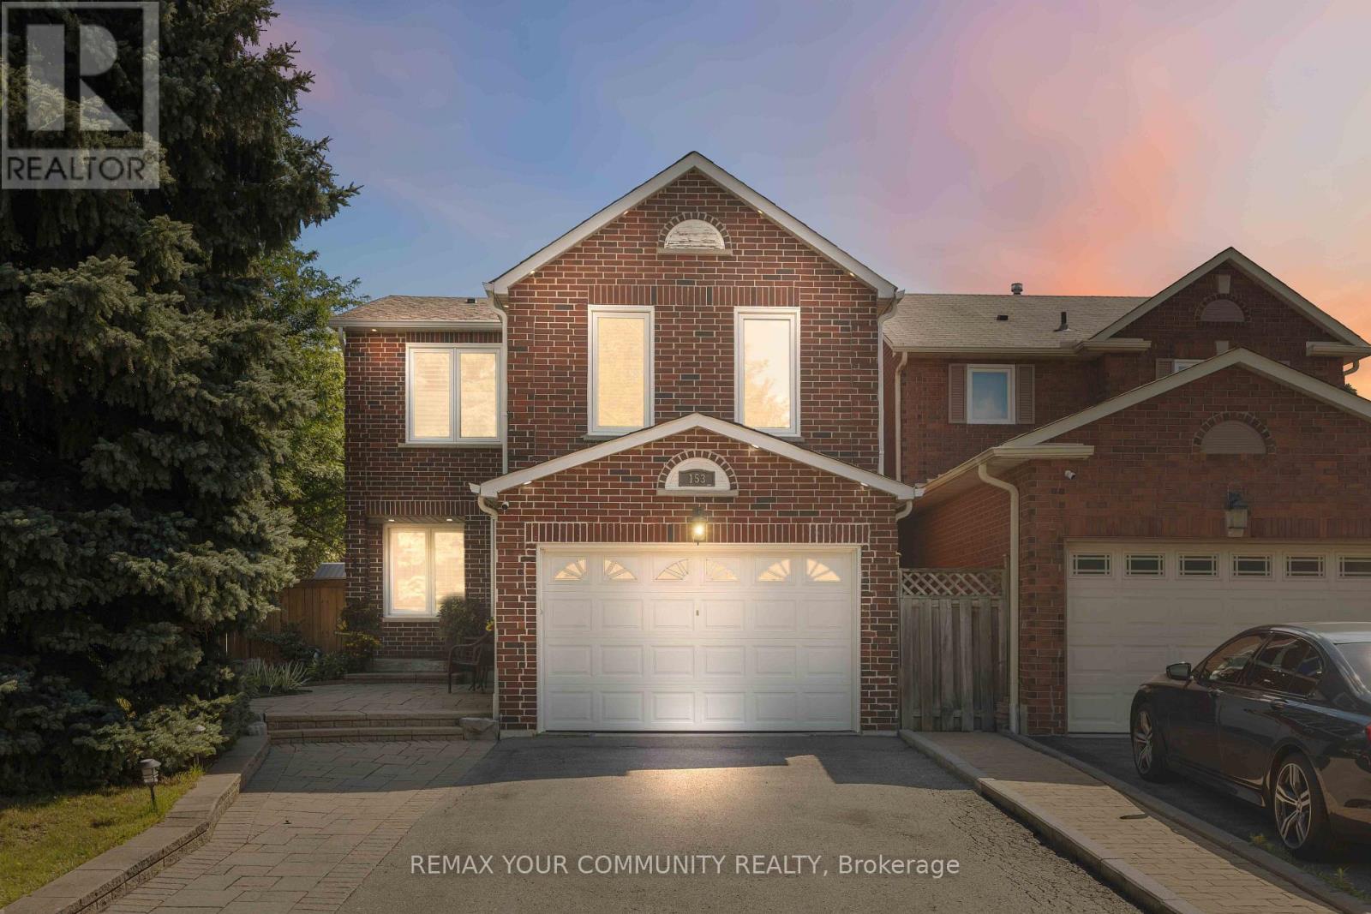
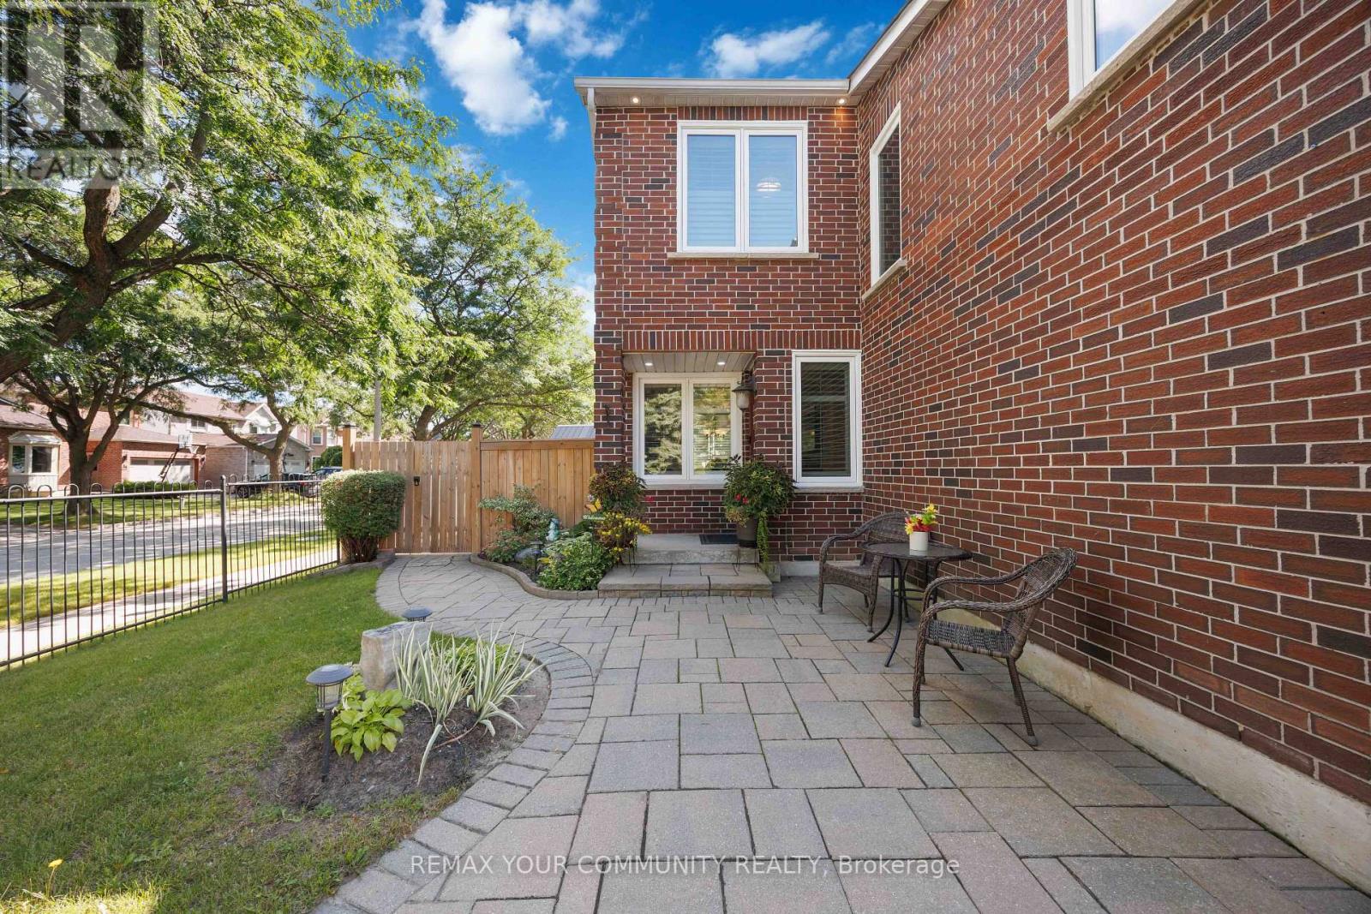
Welcome To This Stunning, Fully Renovated All-Brick Detached Home, Perfectly Situated On A Serene, Tree-Lined Street In The Coveted Central Ajax Neighbourhood. Impeccably Maintained, This Urban Retreat Showcases Pride Of Ownership. Bright, Spacious, And Flawlessly Clean, It Offers A Perfect Balance Of Formal And Family Living Spaces. The Heart Of The Home Is The Custom Gourmet Eat-In kitchen, Complete With Stainless Steel Appliances And Crafted Cabinetry, Ideal For Unforgettable Meals And Family Gatherings, 3 Bedrooms, 4 Bathrooms, 6 Appliances, Family Room - All This Plus A Finished Recreation Room, And Ample Parking For 5 Cars. The Spacious Primary Bedroom Boasts Double-Door Entry, 3-Piece Ensuite And A Walk-In Closet, $$$$ Spent On Updates And Upgrades - To Many To List, This Home Has Been Beautifully Landscaped; Front And Backyards Adorn This Private Lot. Conveniently Located Near Schools, Shopping, Highways, And Transit/GO Train. This Rare Gem Combines Size, Location, And Value. Don't Miss This Great Opportunity! All this + More!
Map data © OpenStreetMap contributors
No open houses are scheduled for this home.
Can't make it? Request a private viewing.
| Sep 30, 2026 | $945,900 | ▼ $44,000 |
| Sep 16, 2026 | $989,900 | First recorded price |
Price changes since Sep 16, 2026.
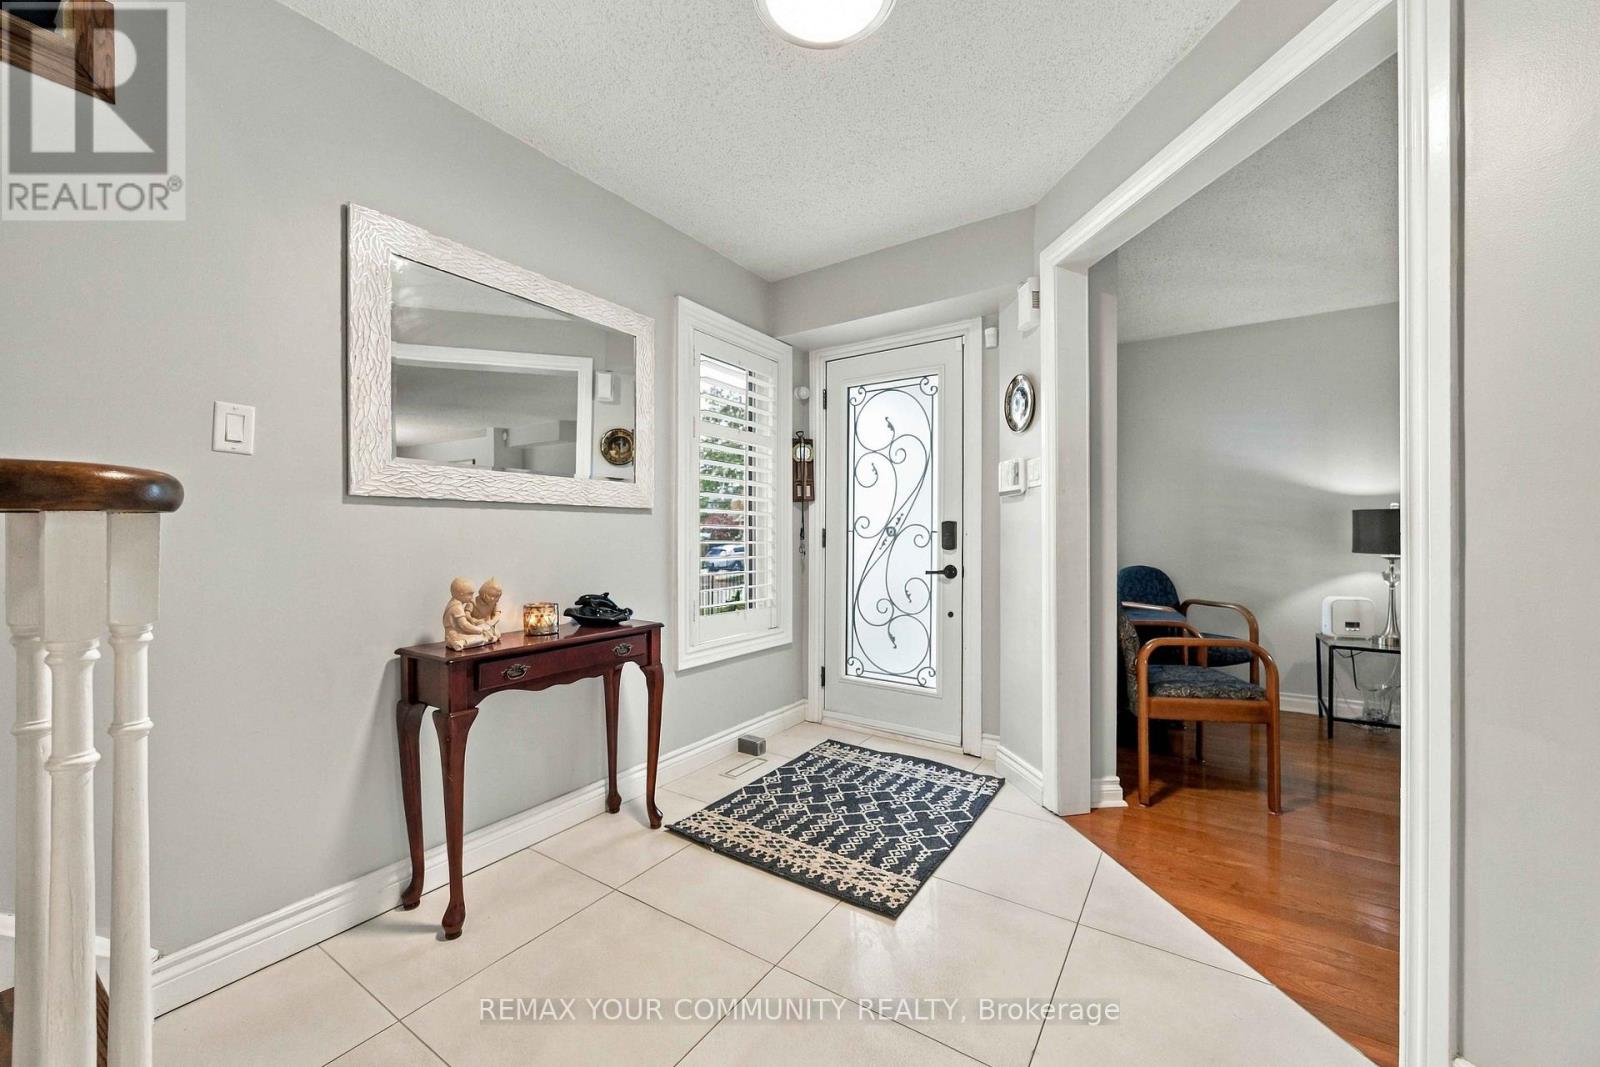
| Foyer | Main level | 2.8 x 2.57 m |
| Living room | Main level | 4.64 x 3.44 m |
| Dining room | Main level | 3.44 x 3.44 m |
| Kitchen | Main level | 5.33 x 3.64 m |
| Family room | In between | 5.25 x 4.37 m |
| Primary Bedroom | Second level | 4.54 x 3.58 m |
| Bedroom 2 | Second level | 4.18 x 3.41 m |
| Bedroom 3 | Second level | 3.13 x 3.13 m |
| Recreational, Games room | Basement | 7.1 x 6.43 m |




