 For sale 50
$970,000
4+1 bed4 bath2,000–2,500 sq ft
58 Jonesridge Drive
Northwest Ajax, Ajax
1 month agoMLS® E13776970
HOMELIFE/FUTURE REALTY INC.
16 Bicknell Court
Northeast Ajax, Ajax, Ontario L1T0G3
For sale· Added
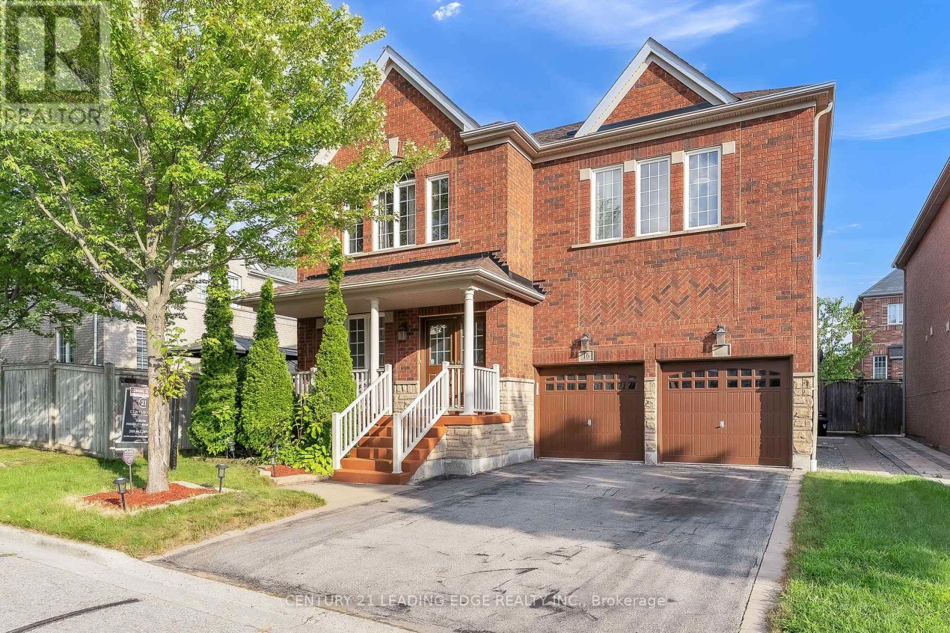
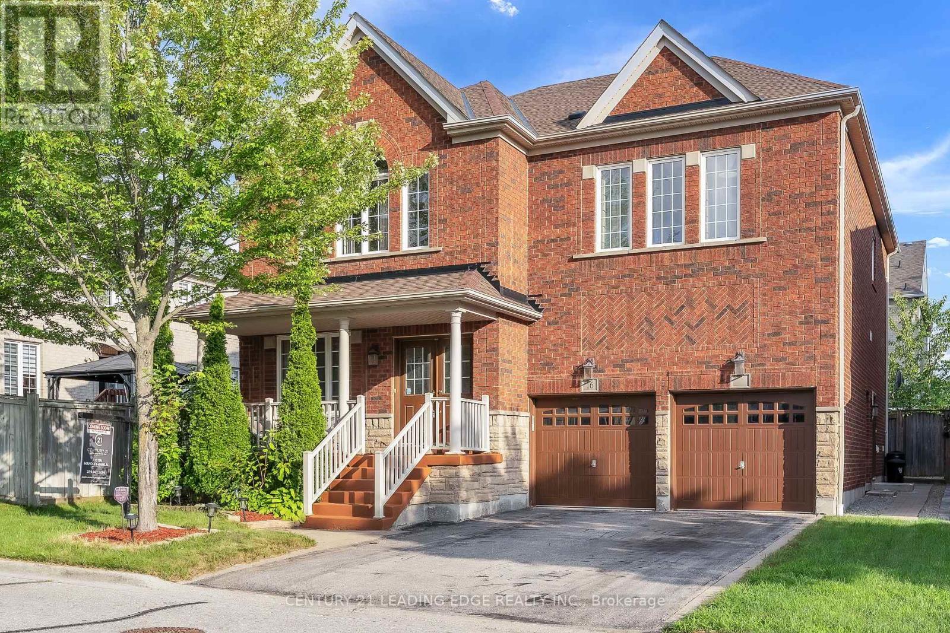
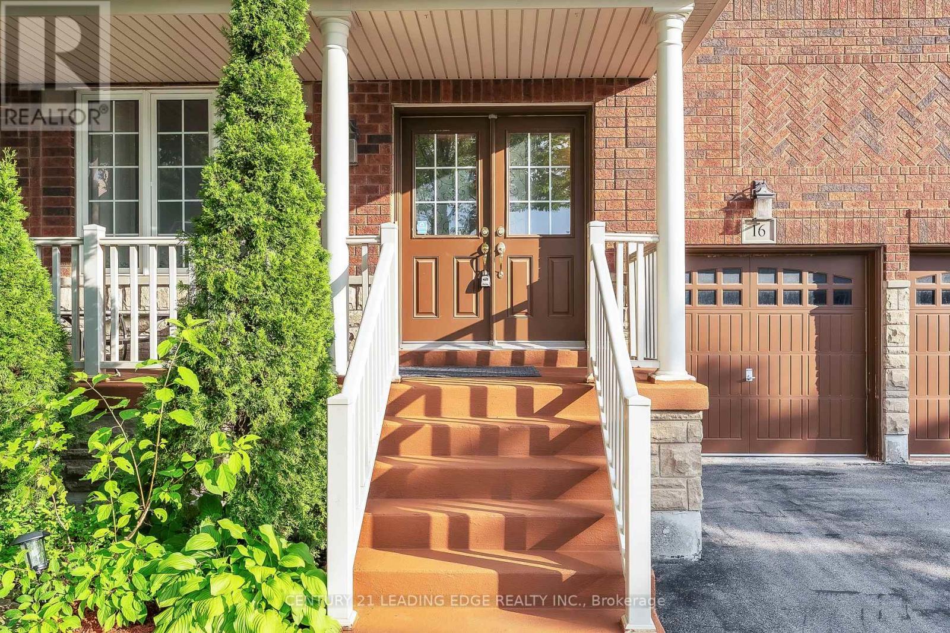
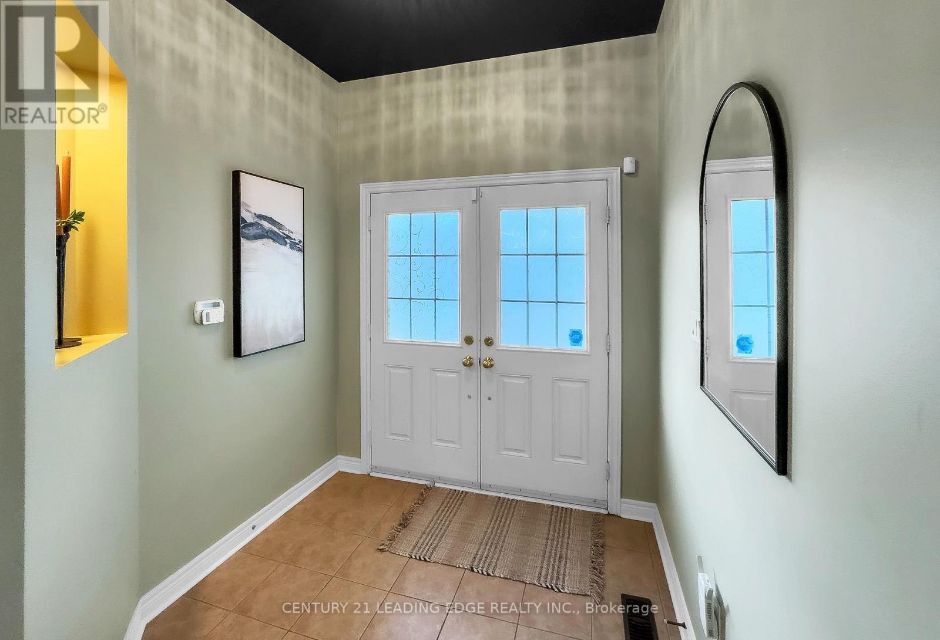
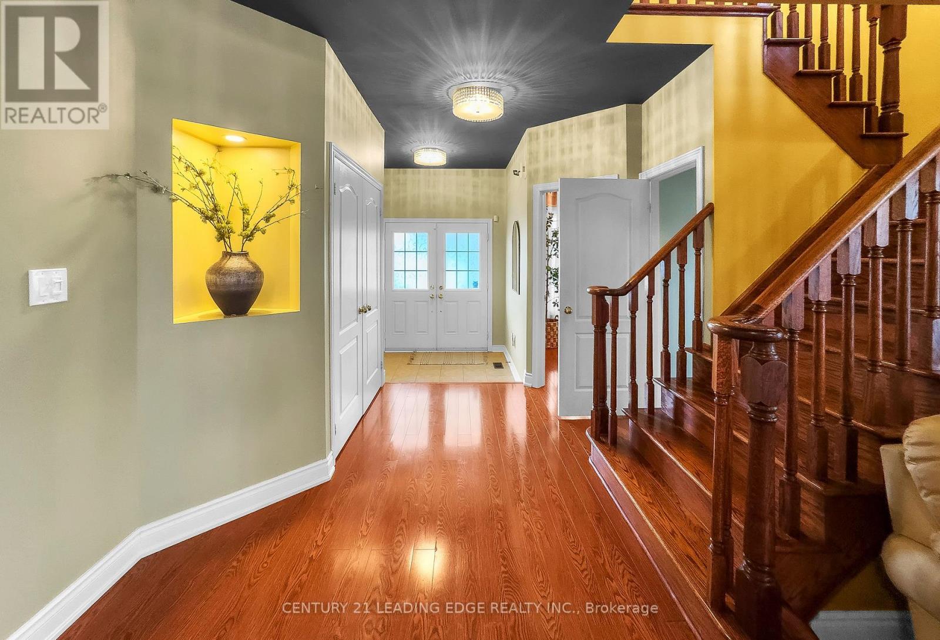
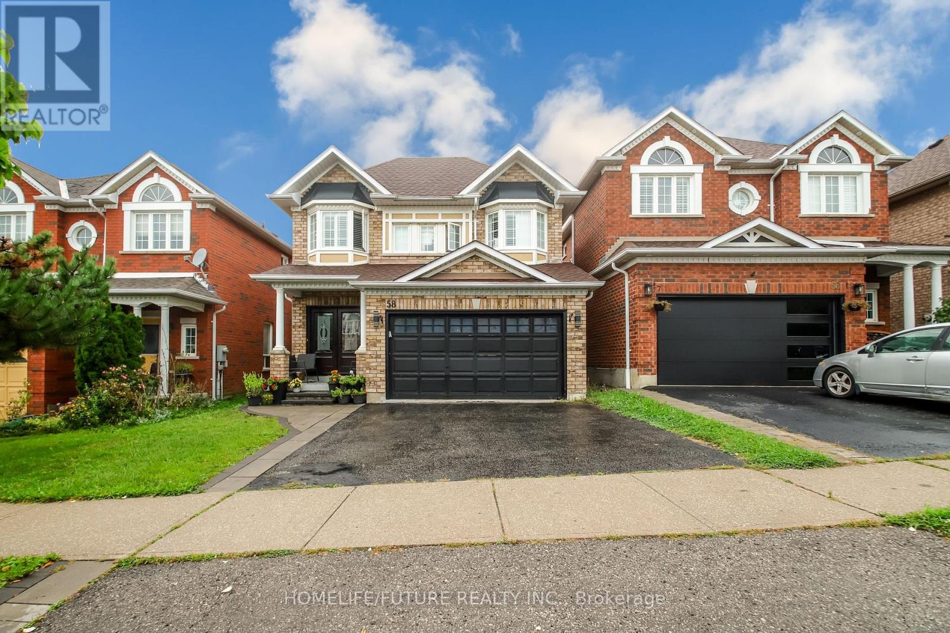
Welcome to this exceptional family home offering over 3,100 sq. ft. of thoughtfully designed living space in one of Ajax's most desirable neighbourhoods. With soaring ceilings, spacious principal rooms, abundant natural light, and a functional layout, this home is perfectly suited for comfortable family living and effortless entertaining. The main floor features a private office, ideal for working from home, while the well-appointed kitchen seamlessly connects to the family and dining areas, creating an inviting space for everyday living and hosting guests. All four generously sized bedrooms feature either a private ensuite or semi ensuite bathroom, providing exceptional comfort, privacy, and convenience for the entire family. The FULLY LEGAL 2-bedroom basement apartment, complete with a separate entrance and its own private in-suite laundry, offers outstanding income potential or an ideal setup for multi-generational living. The lower level also provides ample storage space. In addition, a separate recreation room with a convenient 2-piece washroom remains exclusively available for the main home, offering a versatile space ideal for a home gym, media room, playroom, games room, or hobby area. Recent updates include a new roof (2022), offering added peace of mind. Outside, enjoy a beautifully maintained property complete with a front lawn sprinkler system for effortless upkeep and exceptional curb appeal. Ideally situated close to public transit and just minutes from Highways 401, 407, and 412, as well as schools, parks, shopping, restaurants, and all essential amenities. This impressive home delivers the perfect blend of space, versatility, comfort, and convenience. An exceptional opportunity to own a move-in ready home in a prime Ajax location. Don't miss this exceptional opportunity!
Map data © OpenStreetMap contributors
No open houses are scheduled for this home.
Can't make it? Request a private viewing.
| Living room | Main level | 3.27 x 2.74 m |
| Bedroom 4 | Second level | 5.01 x 2.79 m |
| Living room | Basement | 5.79 x 3.45 m |
| Kitchen | Basement | 2.56 x 2.18 m |
| Bedroom | Basement | 3.12 x 2.34 m |
| Bedroom 2 | Basement | 3.83 x 2.31 m |
| Recreational, Games room | Basement | 5.03 x 4.8 m |
| Dining room | Main level | 3.27 x 2.48 m |
| Family room | Main level | 4.23 x 3.7 m |
| Kitchen | Main level | 3.31 x 3.06 m |
| Eating area | Main level | 3.57 x 3.38 m |
| Office | Main level | 3.04 x 2.51 m |
| Laundry room | Main level | 3.81 x 1.8 m |
| Primary Bedroom | Second level | 7.77 x 4.48 m |
| Bedroom 2 | Second level | 5.34 x 3.32 m |
| Bedroom 3 | Second level | 4.6 x 4.18 m |