 For sale 50
$979,999
4 bed3 bath2,000–2,500 sq ft
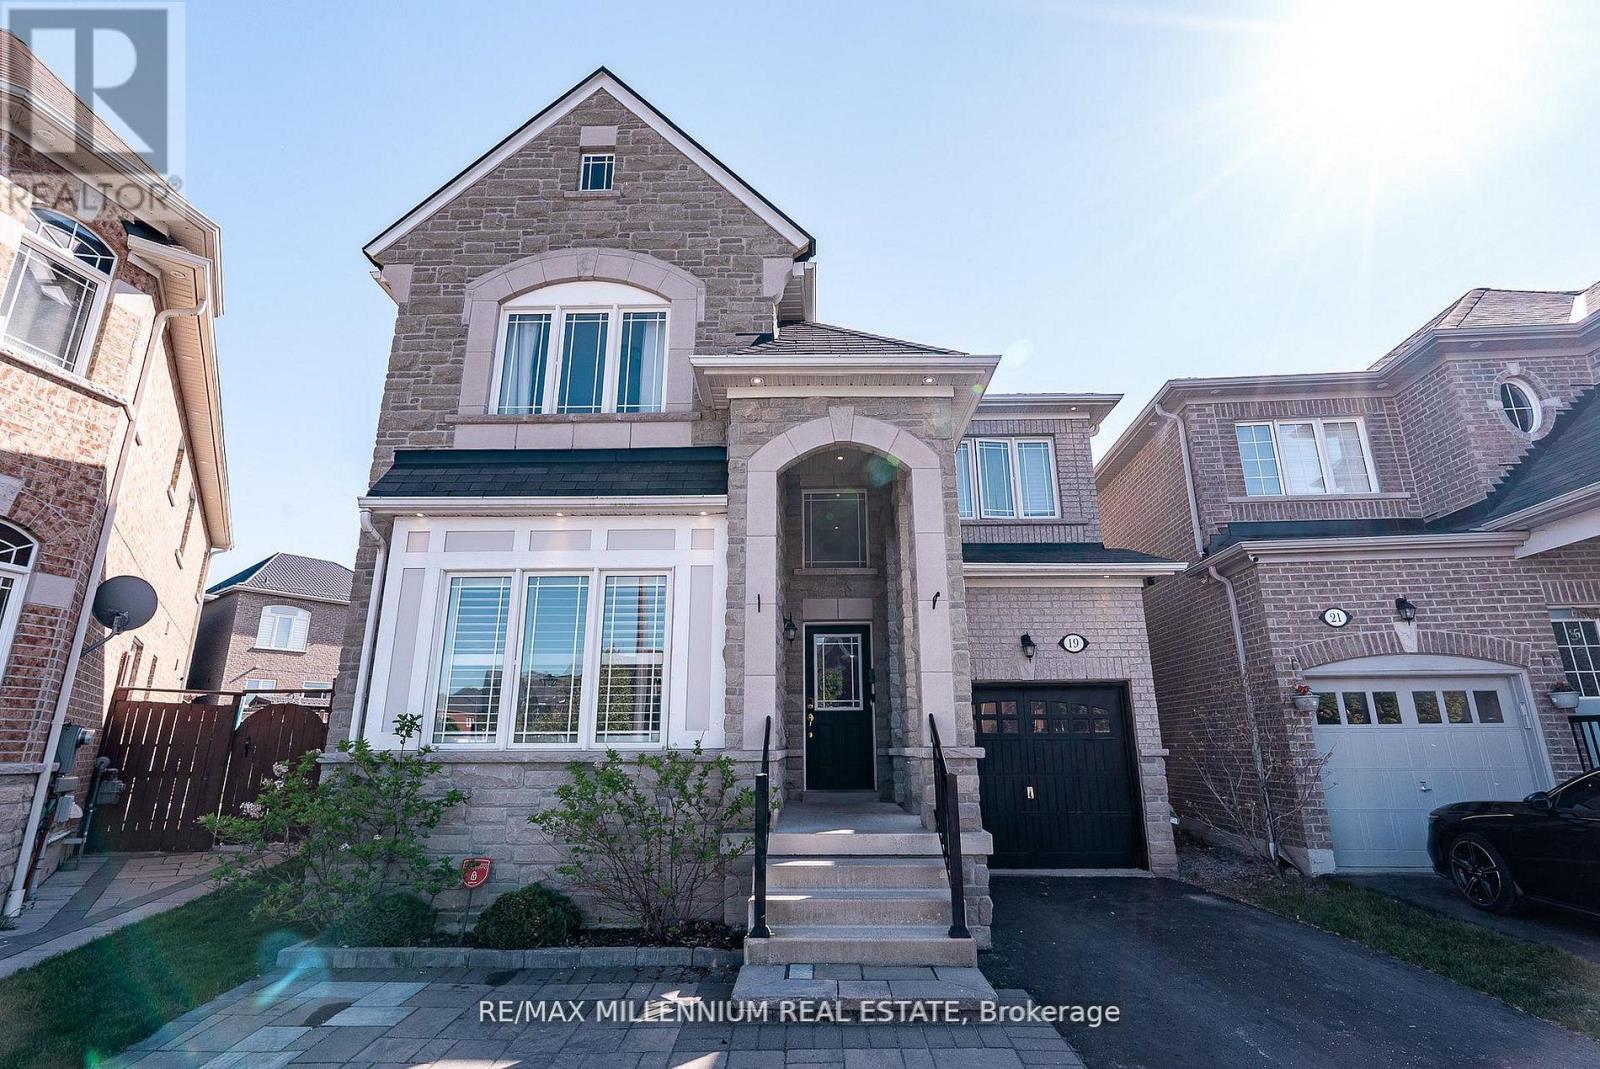
19 Bellotti Crescent
Northeast Ajax, Ajax
1 month agoMLS® E13678494
RE/MAX MILLENNIUM REAL ESTATE
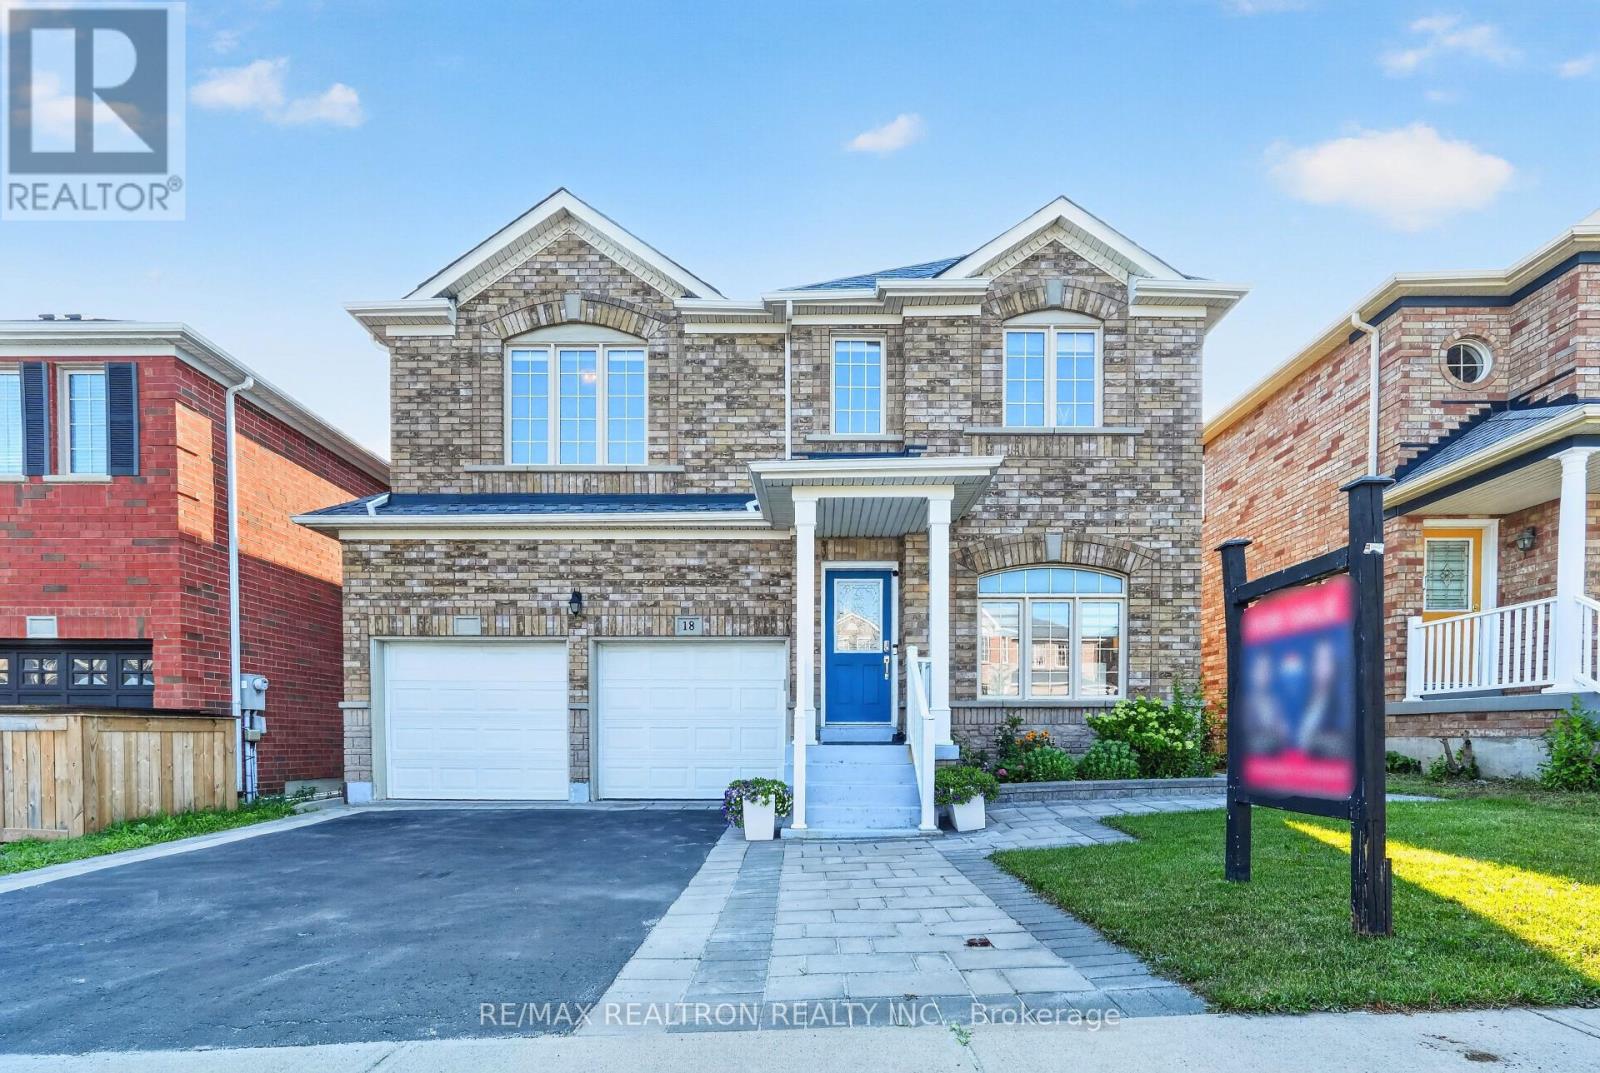
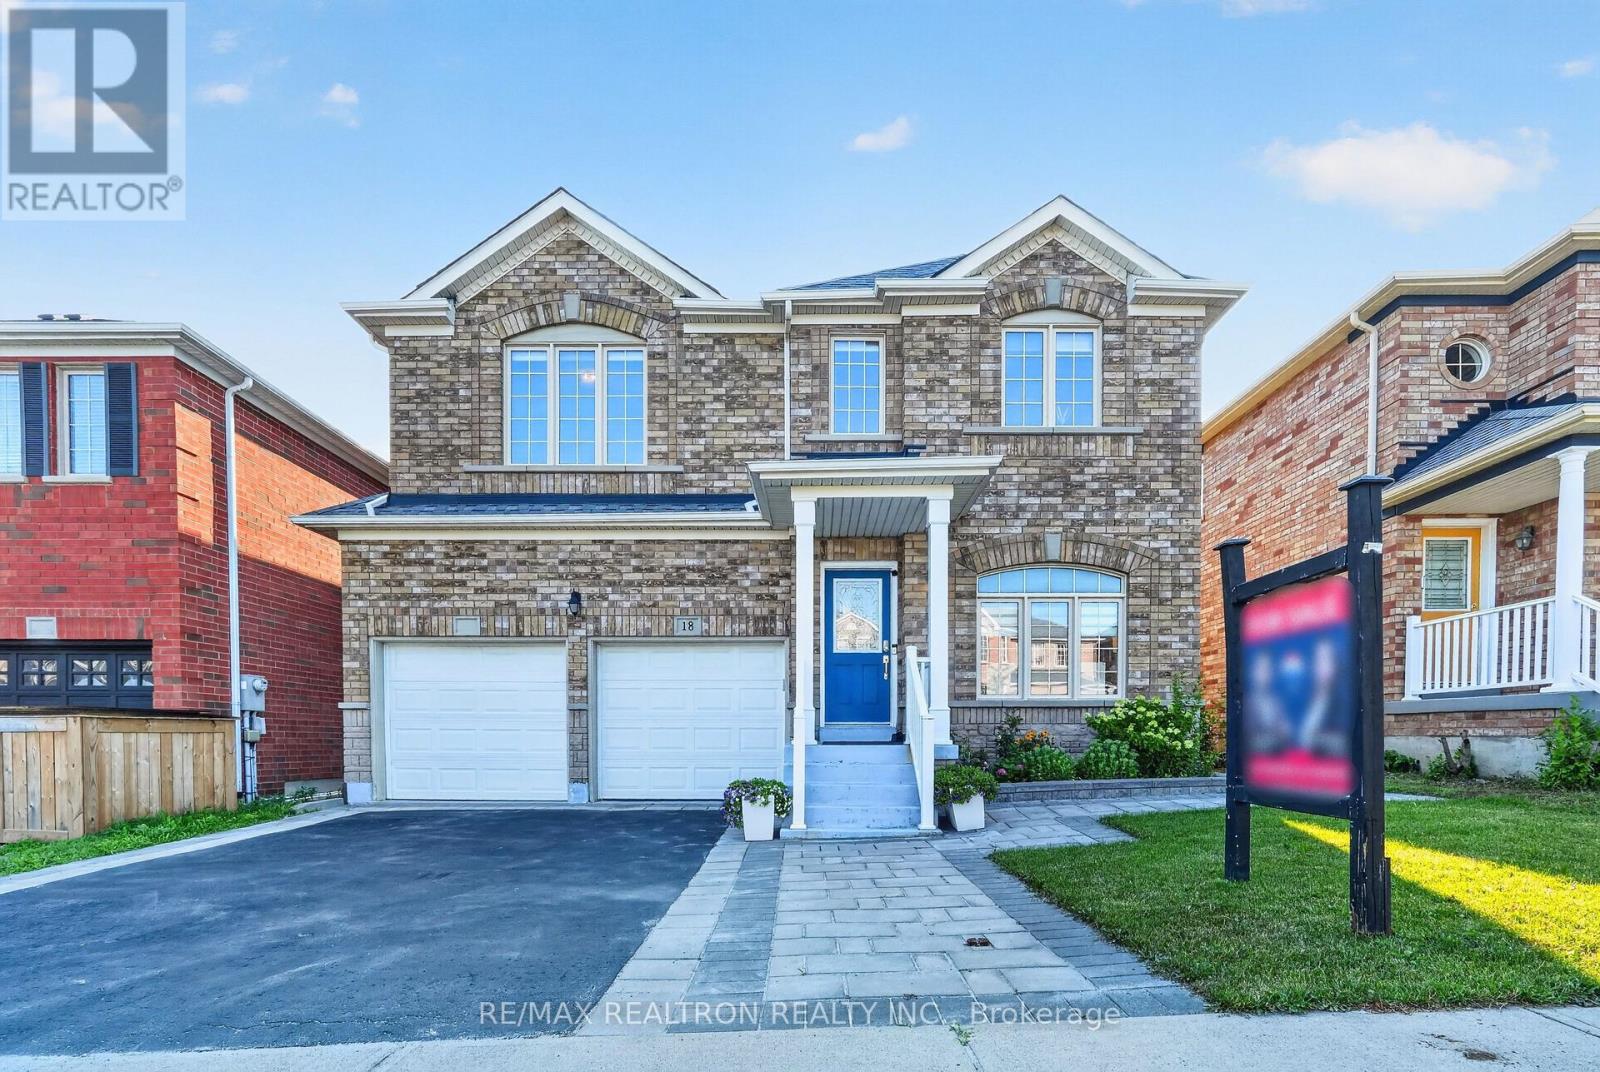
18 Carter-Bennett Drive
Northwest Ajax, Ajax, Ontario L1T4N5
For sale· Added
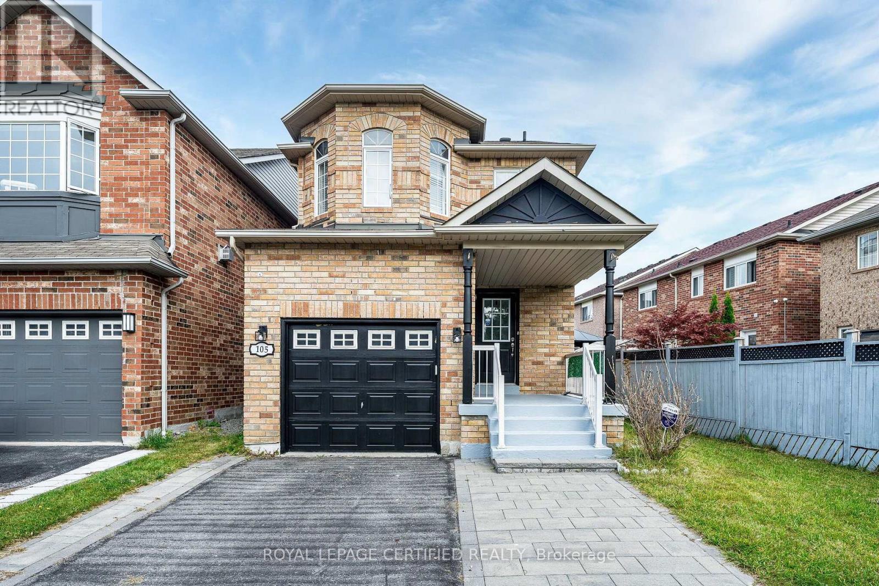
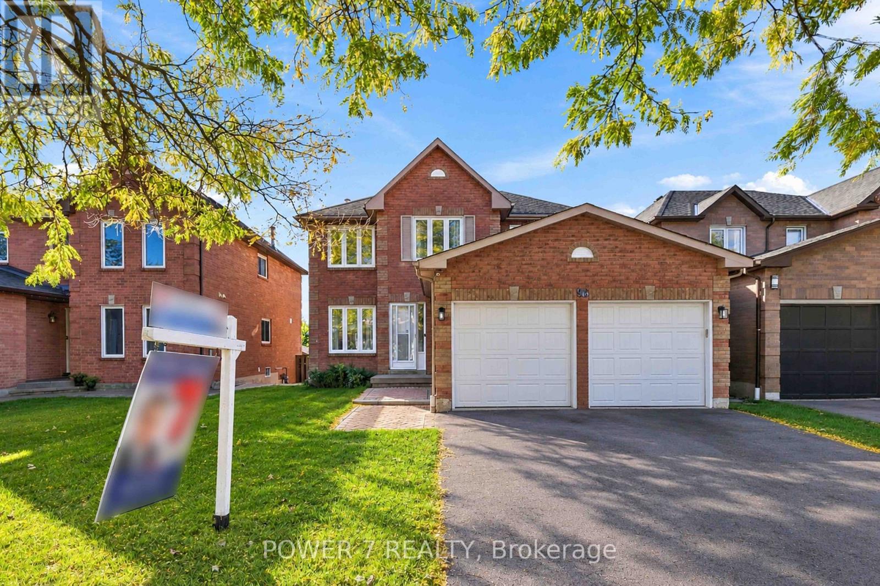
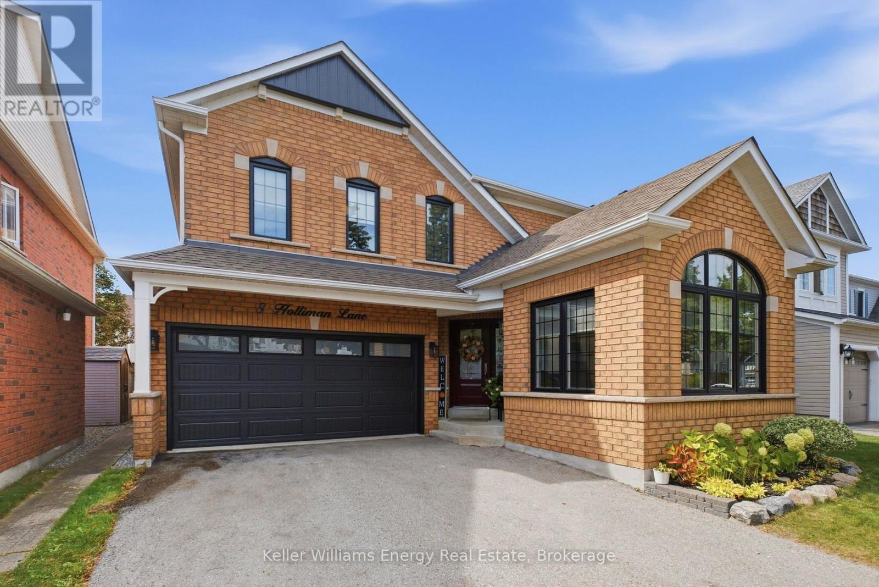
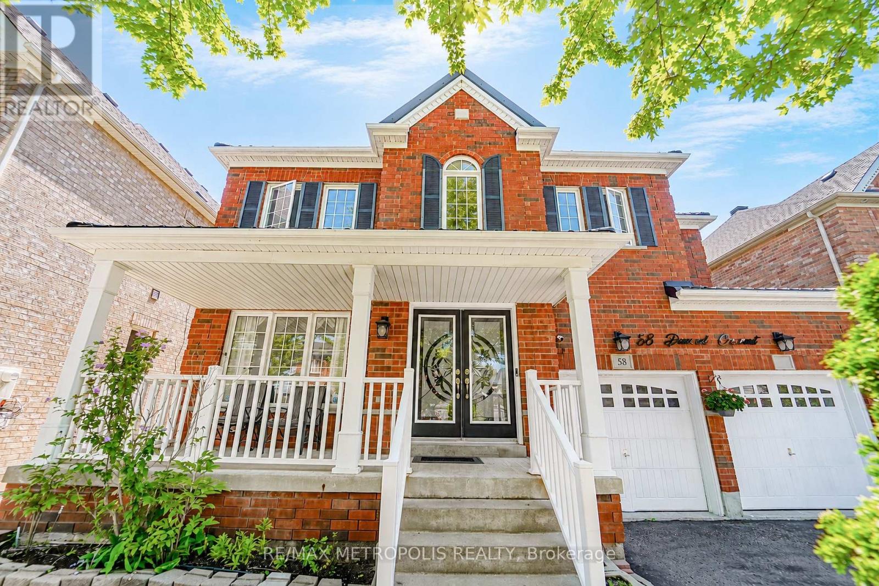
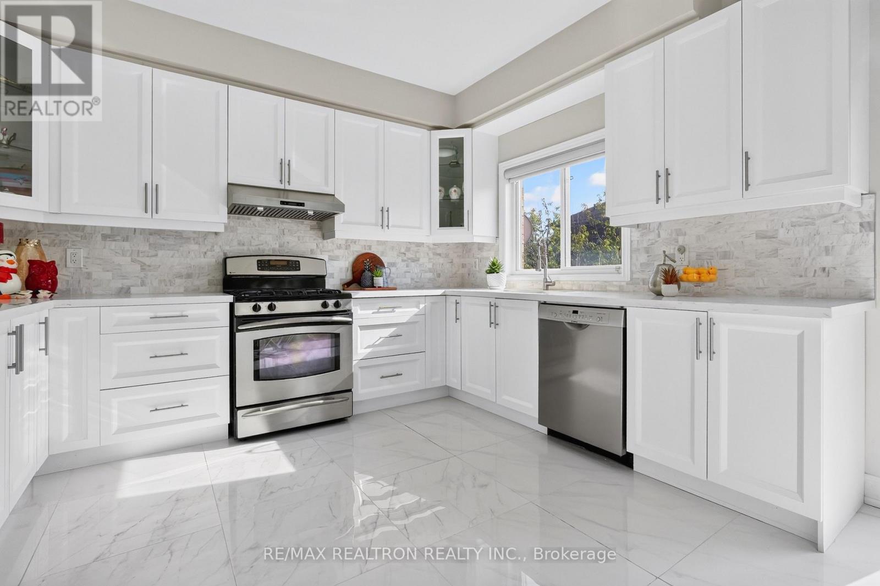
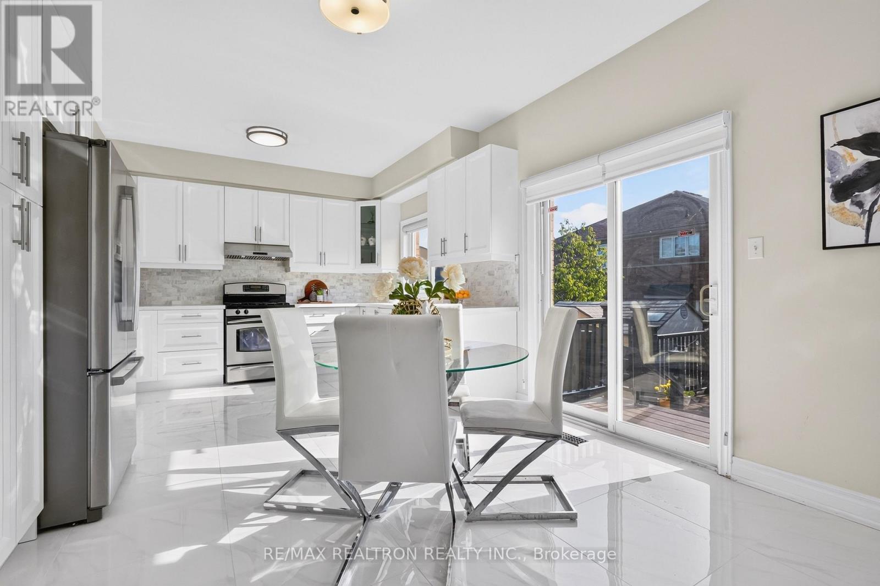
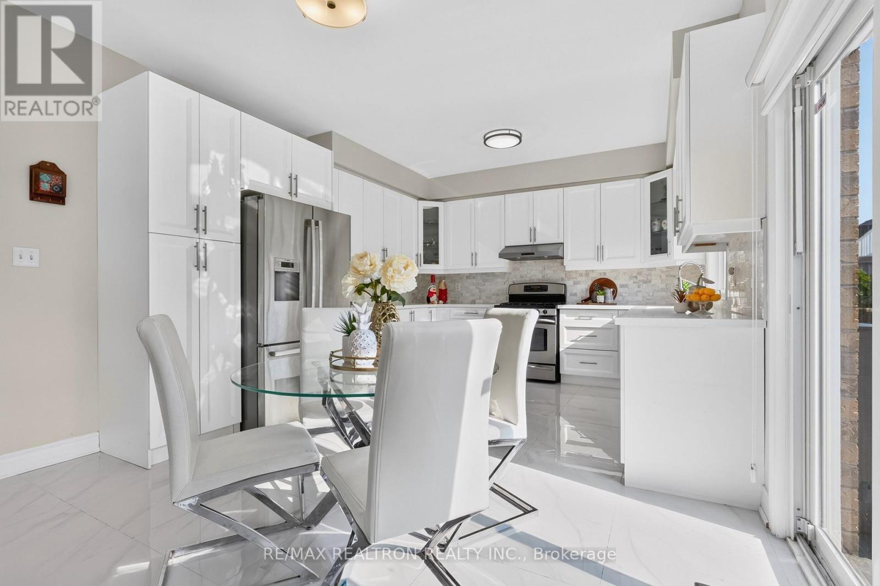
Welcome to 18 Carter-Bennett Drive, a beautifully maintained 4-bedroom home in the highlysought-after, family-friendly community of Northwest Ajax. Offering approximately 2,400 sq. ft.of above-grade living space, this inviting home features a spacious family room with a cozy gasfireplace, seamlessly connected to a modern kitchen with quartz countertops, ceramic flooring,and a walk-out to a private deck-perfect for everyday living and entertaining. The brightliving and dining areas provide a comfortable setting for family gatherings, while the spaciousbedrooms offer plenty of room for the whole family. Ideally located near parks, shopping,public transit, and top-rated schools, this home offers the perfect blend of comfort,functionality, and convenience in a vibrant neighbourhood.
Map data © OpenStreetMap contributors
No open houses are scheduled for this home.
Can't make it? Request a private viewing.
| Bedroom 3 | Second level | 3.68 x 3.05 m |
| Living room | Ground level | 3.07 x 5.49 m |
| Bedroom 2 | Second level | 3.7 x 3.05 m |
| Bedroom 4 | Second level | 4.54 x 3.35 m |
| Dining room | Ground level | 3.07 x 5.49 m |
| Recreational, Games room | Basement | 0 x 0 m |
| Family room | Ground level | 3.7 x 4.9 m |
| Primary Bedroom | Second level | 6.1 x 3.67 m |
| Kitchen | Ground level | 5.8 x 3.82 m |