 NewFor sale 50
$649,000
11+2 bed4 bath1,100–1,500 sq ft
3 Trawley Crescent
Central, Ajax
4 hours agoMLS® E14027440
HOMELIFE/MIRACLE REALTY LTD
18 Feint Drive
Northwest Ajax, Ajax, Ontario L1T0E5
For sale· Added
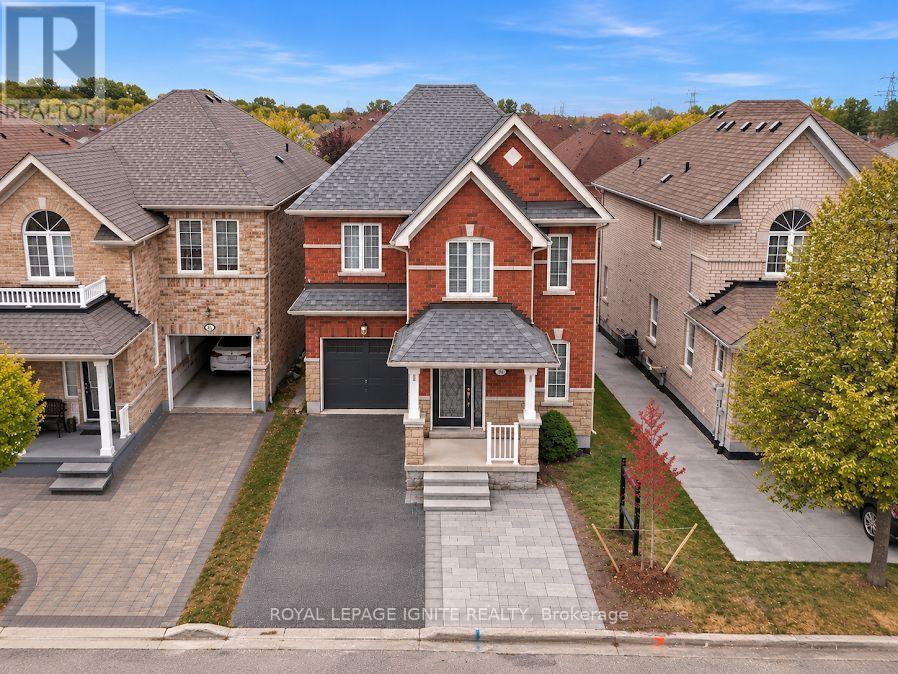
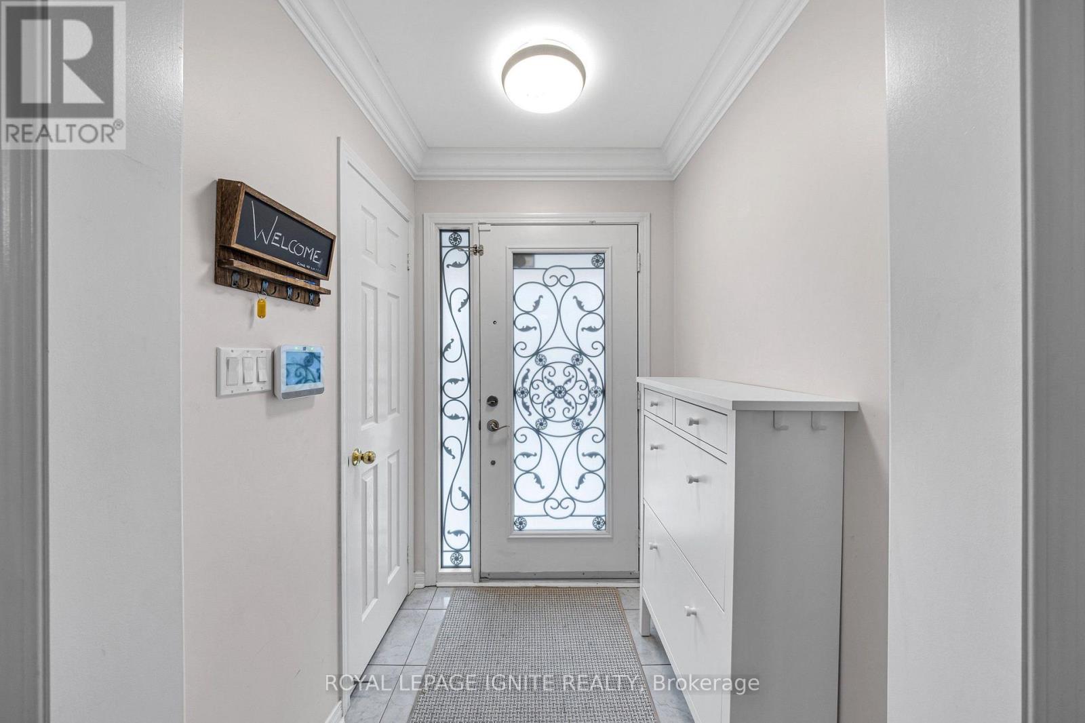
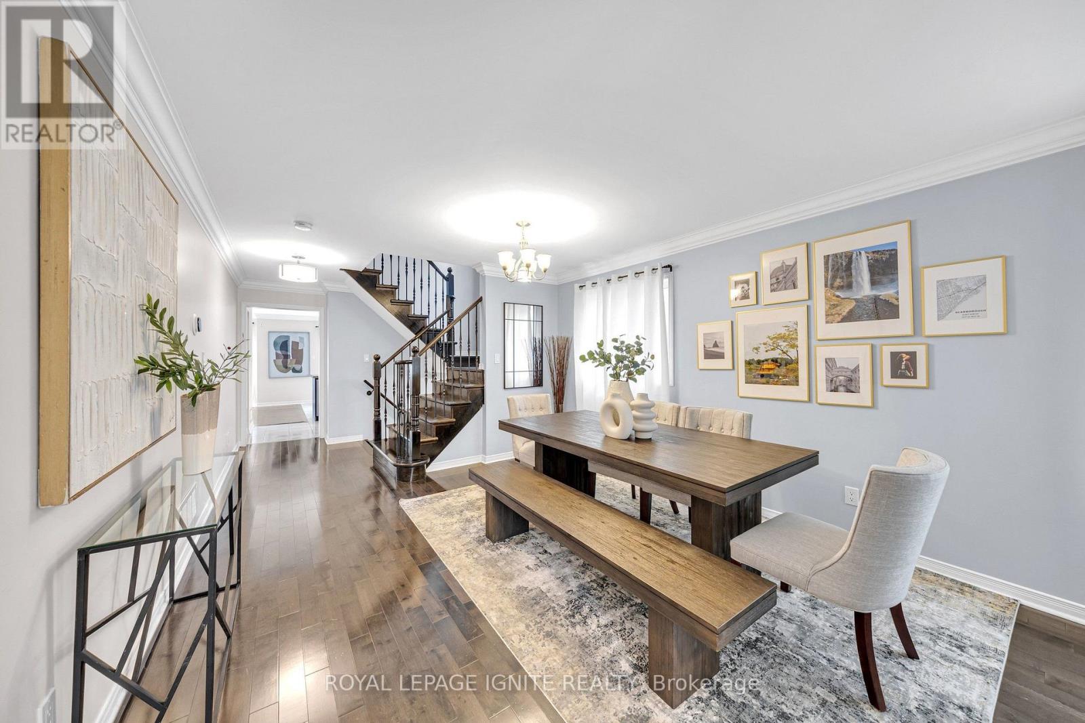
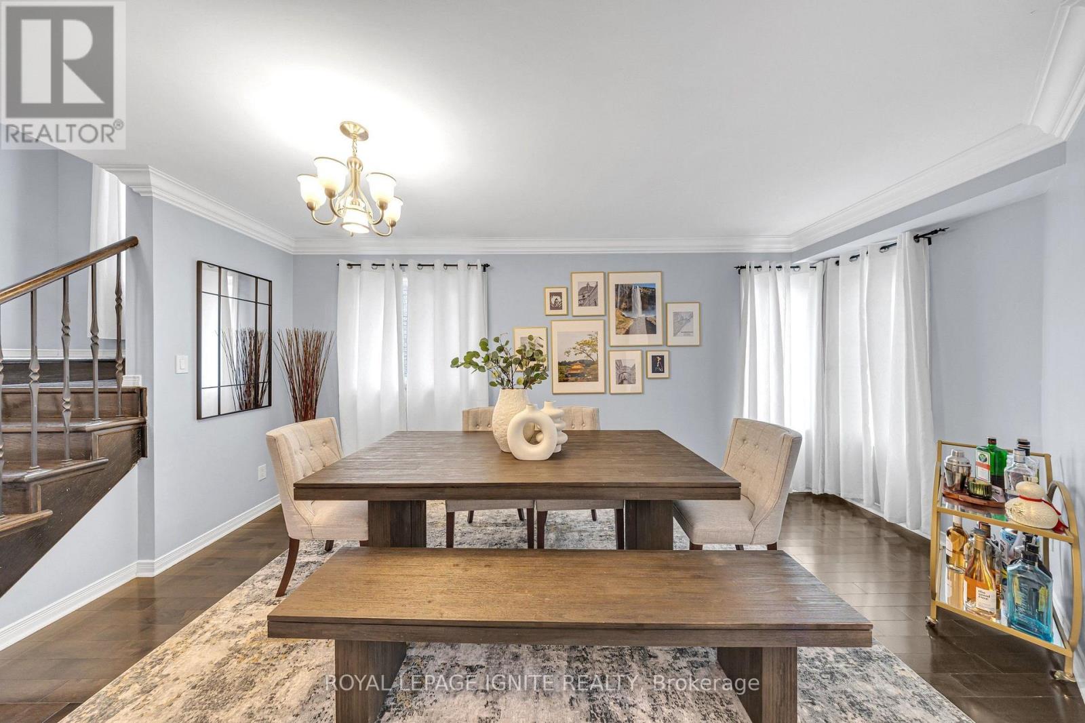
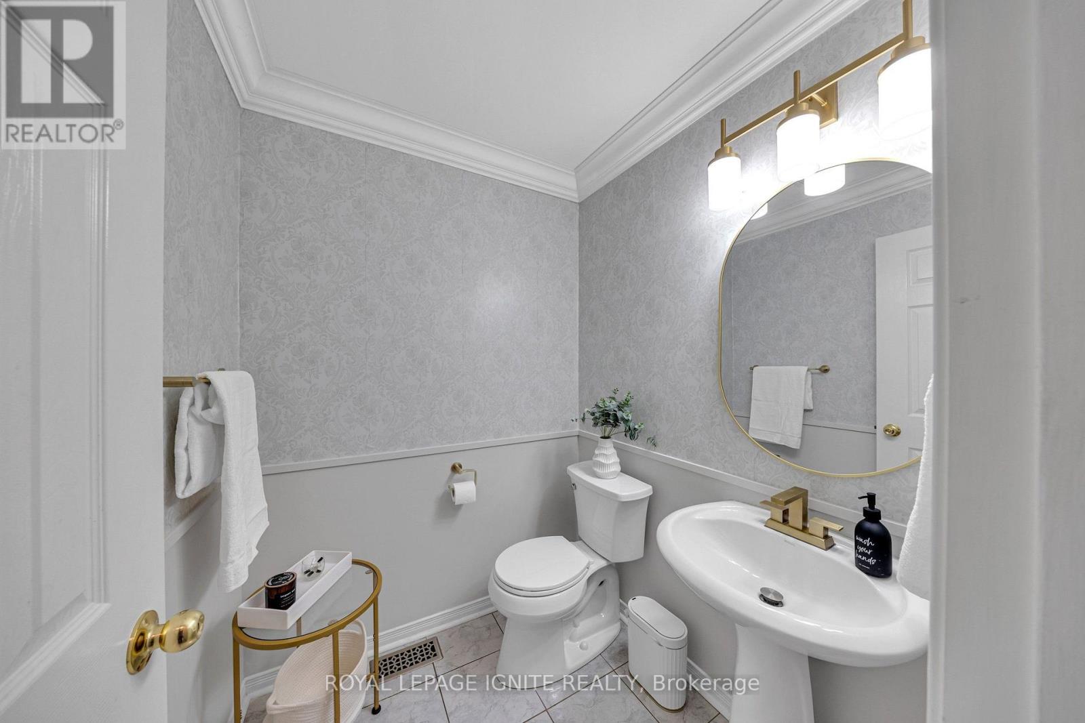
Welcome to 18 Feint Dr, a beautifully maintained 3-bedroom, 3-bathroom stone and brick home in a family-friendly Ajax neighbourhood. This move-in-ready home features a spacious family room with a cozy fireplace, pot lights, and surround sound, along with a bright breakfast area overlooking the backyard. The kitchen offers stainless steel appliances and ample storage. The primary bedroom features a renovated ensuite with a separate stand-up shower and walk-in closet. Additional features include a convenient garage-to-home entrance, upper-level laundry, a maple staircase and plenty of storage throughout. Recent updates include a new roof and interlocking in 2026, a new furnace, and waterproofing and foundation work completed in 2025. A great opportunity to move into a home with many important updates already completed.
Map data © OpenStreetMap contributors
No open houses are scheduled for this home.
Can't make it? Request a private viewing.
| Living room | Main level | 5.1 x 3.6 m |
| Dining room | Main level | 5.1 x 3.6 m |
| Kitchen | Main level | 2.92 x 2.51 m |
| Eating area | Main level | 2.8 x 2.71 m |
| Family room | Main level | 3.6 x 3.3 m |
| Primary Bedroom | Second level | 5.4 x 3.5 m |
| Bedroom 2 | Second level | 3.2 x 3.1 m |
| Bedroom 3 | Second level | 4.5 x 3.5 m |
| Laundry room | Second level | 2.8 x 2.6 m |