 For sale 50
$635,000
3 bed3 bath1,600–1,799 sq ft
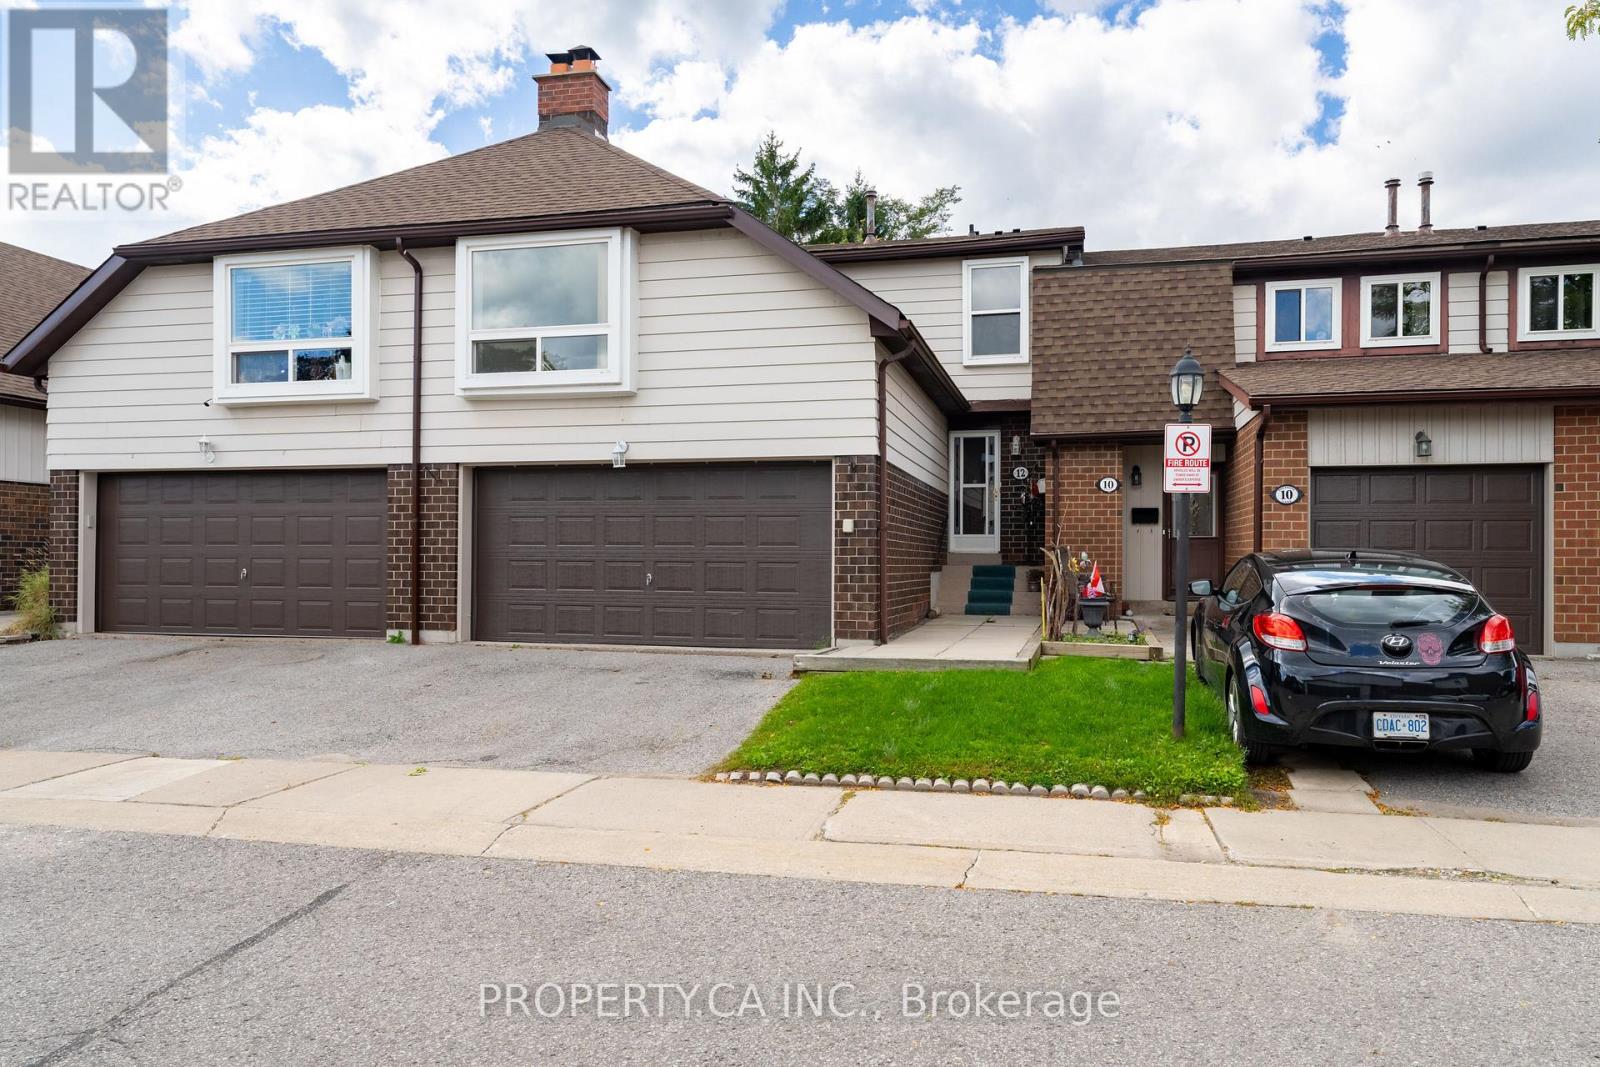
12 Deeprose Lane
South East, Ajax
14 days agoMLS® E13841856
PROPERTY.CA INC.
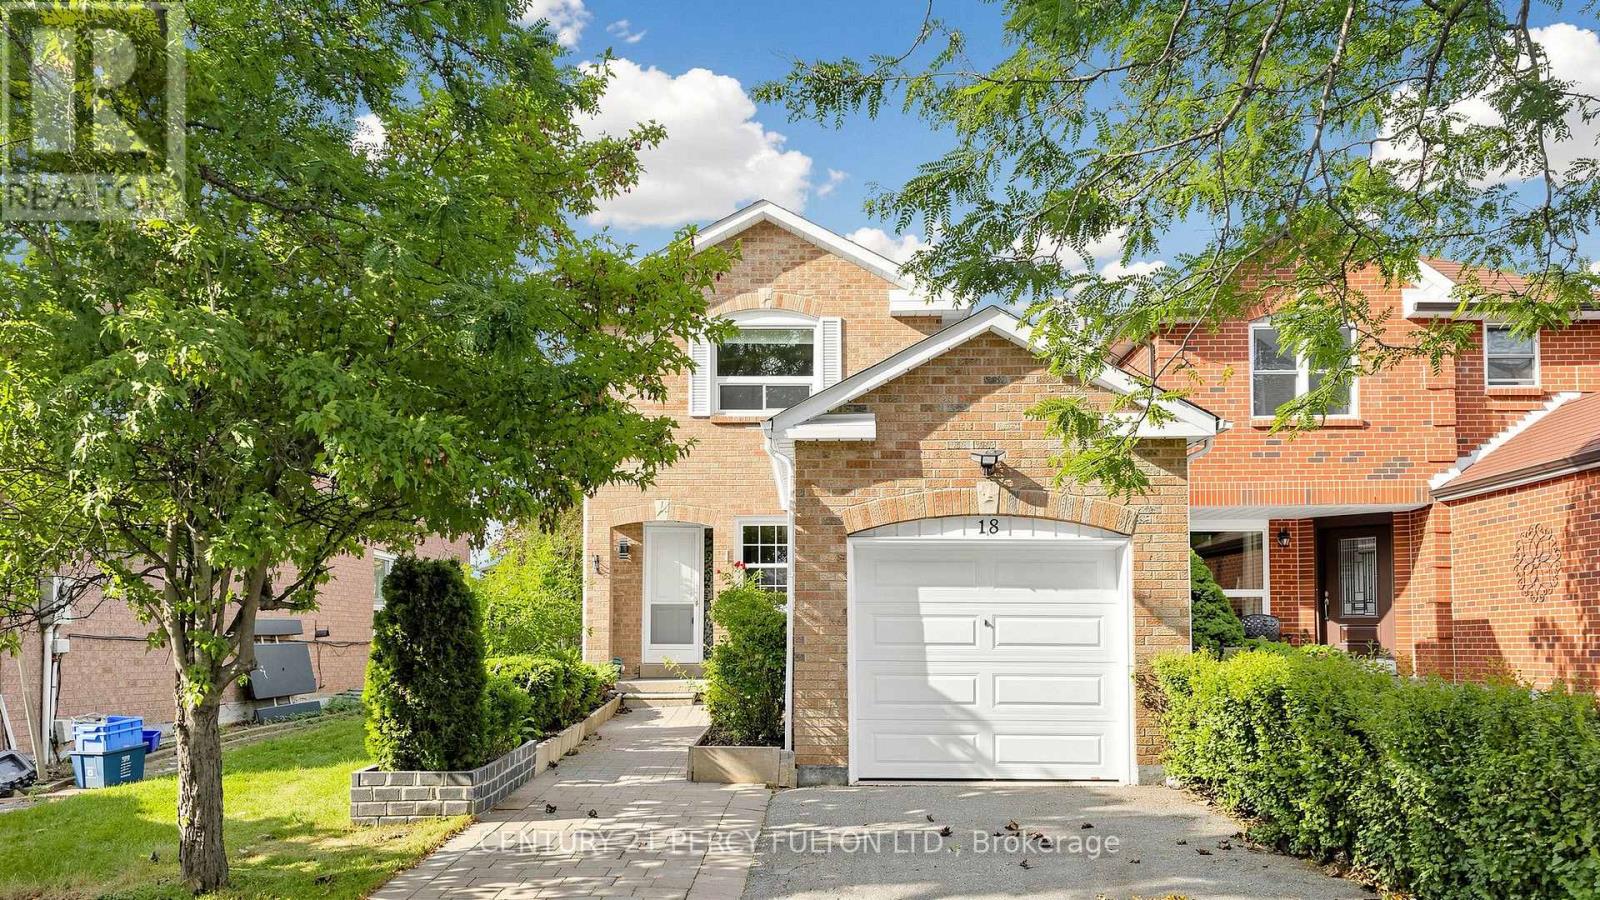
18 Lovegrove Lane
Central, Ajax, Ontario L1S0E7
For sale· Added
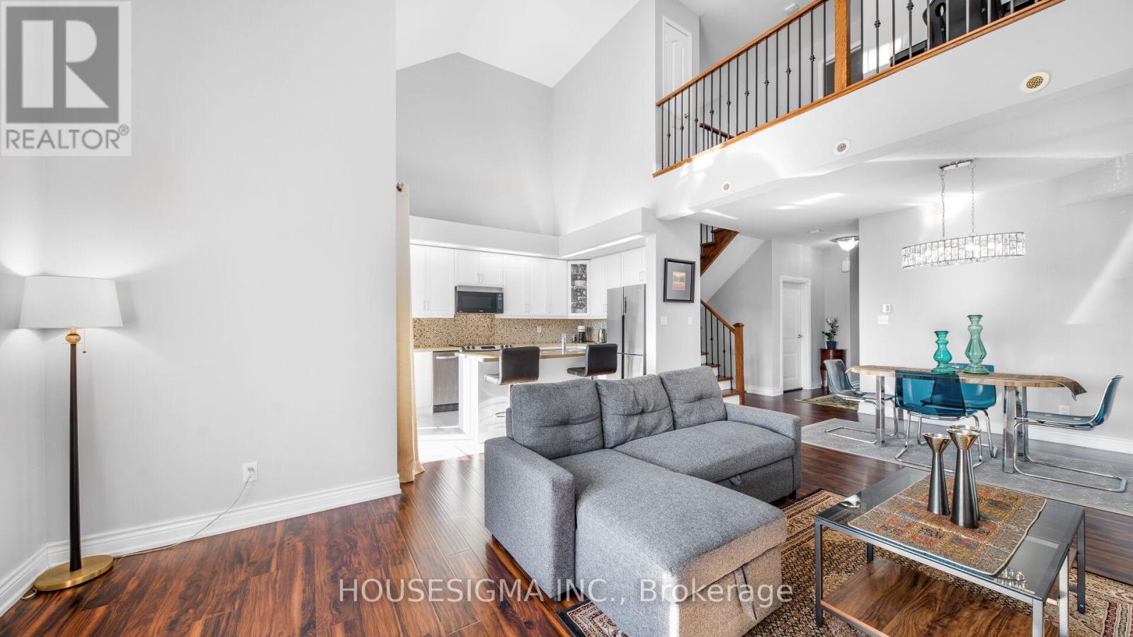
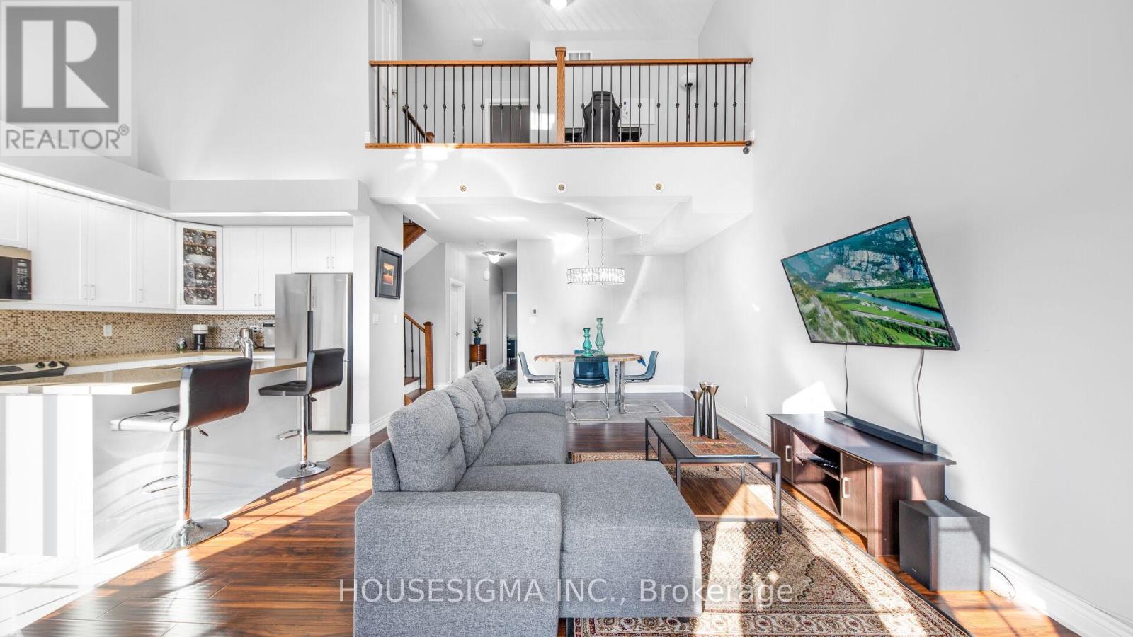
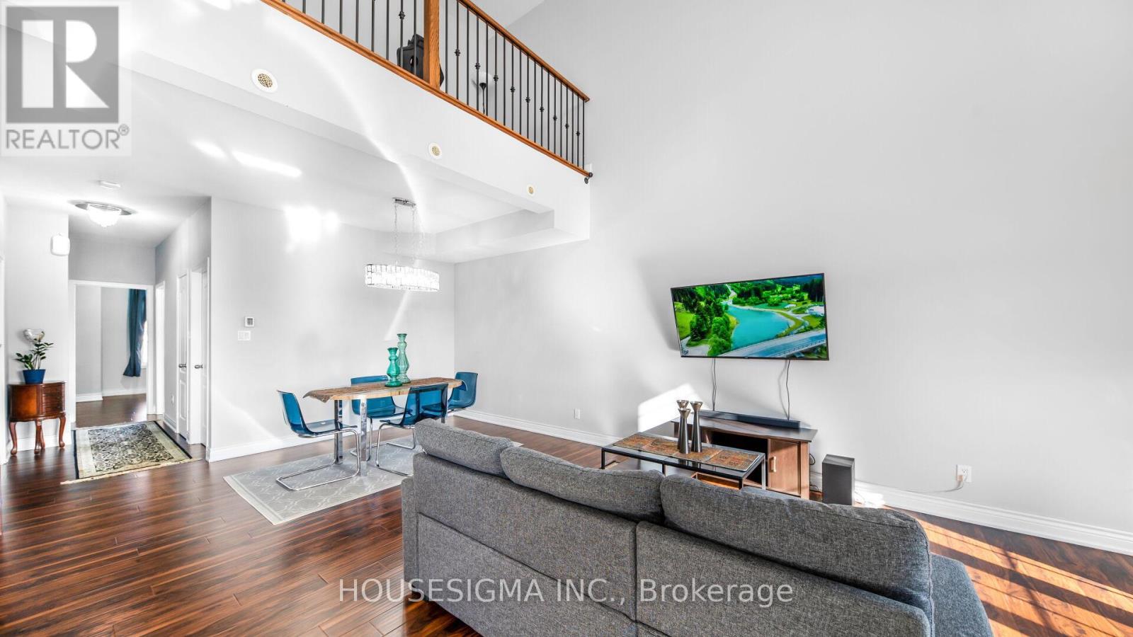
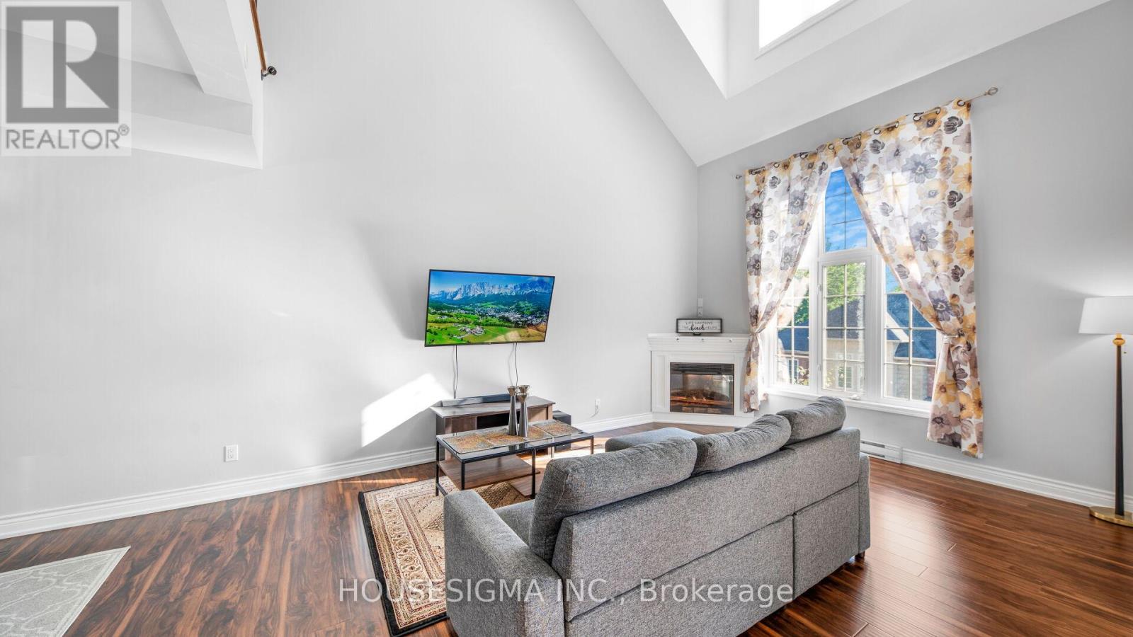
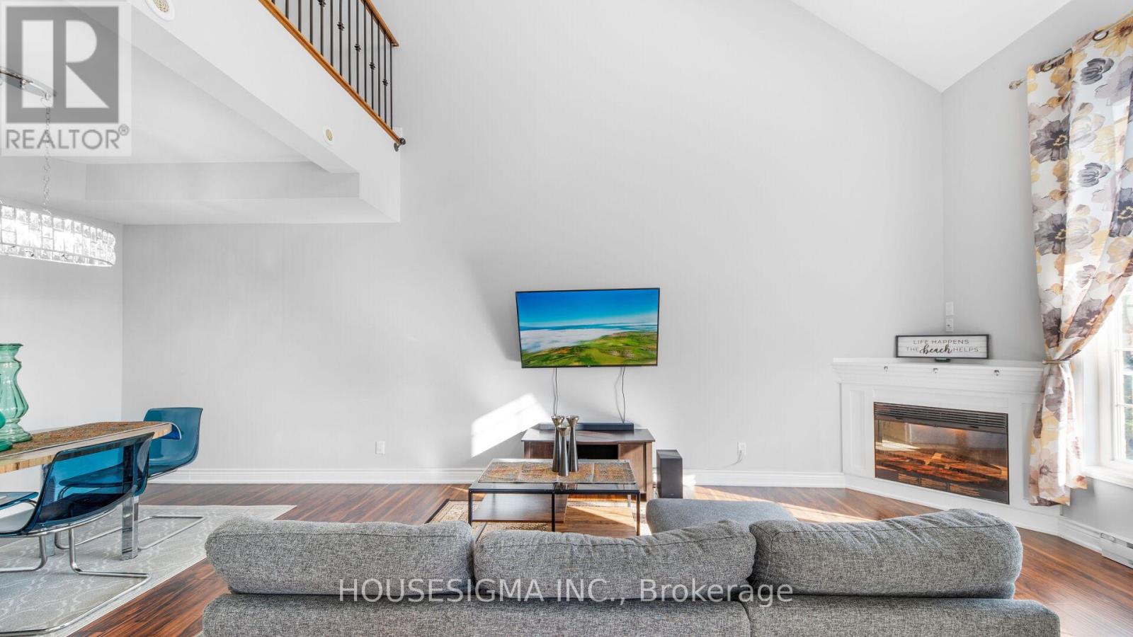
A fantastic opportunity for first-time buyers, downsizers, or young professionals! This freshly painted and sun-filled 2-bedroom + den, 2-bath townhouse features soaring 20-ft ceilings in the Great Room, a stylish media loft, and a versatile upper-level den, perfect as a cozy retreat by night and a productive home office by day. Enjoy in-home laundry, extra storage, and a private garage parking spot. Located just minutes from Hwy 401, the 407 extension, GO & Durham Transit, it's perfect for commuters. Walk to Lifetime Fitness, Costco, Home Depot, parks, schools, shopping, dining, and more. A stylish, low-maintenance home in a prime, convenient location with a lot to offer!
Map data © OpenStreetMap contributors
No open houses are scheduled for this home.
Can't make it? Request a private viewing.
| Foyer | Main level | 8 x 5.5 m |
| Kitchen | Main level | 13.2 x 8.43 m |
| Great room | Main level | 16 x 14 m |
| Dining room | Main level | 14 x 9 m |
| Bedroom | Main level | 18 x 9.58 m |
| Bedroom 2 | Upper Level | 14 x 13 m |
| Media | Upper Level | 14.2 x 6.2 m |
| Bathroom | Main level | 9.5 x 5.5 m |
| Laundry room | Main level | 8.5 x 6.5 m |
| Den | Upper Level | 7 x 5 m |