 NewFor sale 50
$649,000
11+2 bed4 bath1,100–1,500 sq ft
3 Trawley Crescent
Central, Ajax
3 hours agoMLS® E14027440
HOMELIFE/MIRACLE REALTY LTD
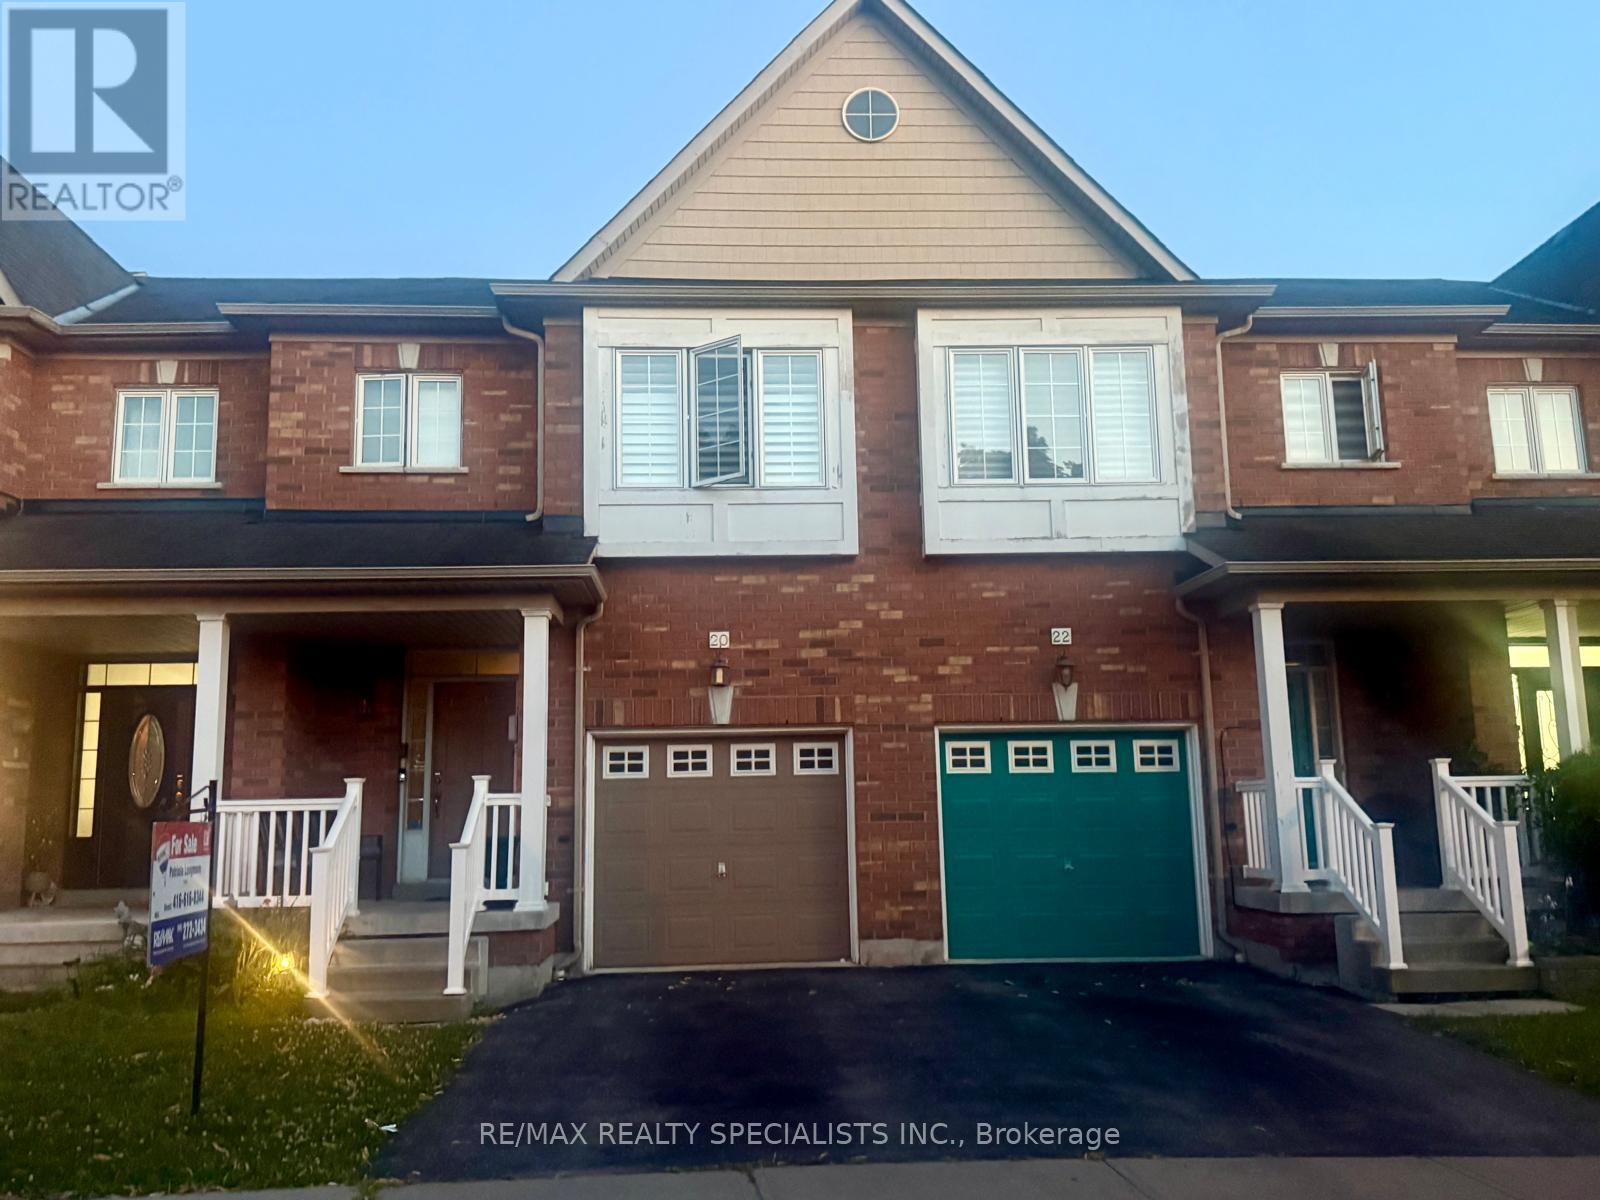
20 Thorp Crescent
Central West, Ajax, Ontario L1T0G9
For sale· Added
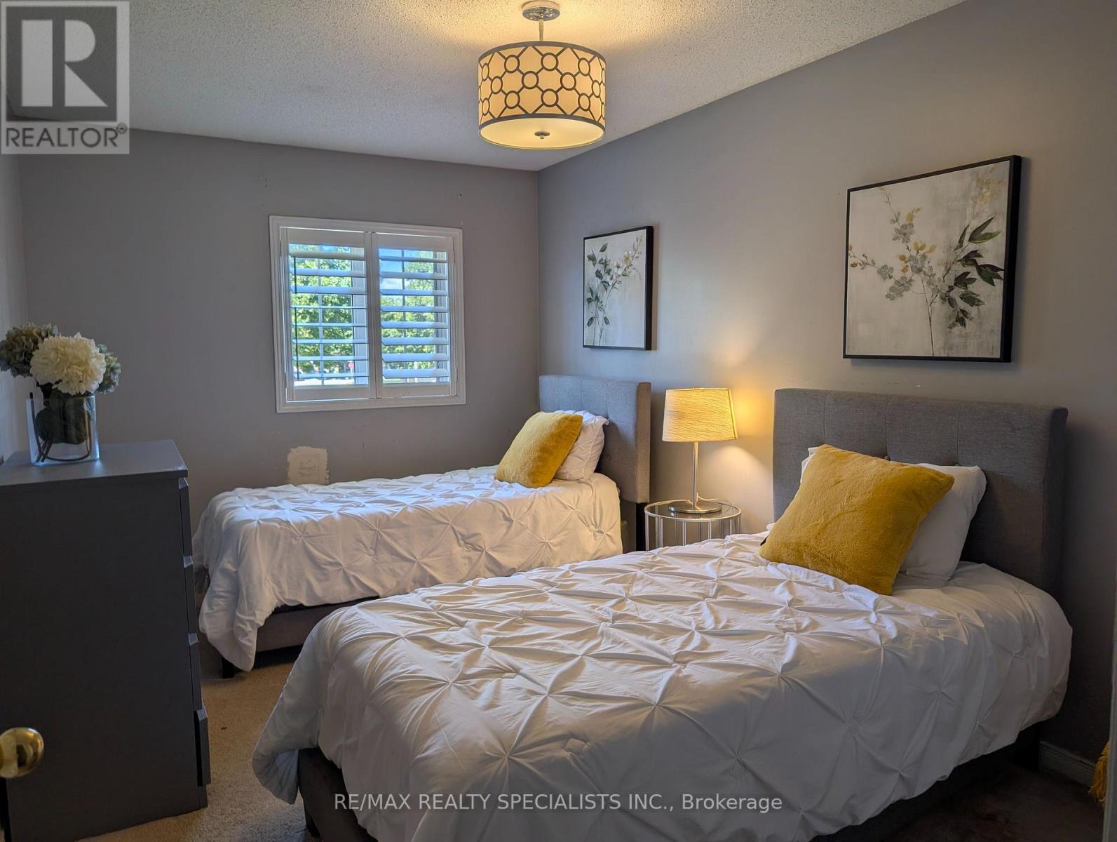
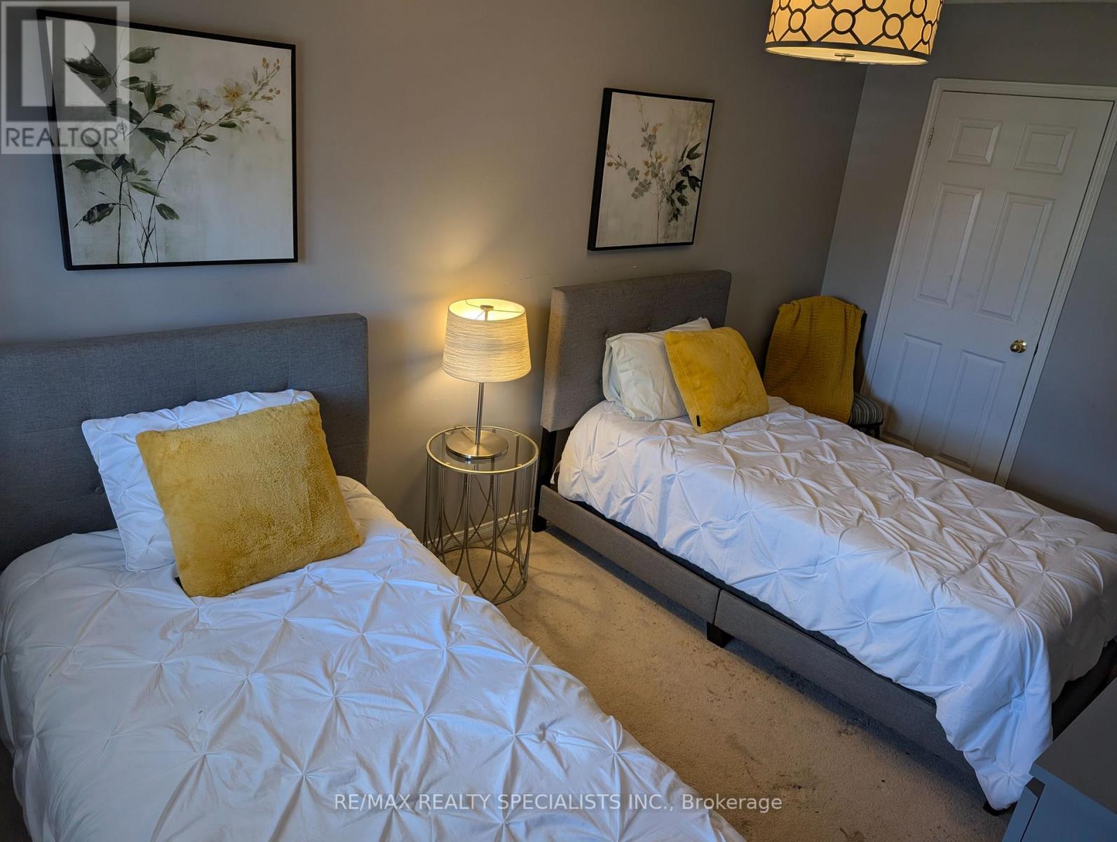
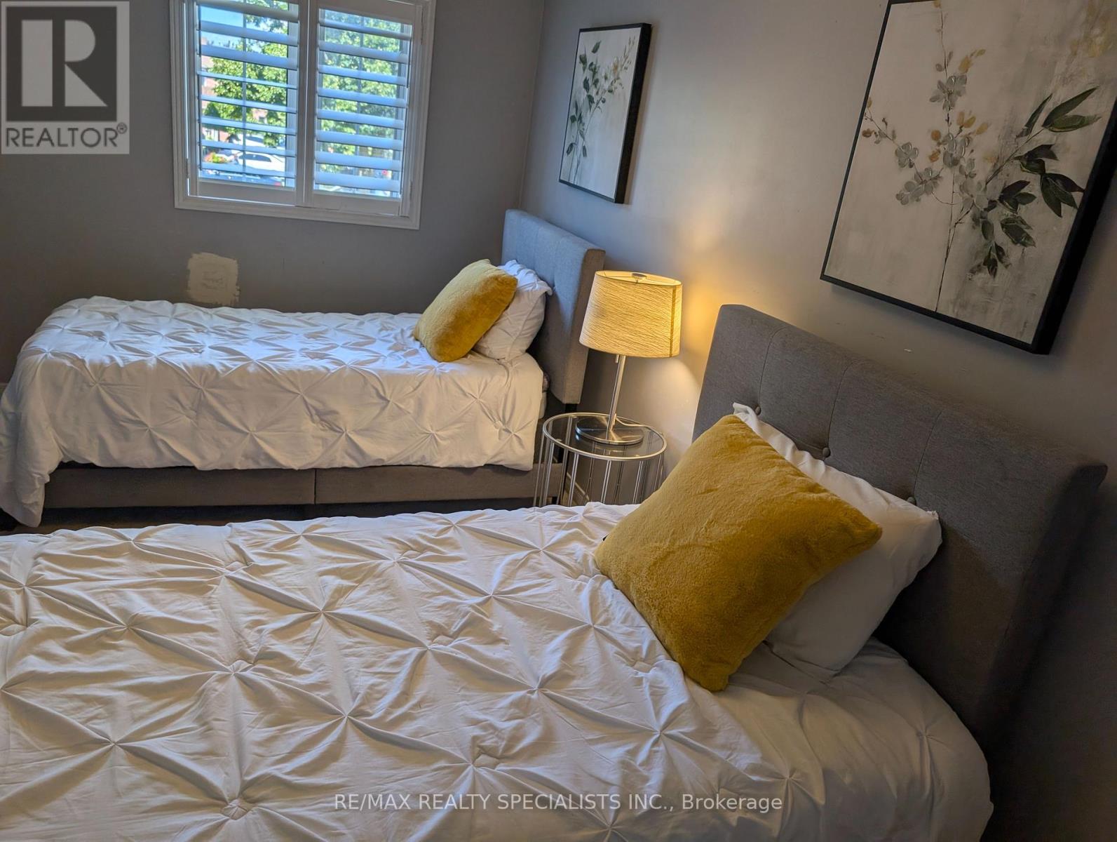
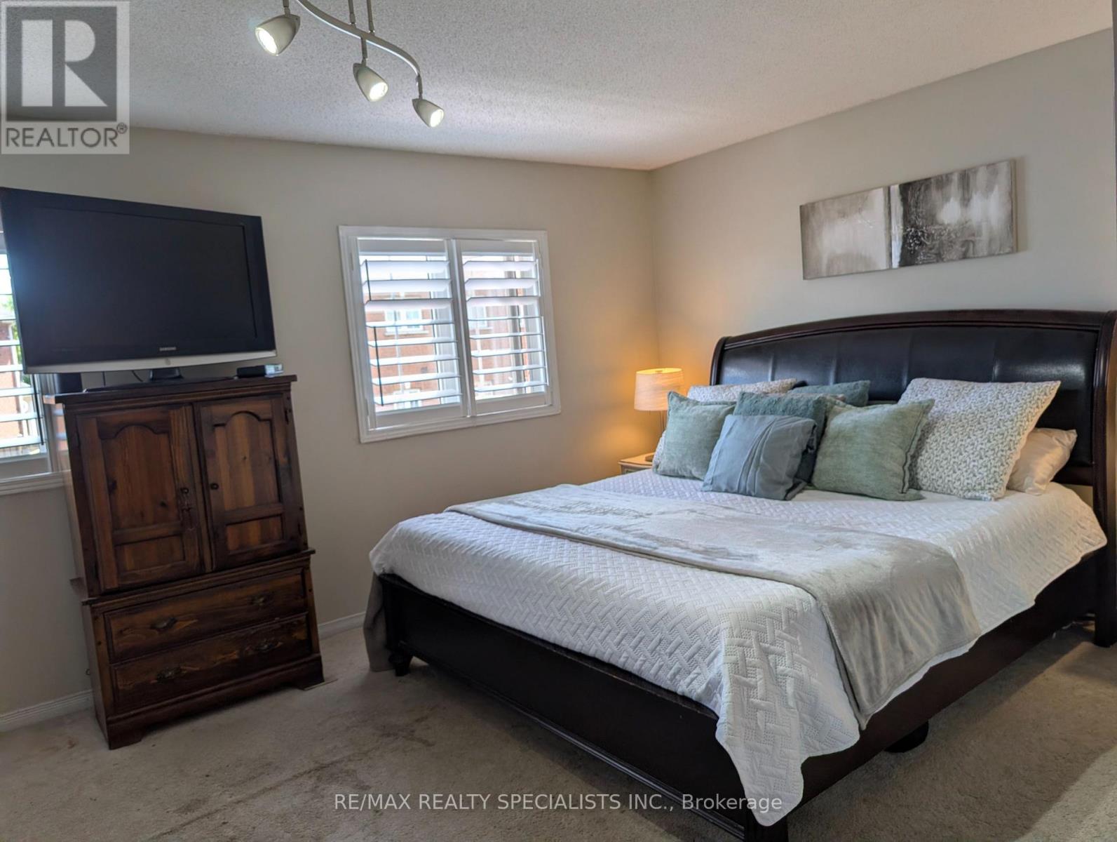
Welcome To This Beautiful 2-Storey Freehold Townhome Nestled In A Prime Ajax Neighbourhood!Ideally Located Close To Excellent Schools, Shopping, Public Transit, The GO Train Station, AndWith Convenient Access To Highways 401 & 407, This Home Offers The Perfect Blend Of Comfort AndConvenience.The Main Floor Features A Bright Open-Concept Living And Dining Area, A Spacious Family RoomWith A Cozy Fireplace, And Hardwood Flooring Throughout. The Modern Kitchen Boasts A Functional Breakfast Area And A Walk-Out To A Fully Fenced, Beautifully Landscaped Backyard-Perfect For Entertaining Or Relaxing Outdoors. Upstairs, The Spacious Primary Bedroom Retreat Features A Walk-In Closet And A 4-Piece Ensuite Bathroom. Two Additional Generously Sized Bedrooms Provide Ample Space For Family, Guests, Or A Home Office. The Unfinished Basement Offers Endless Potential To Create Additional Living Space Tailored To Your Needs. A Wonderful Opportunity To Own A Well-Maintained Home In One Of Ajax's Most Desirable Family-Friendly Communities.
Map data © OpenStreetMap contributors
No open houses are scheduled for this home.
Can't make it? Request a private viewing.
| Living room | Main level | 5.43 x 3.05 m |
| Bedroom 2 | Second level | 4.88 x 2.74 m |
| Bedroom 3 | Second level | 4.36 x 2.74 m |
| Primary Bedroom | Second level | 5.67 x 3.59 m |
| Kitchen | Main level | 3.35 x 2.44 m |
| Family room | Main level | 3.66 x 3.23 m |
| Dining room | Main level | 5.43 x 3.05 m |