
 For sale 50
$635,000
3 bed3 bath1,600–1,799 sq ft
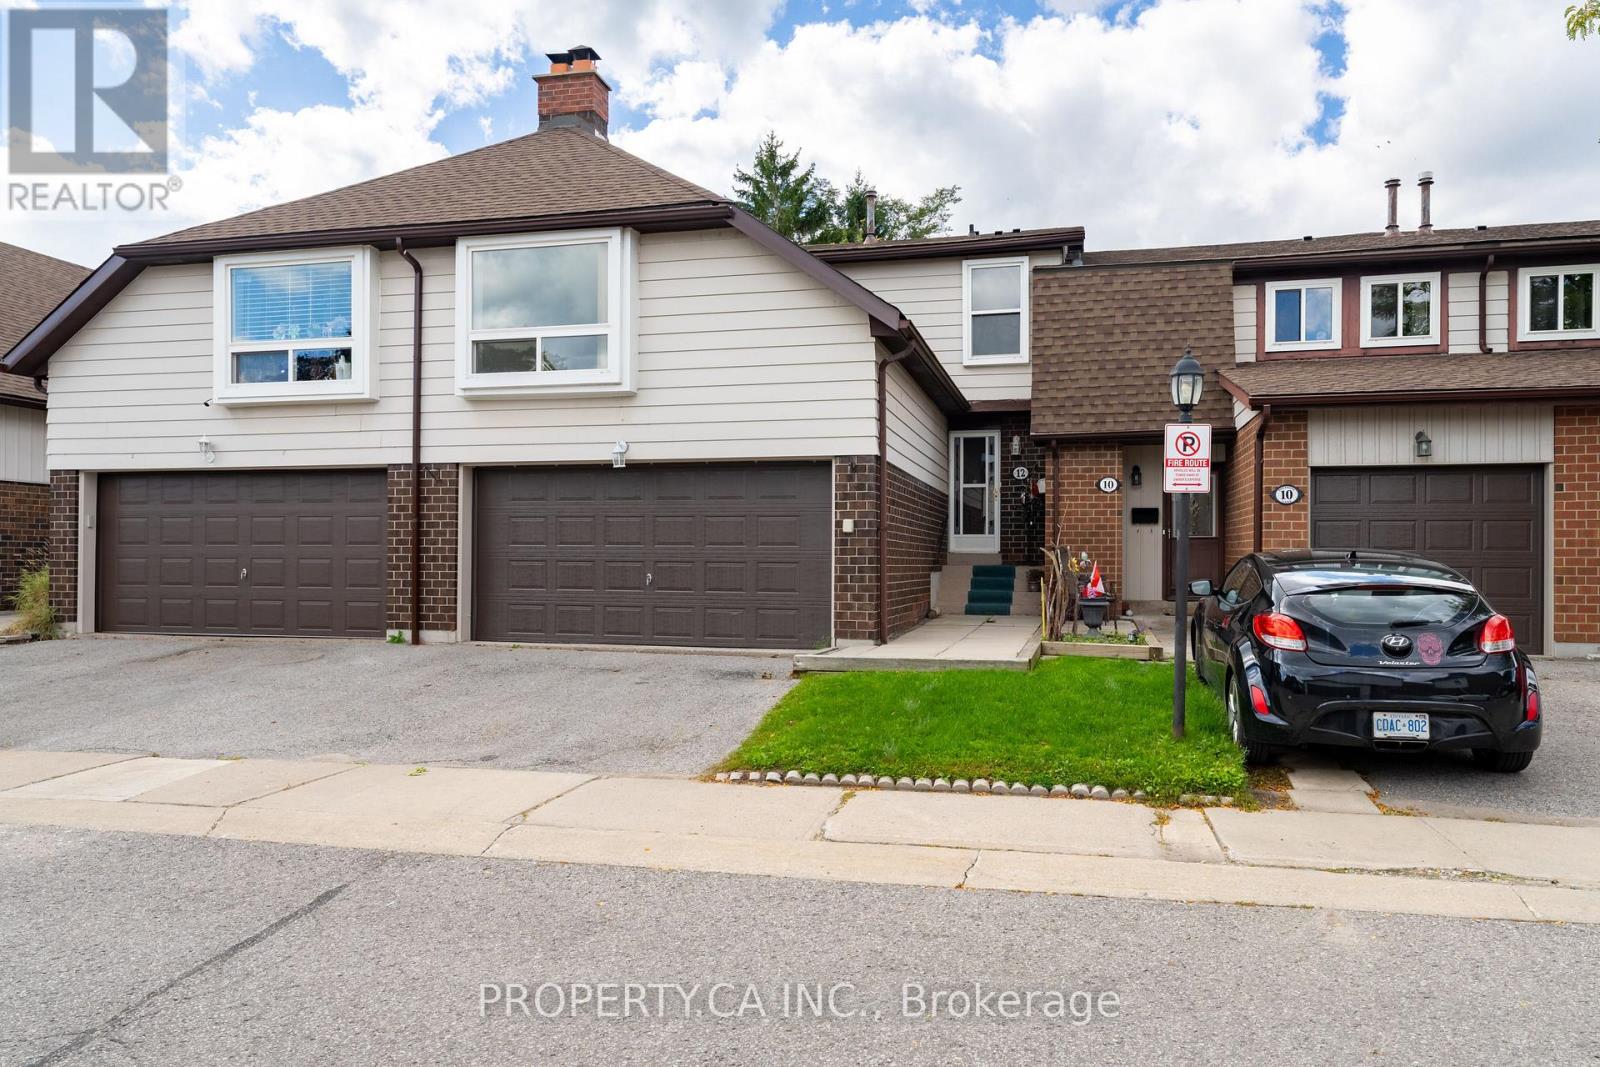
12 Deeprose Lane
South East, Ajax
14 days agoMLS® E13841856
PROPERTY.CA INC.
21 Dobson Drive
Central, Ajax, Ontario L1S5C2
For sale· Added
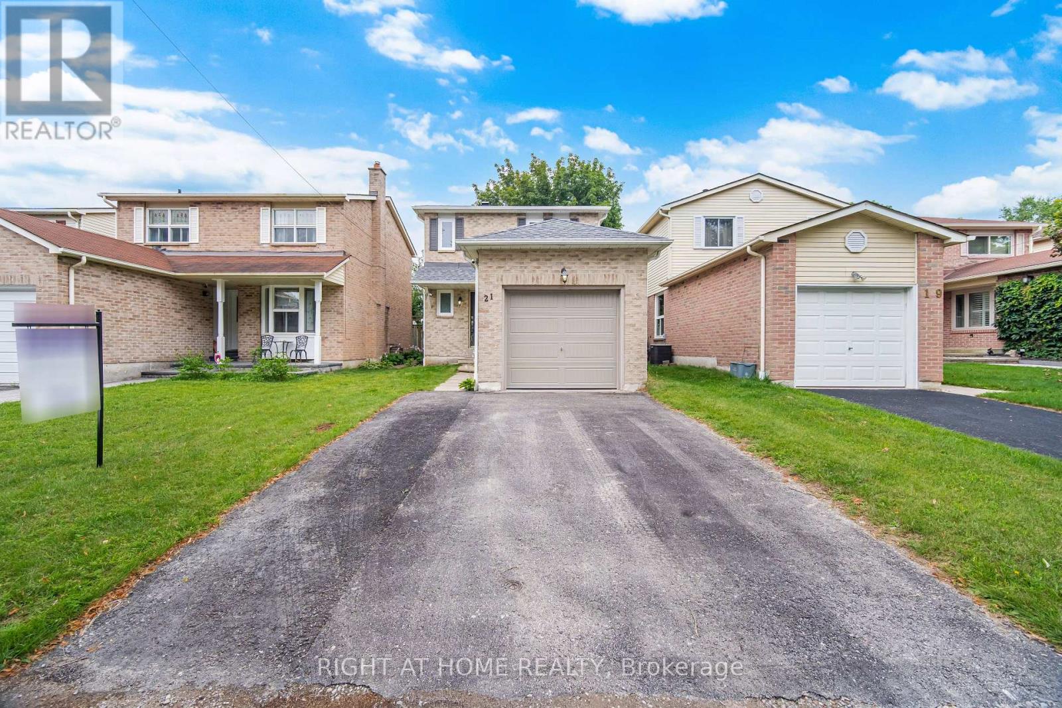
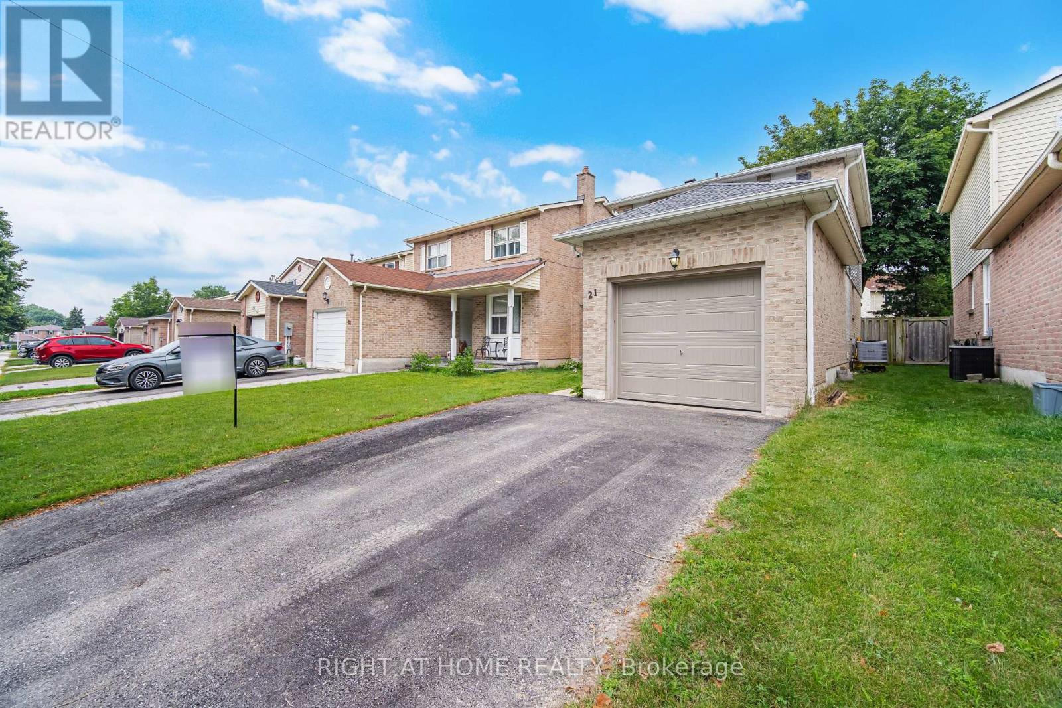
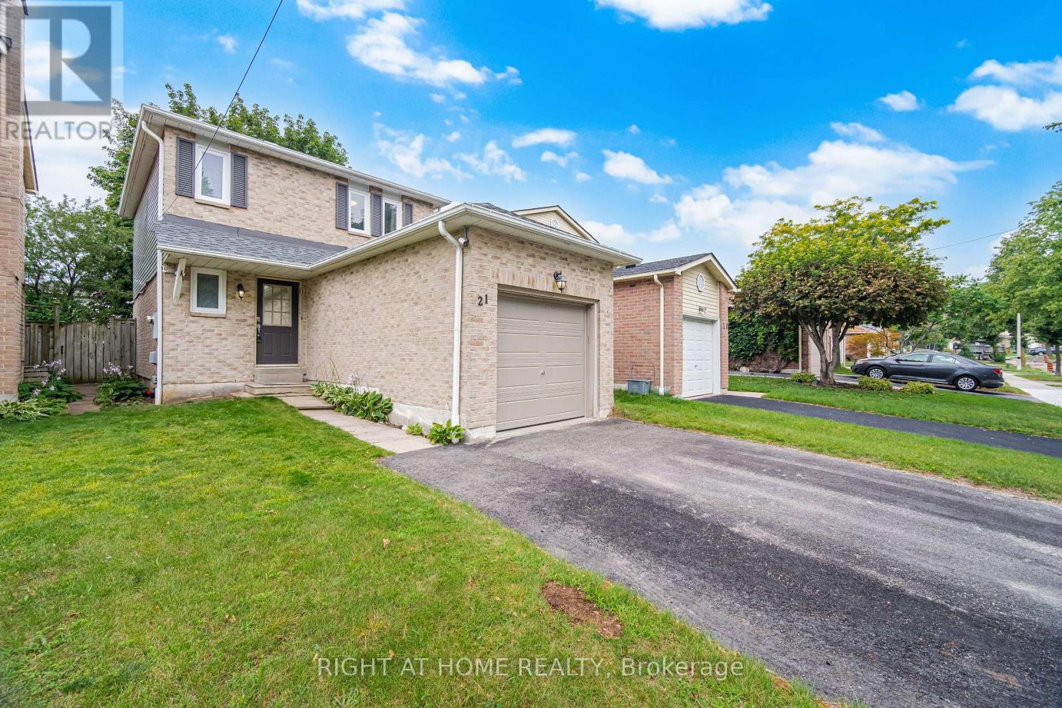
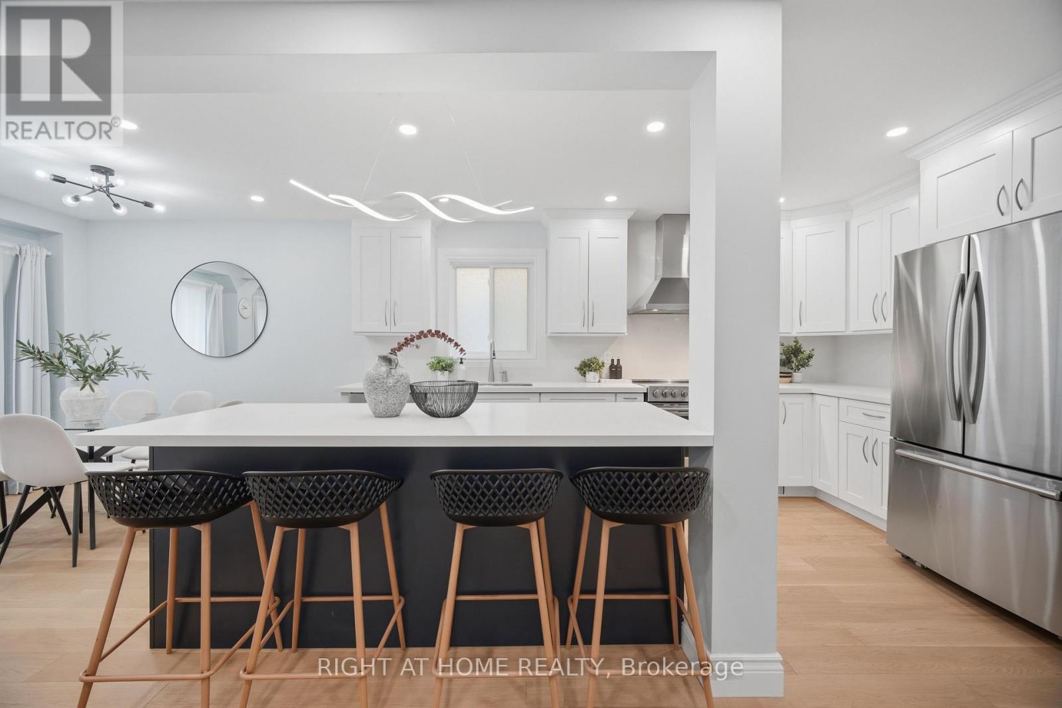
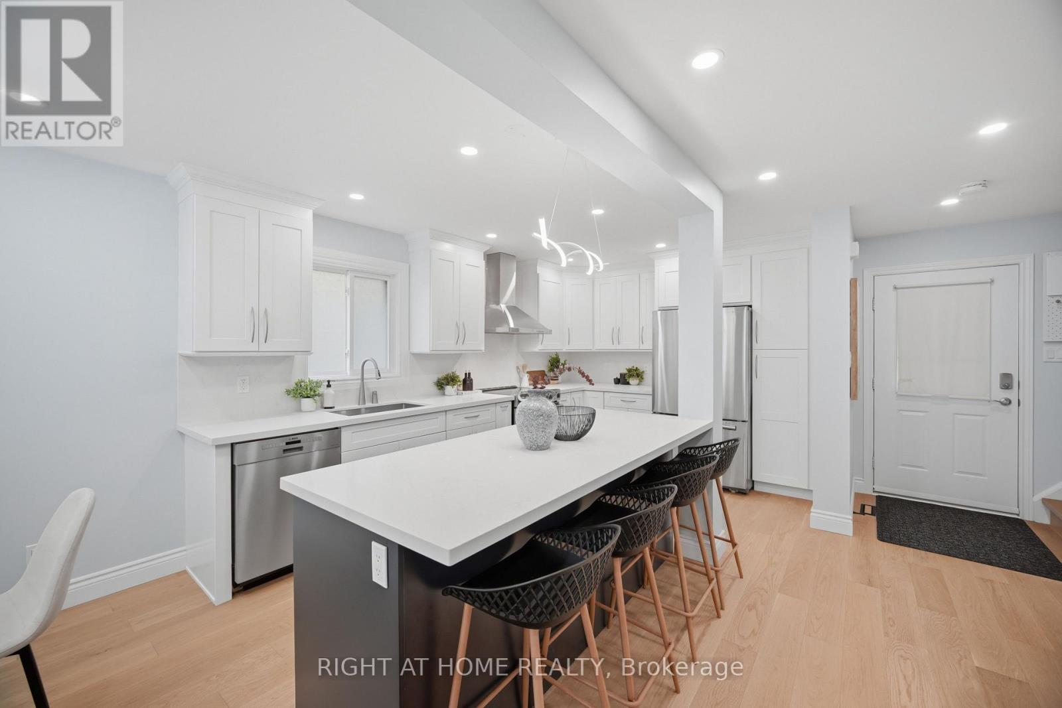
Welcome to 21 Dobson: where modern design meets turnkey convenience! This cozy detached home features 3 bedrooms, 2 full bathrooms, and a beautifully renovated main level featuring a stunning new kitchen (2024) complete with quartz countertops, stainless steel appliances, and a 4-seater island. The following updates and repairs were done: Driveway expansion for side-by-side parking (2021). New main-level engineered hardwood flooring, windows, sliding doors, and stairs (2024). New roof (2025) and upper-level windows (2025). Brand new basement staircase, 3-piece bathroom, and garage door (2026). Minutes from the 401 via Salem Road, commuting is a breeze. You're also minutes away from major shopping (Costco, Walmart, Home Depot, Superstore), local dining, and Paradise Beach with its scenic waterfront trail. With quality upgrades, a prime location, and an accessible price point, this home is a perfect fit for first-time buyers, growing families, or downsizers alike! Every detail is done, just move in and enjoy!
Map data © OpenStreetMap contributors
No open houses are scheduled for this home.
Can't make it? Request a private viewing.
| Living room | Main level | 3.51 x 3.91 m |
| Dining room | Main level | 2.16 x 2.9 m |
| Kitchen | Main level | 3 x 4.34 m |
| Primary Bedroom | Second level | 3.35 x 3.2 m |
| Bedroom 2 | Second level | 3.35 x 3.23 m |
| Bedroom 3 | Second level | 2.92 x 2.21 m |
| Bathroom | Second level | 1.52 x 2.16 m |
| Recreational, Games room | Basement | 3.07 x 3.76 m |
| Bathroom | Basement | 3.11 x 2.44 m |




