
 For sale 50
$798,000
3 bed2 bath1,100–1,500 sq ft
49 Gilmour Drive
Central, Ajax
1 month agoMLS® E13708660
RE/MAX ROUGE RIVER REALTY LTD.
24 Todd Road
Central West, Ajax, Ontario L1T4C6
For sale· Added
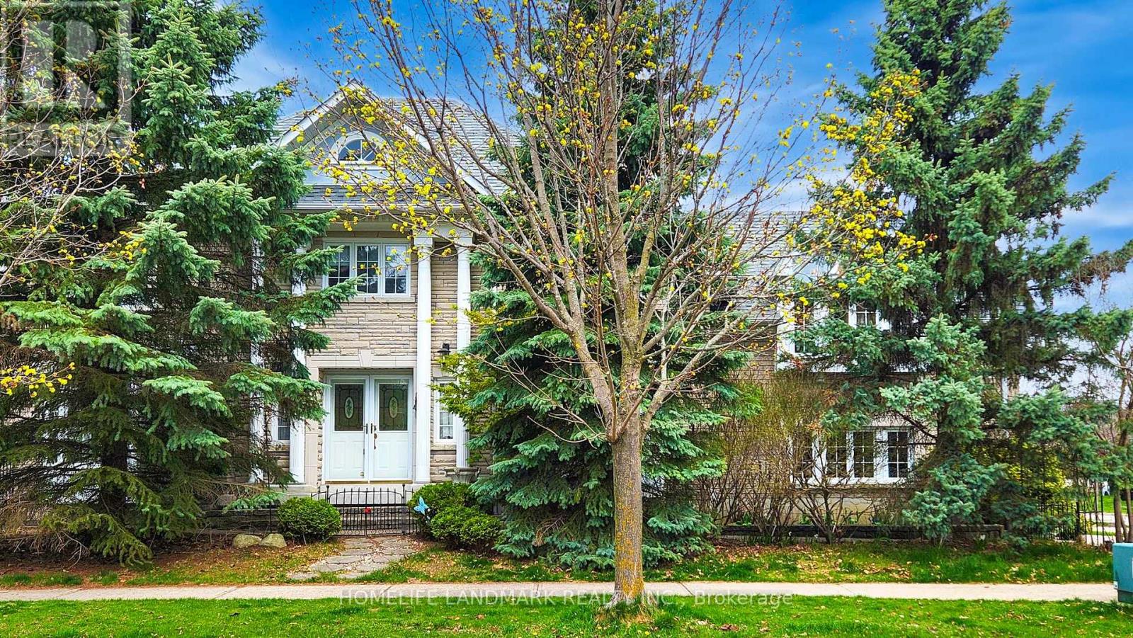
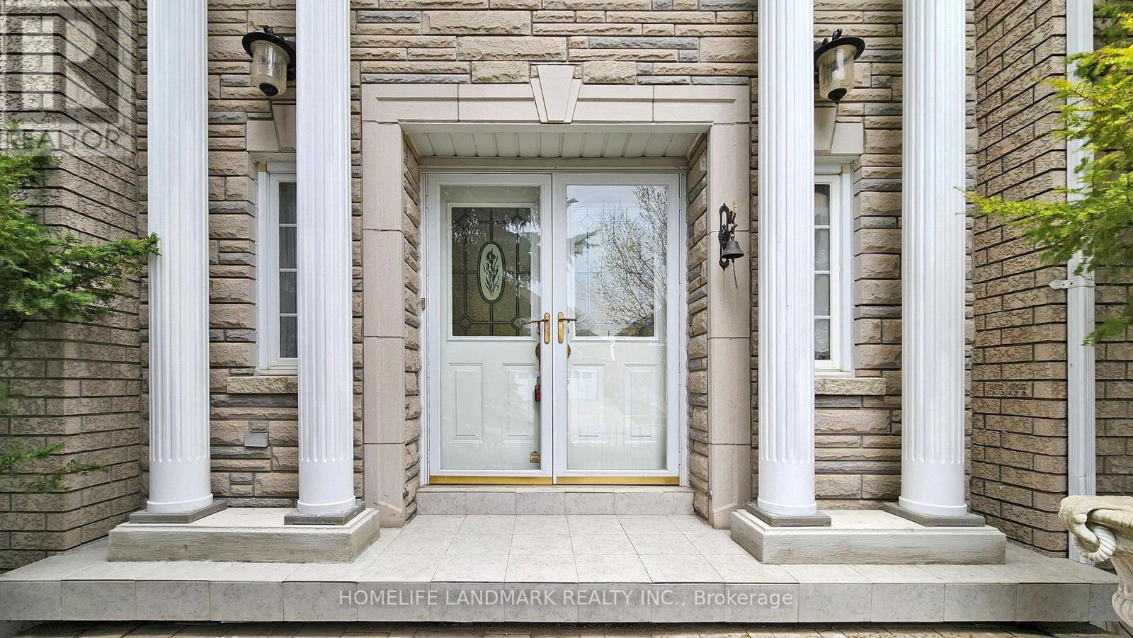
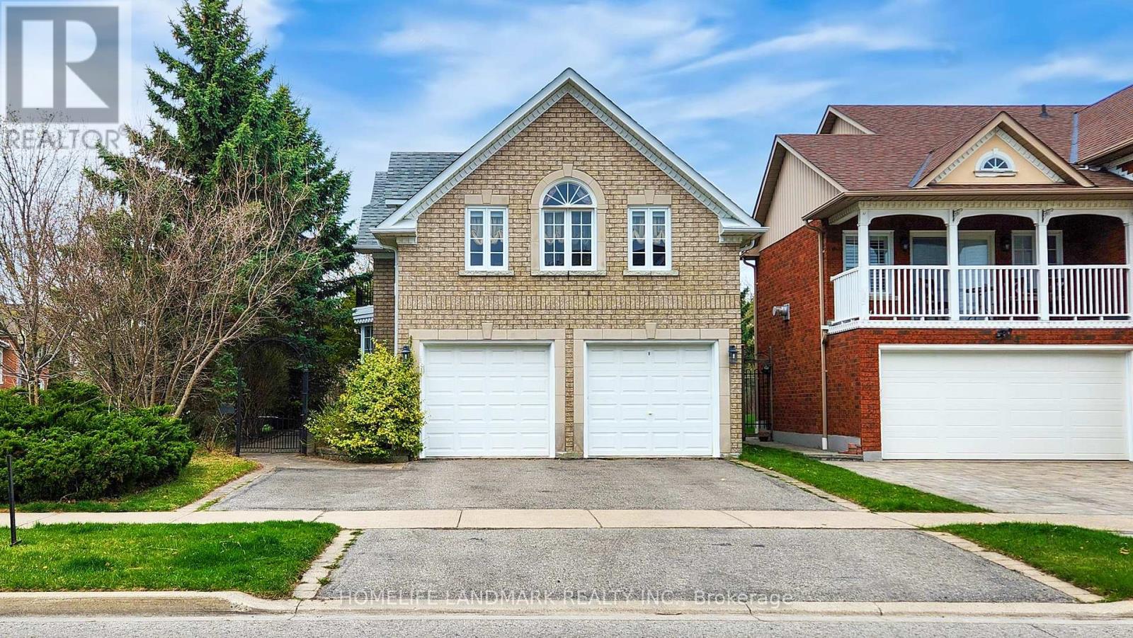
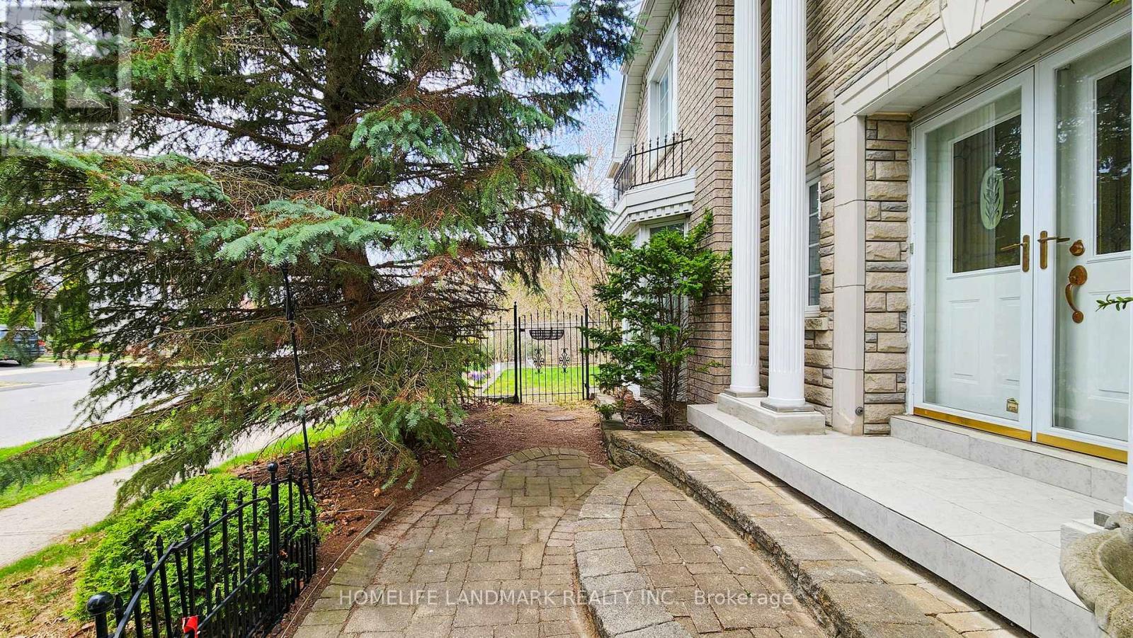
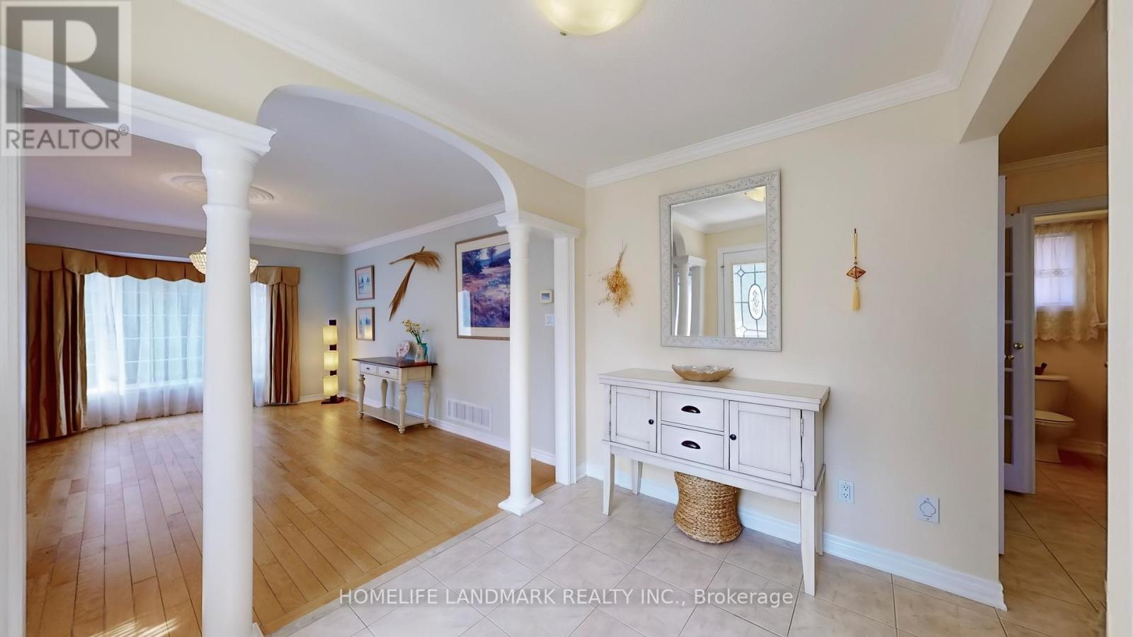
Gorgeous Home Backing On Park! The Bright 2500 sf home sits on a desirable corner lot in the heart of Ajax. The bright open layout includes a separate dining room with a bay window and Gorgeous family room with vaulted ceilings and Gas fireplace. The oversized primary suite W/Ensuite Bath & 2 Separate Closets (Walk-In + Double). Hardwood floor through out Main & 2nd. The skylight on 2nd floor provides ample light and bright. Finished Basement With separate entrance, W/4 Pc Bath. Professionally Landscaped, Fully Fenced Backyard Backing Onto Forest Ridge Park. Walking distance to Primary and secondary schools, parks, shopping, and transit. Just Move In And Enjoy.
Map data © OpenStreetMap contributors
No open houses are scheduled for this home.
Can't make it? Request a private viewing.
| Living room | Main level | 5.35 x 4.2 m |
| Dining room | Main level | 4.15 x 3.86 m |
| Kitchen | Main level | 3.2 x 3.05 m |
| Family room | In between | 5.92 x 5.92 m |
| Primary Bedroom | Second level | 6.85 x 4.55 m |
| Bedroom 2 | Second level | 3.43 x 3.3 m |
| Bedroom 3 | Second level | 3.43 x 3.3 m |
| Recreational, Games room | Basement | 7.7 x 3.08 m |
| Bedroom 4 | Basement | 3.3 x 2.28 m |
| Office | Basement | 2.6 x 2.5 m |




