 For sale 50
$979,999
4 bed3 bath2,000–2,500 sq ft
19 Bellotti Crescent
Northeast Ajax, Ajax
2 months agoMLS® E13678494
RE/MAX MILLENNIUM REAL ESTATE
27 Byram Downs Street
Central East, Ajax, Ontario L1Z1P9
For sale· Added
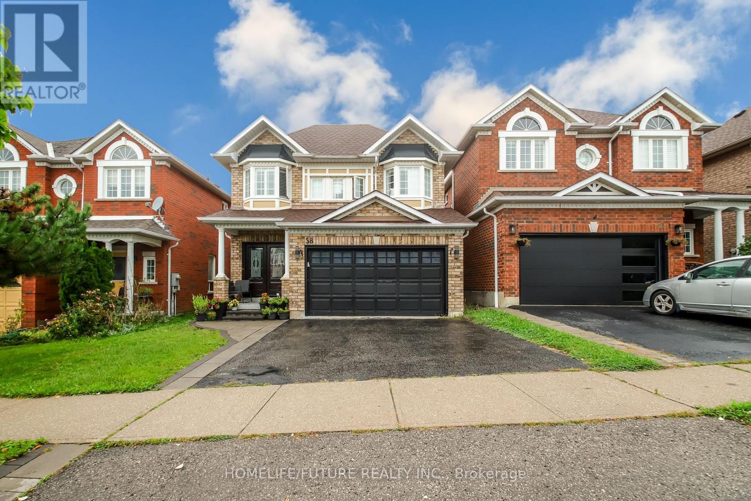
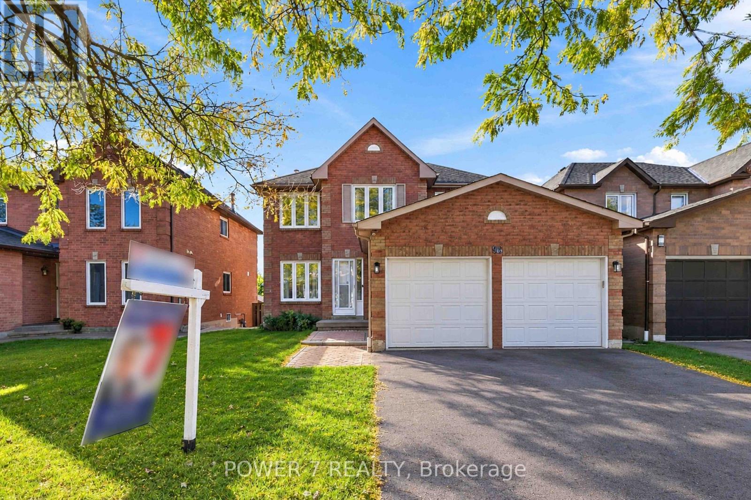
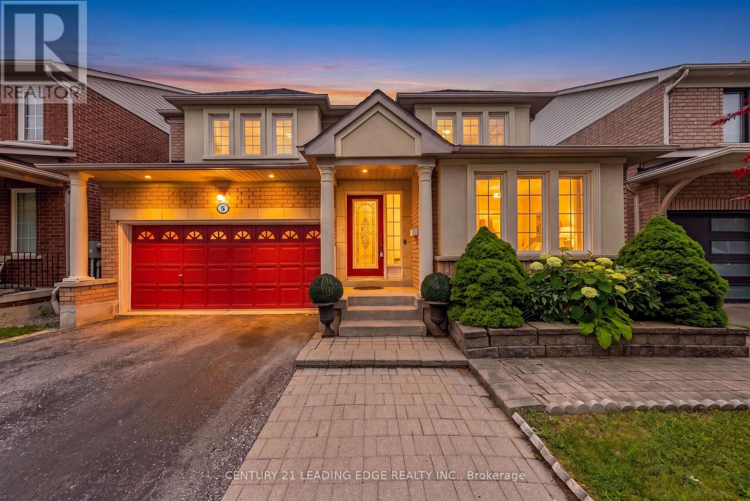
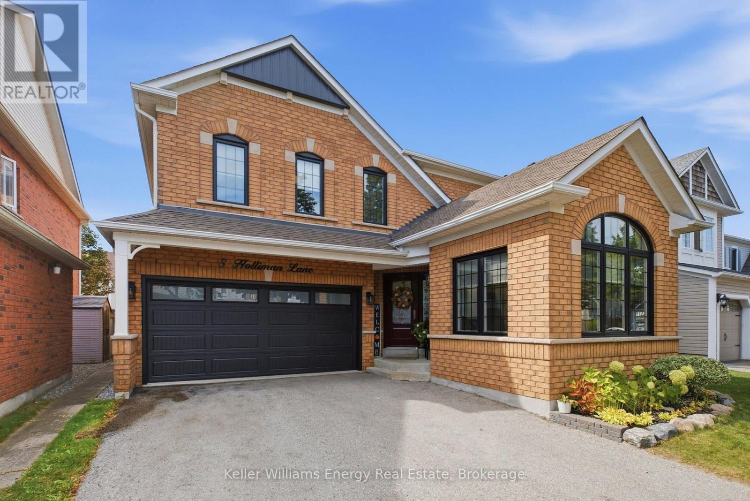
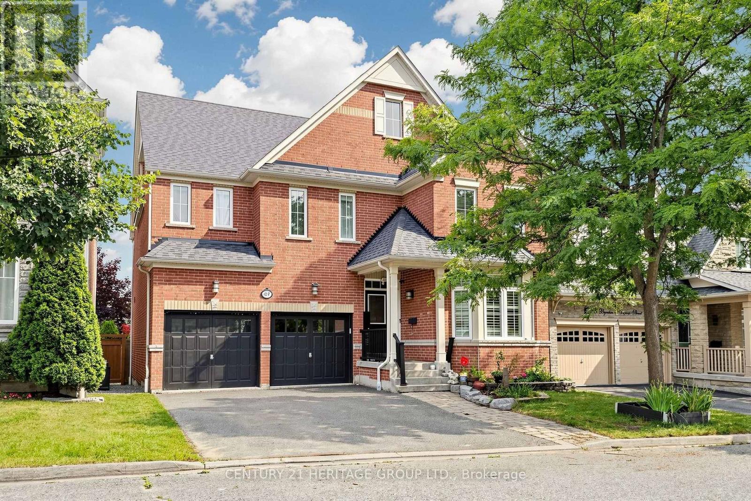
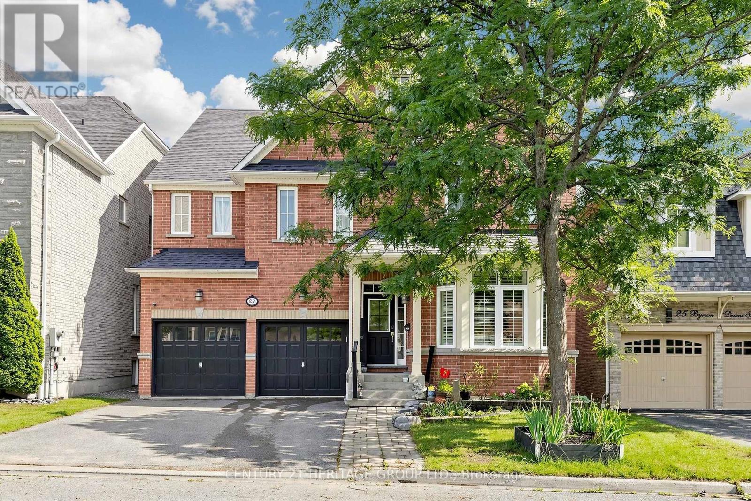
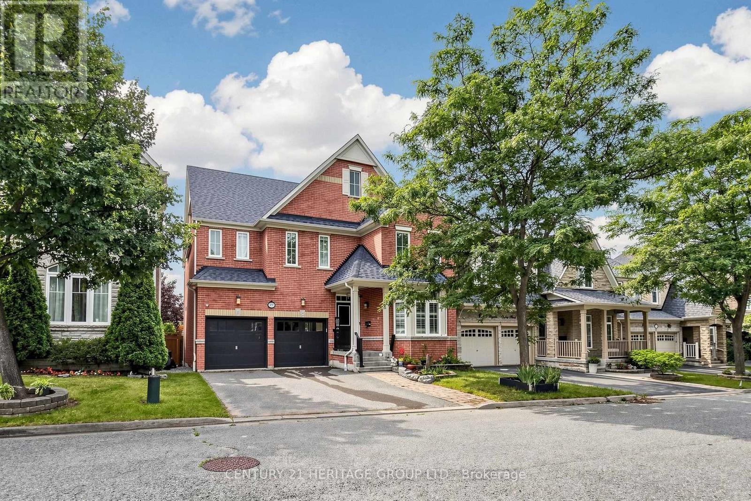
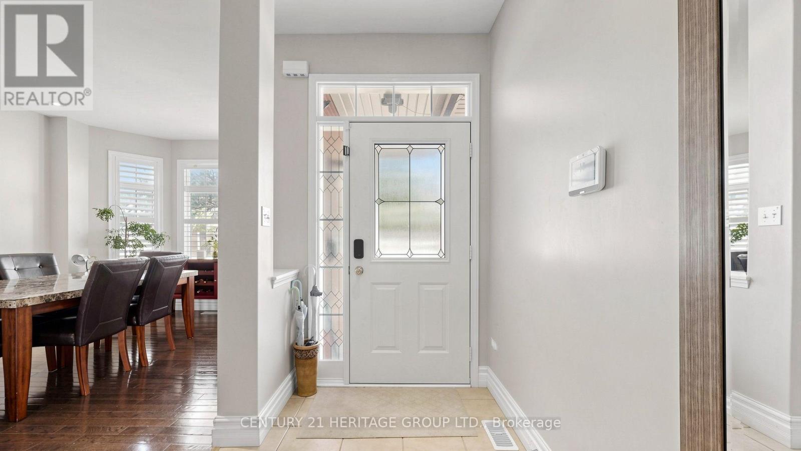
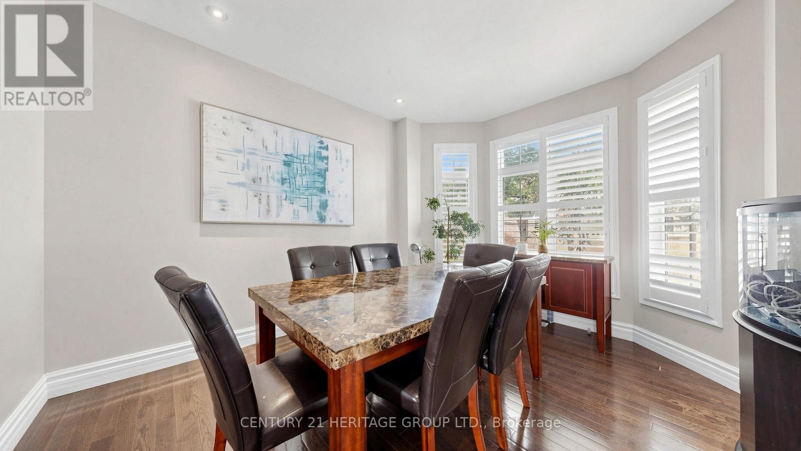
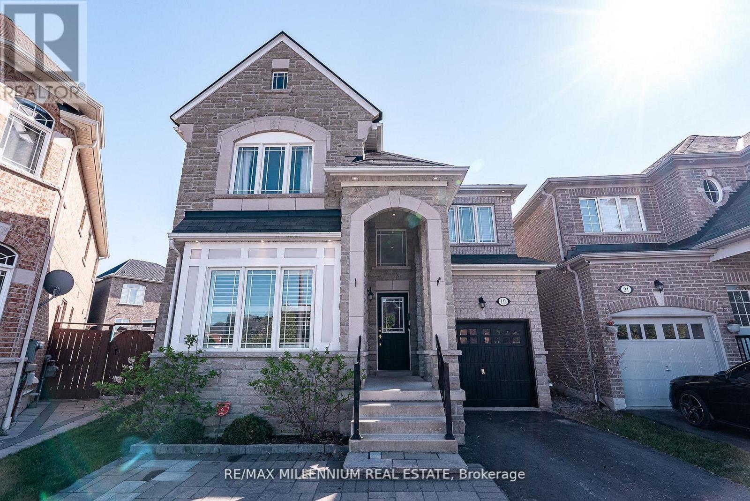
Saddlebrook Model Home By Monarch.Luxury, Elegance & Exceptional Living! Welcome To This Magnificent 2-Storey Executive Home Offering 3,407 Sqf above Grade Of Living Space In Prestigious Northeast Ajax. With 5+1 Bedrooms And 5 Bathrooms, This Stunning Residence Is Perfect For Growing Or Multi-Generational Families.**The Unique Upper-Level Retreat Features A Cozy Sitting Area, A Private Bedroom, And A Full Bathroom With A Shower, Offering An Ideal Space For Guests, Extended Family, Or A Private Getaway**. Enjoy A Bright Open-Concept Design, Hardwood Floors, Spacious Principal Rooms, And A Chef's Kitchen With Granite Countertops, Stainless Steel Appliances, And A Large Centre Island. The Showpiece Primary Retreat Is A True Sanctuary, Featuring A Huge Walk-In Closet And A Double-Sided Fireplace Shared Between The Bedroom And Spa-Inspired Ensuite-Creating The Perfect Setting For Relaxation. A Partially Finished Basement Offers Incredible Potential For A Home Theatre, Gym, Recreation Area, Or In-Law Living. Nestled In One Of Ajax's Most Desirable Communities, Close To Excellent Schools, Parks, Shopping, Recreation, And Major Highways, This Is A Rare Offering That Combines Timeless Elegance With Modern Family Living. Newer A/C: 2025 Roof- shingles: 2020- Water Heater: Owned.
Map data © OpenStreetMap contributors
Eastern time. Can't make it? Request a private viewing.
| Loft | Third level | 3 x 4 m |
| Primary Bedroom | Second level | 5 x 4 m |