
 For sale 50
$849,000
4 bed4 bath2,000–2,500 sq ft
5 Sleeky Lane
Central, Ajax
8 days agoMLS® E13864184
ROYAL LEPAGE IGNITE REALTY
28 Cater Avenue
Northeast Ajax, Ajax, Ontario L1Z0G1
For sale· Added
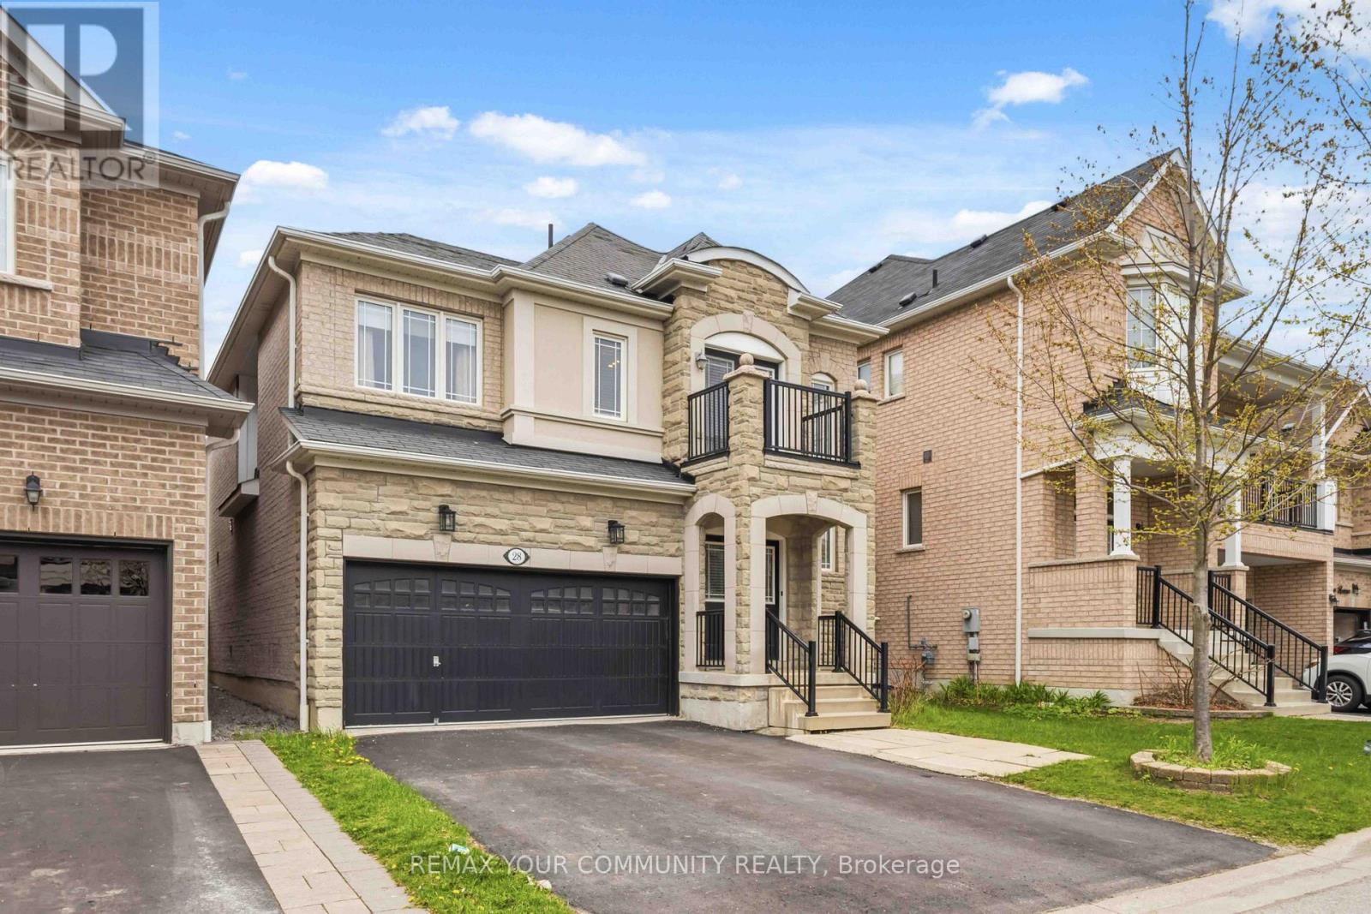
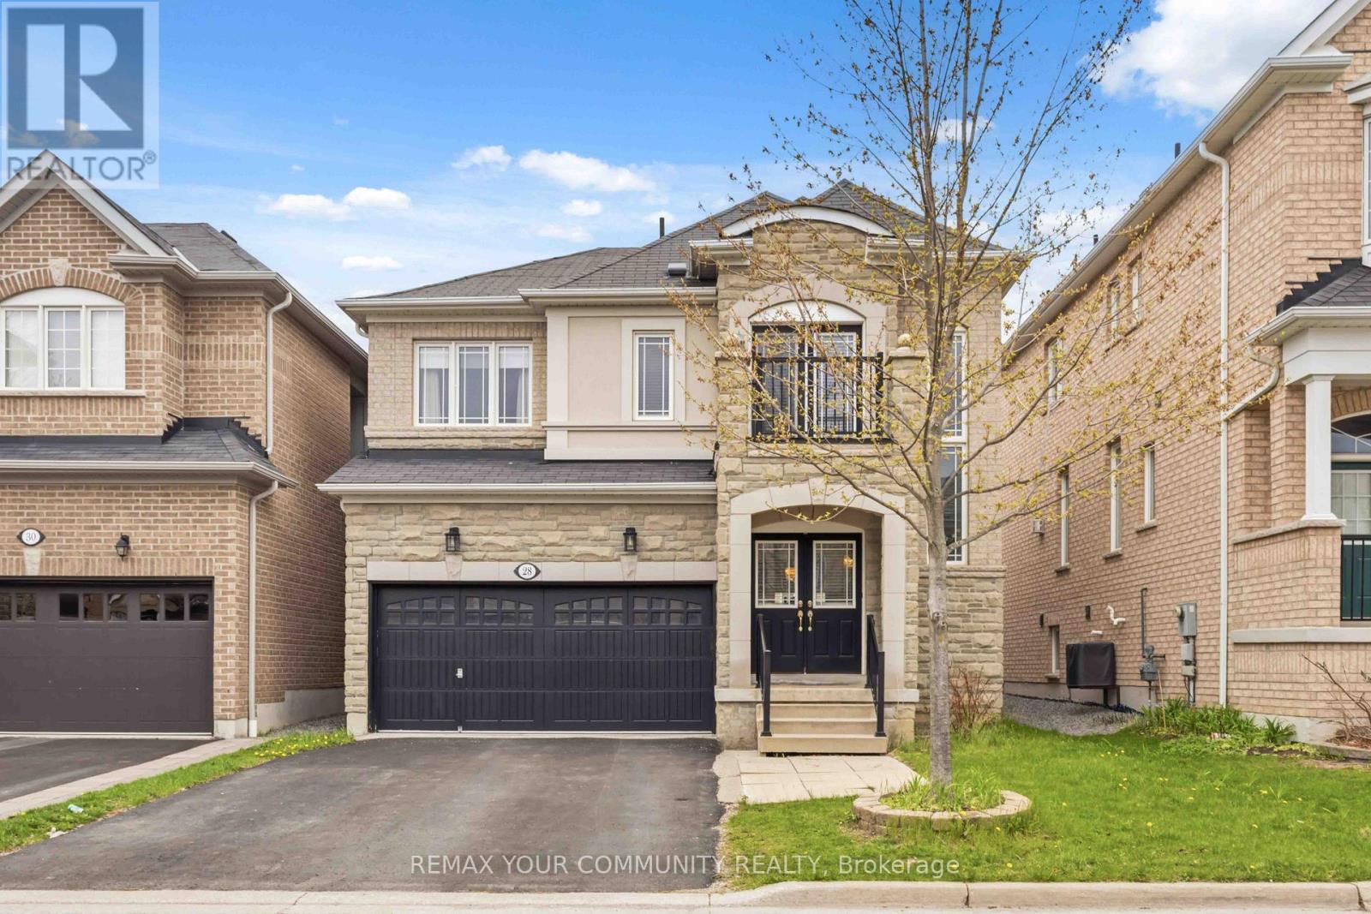
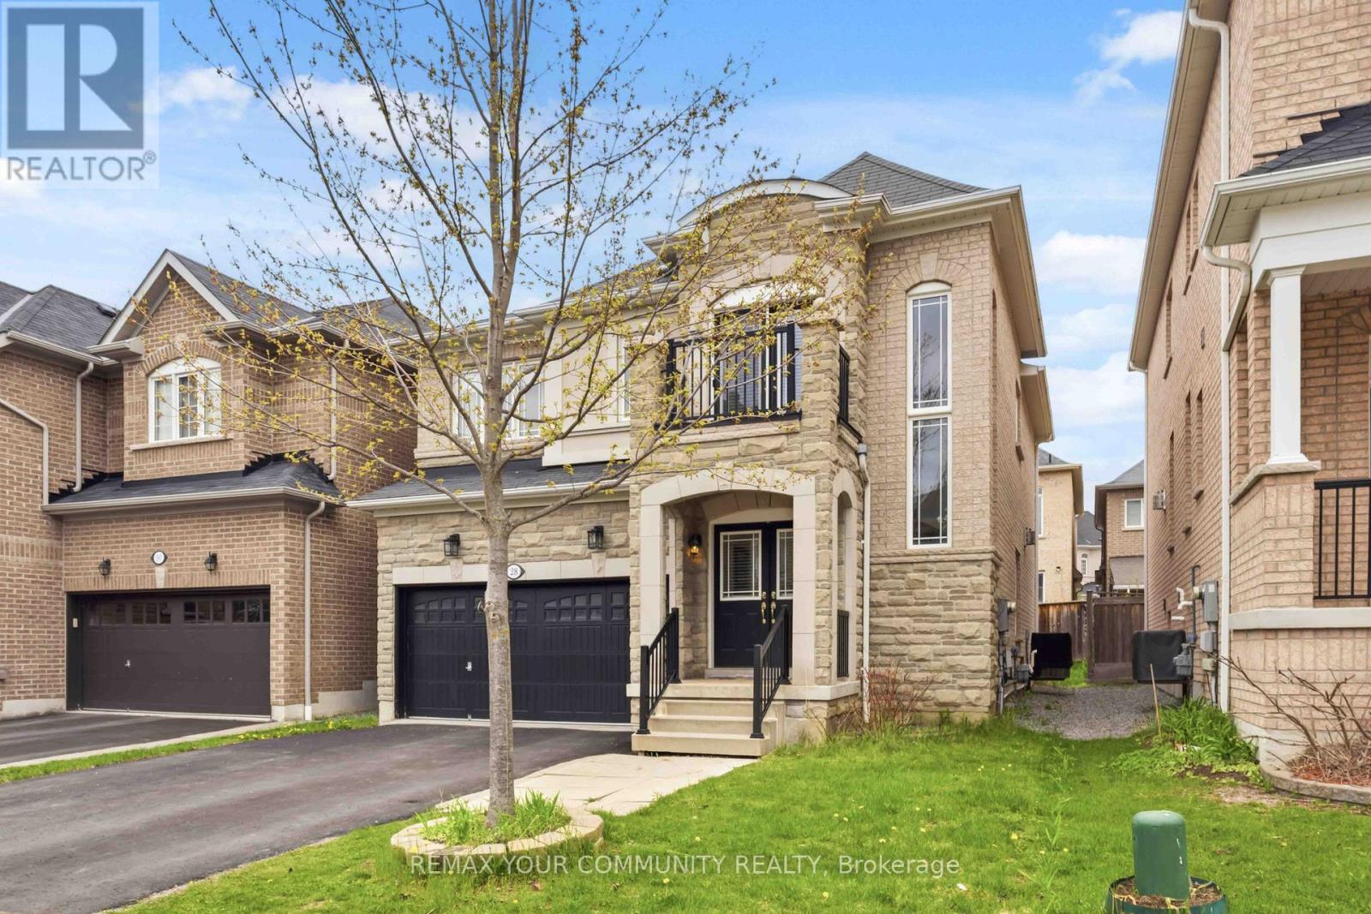
Welcome to This Beautifully Maintained 4+1 Beds, 4 Baths, 2 Car Garage Detached Home In A Prime Northeast Ajax Community! This Spacious And Well-Designed Home Is Perfect For Families of All Sizes. Bright And Functional Open-Concept Living And Dining Area Flow Seamlessly Into A Modern Kitchen with Stainless Steel Appliances And A Gas Stove, Perfect For Everyday Living And Entertaining. Main Floor Boasts Hardwood Floors Throughout, While Upstairs Offers Generous-Sized Bedrooms And A Walk-Out To A Private Balcony, Ideal For Relaxing And Enjoying Your Morning Coffee. The Finished Basement Features A Large Rec Room, One Bedroom And A Full Bath, Providing Excellent Additional Living Space For Extended Family, Guests Or A Home Office. Vibrant Neighborhood Close to All Amenities, Community Centre, Shops, Parks, Trails, Highway 401 & 407, Public Transit And Schools, Including Elementary, High School, And French Immersion Option.
Map data © OpenStreetMap contributors
No open houses are scheduled for this home.
Can't make it? Request a private viewing.
| Living room | Main level | 4.8 x 4.06 m |
| Dining room | Main level | 3.2 x 4.06 m |
| Kitchen | Main level | 3.48 x 4.38 m |
| Primary Bedroom | Second level | 3.63 x 5.5 m |
| Bedroom 2 | Second level | 3.4 x 4.38 m |
| Bedroom 3 | Second level | 2.76 x 3.2 m |
| Bedroom 4 | Second level | 3.38 x 2.52 m |
| Recreational, Games room | Basement | 5.52 x 4.8 m |
| Bedroom | Basement | 2.54 x 3.89 m |




