 NewFor sale 50
$649,000
11+2 bed4 bath1,100–1,500 sq ft
3 Trawley Crescent
Central, Ajax
6 hours agoMLS® E14027440
HOMELIFE/MIRACLE REALTY LTD
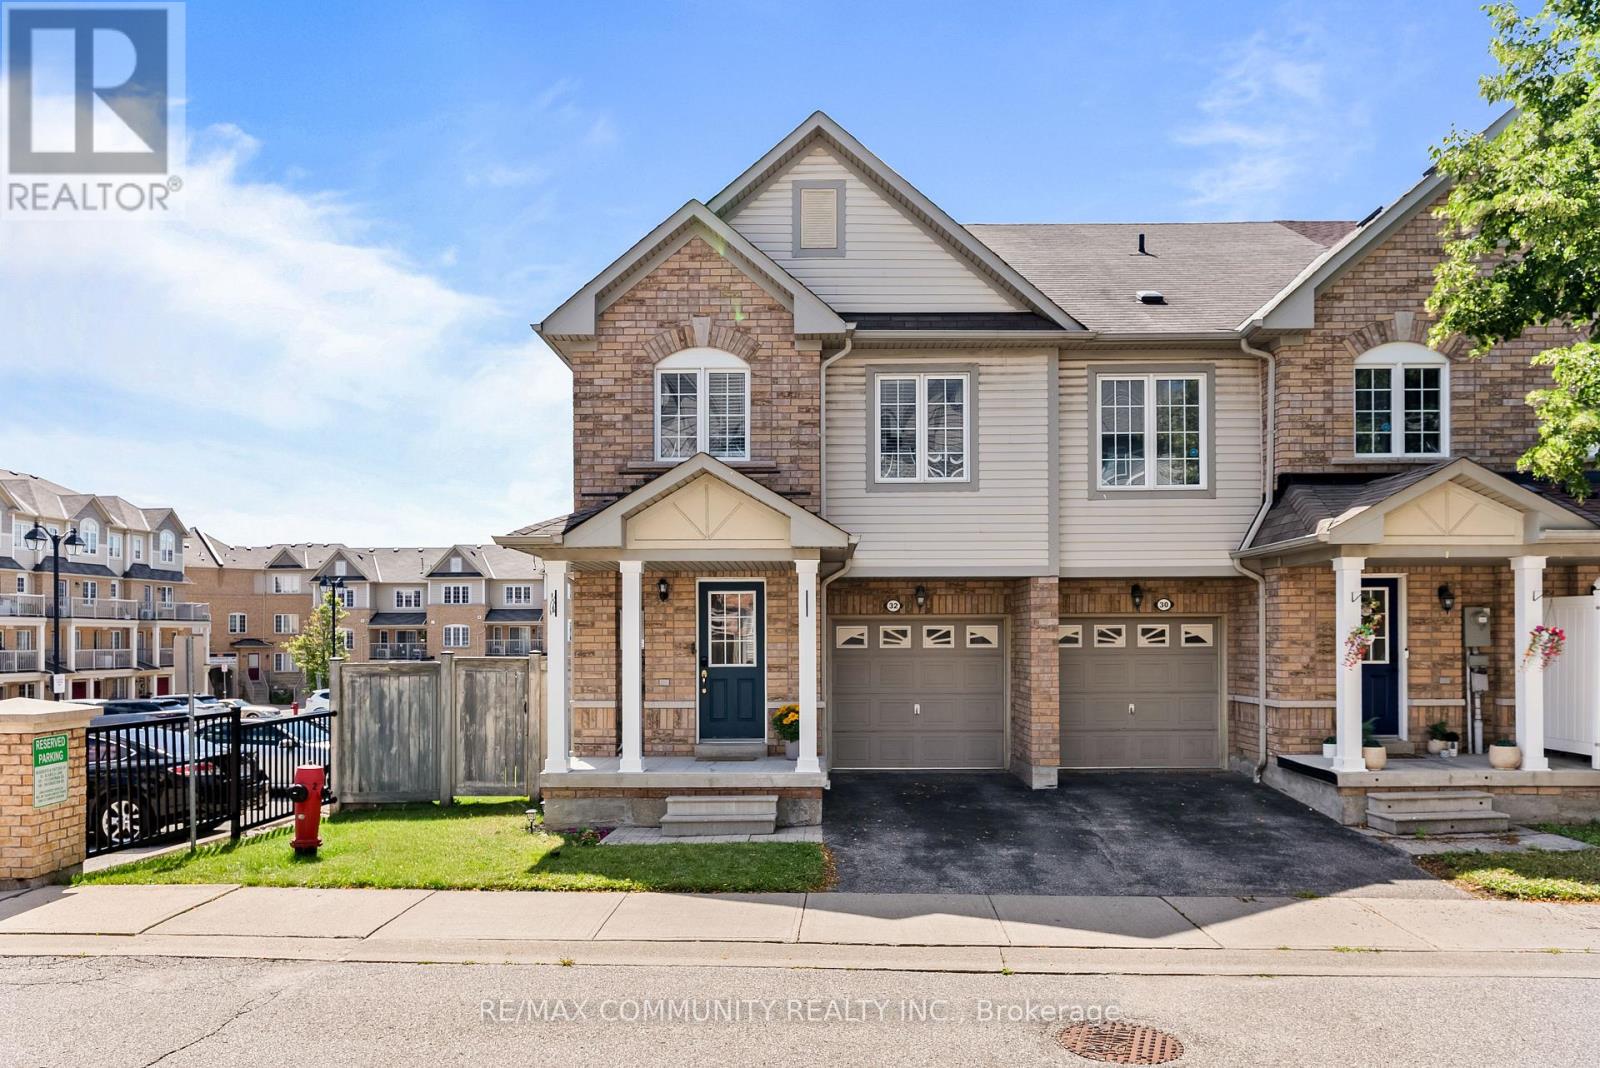
32 Bartolo Lane
Central, Ajax, Ontario L1T0C2
For sale· Added
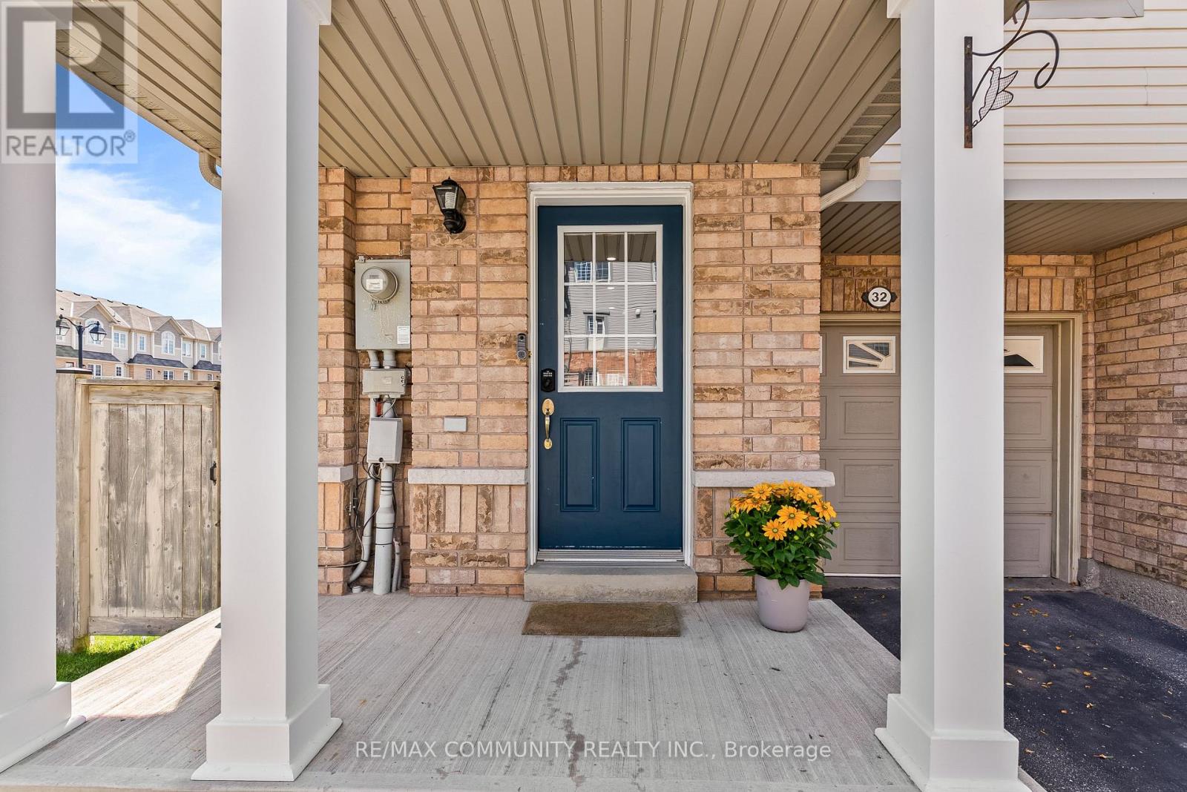
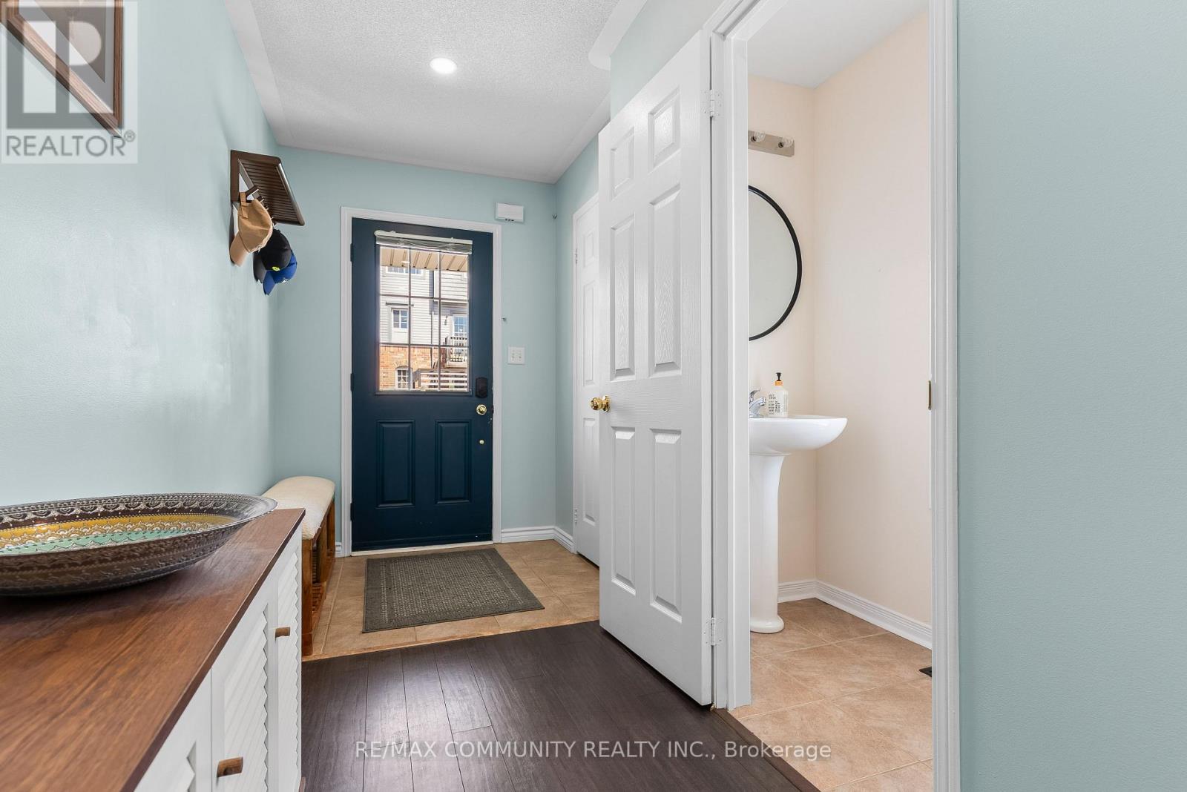
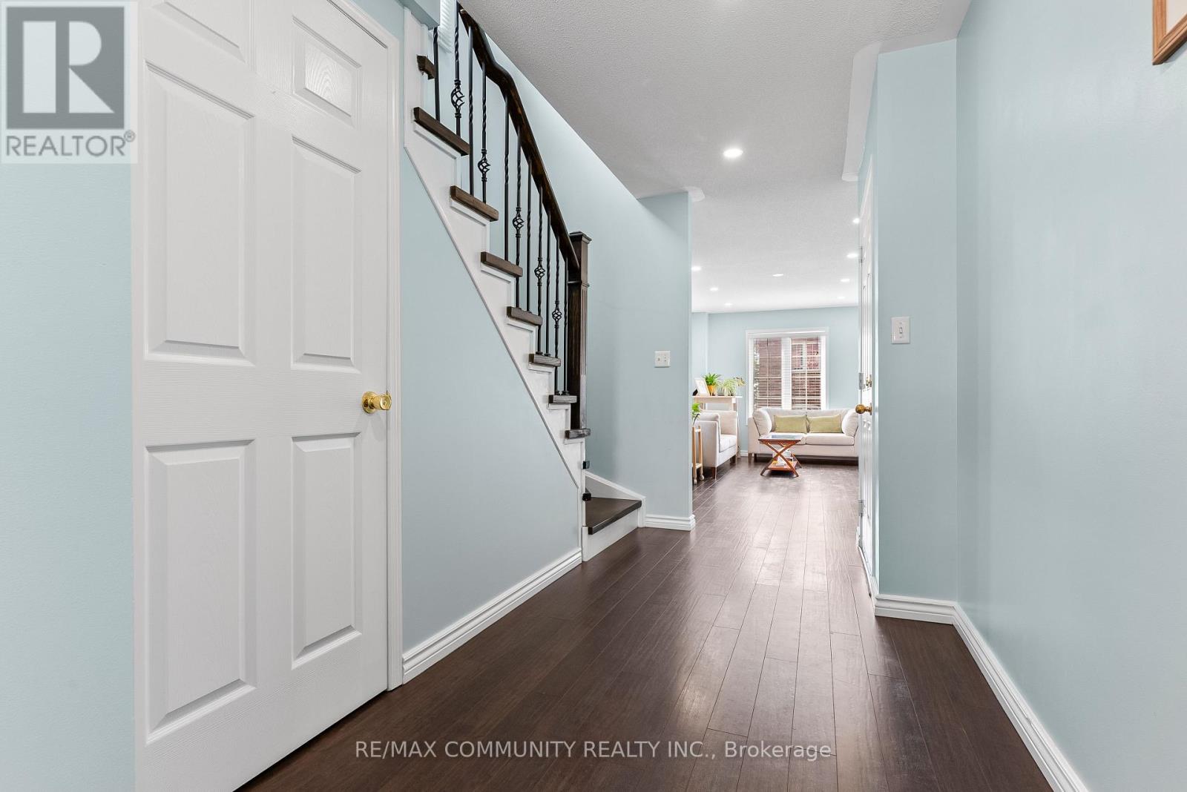
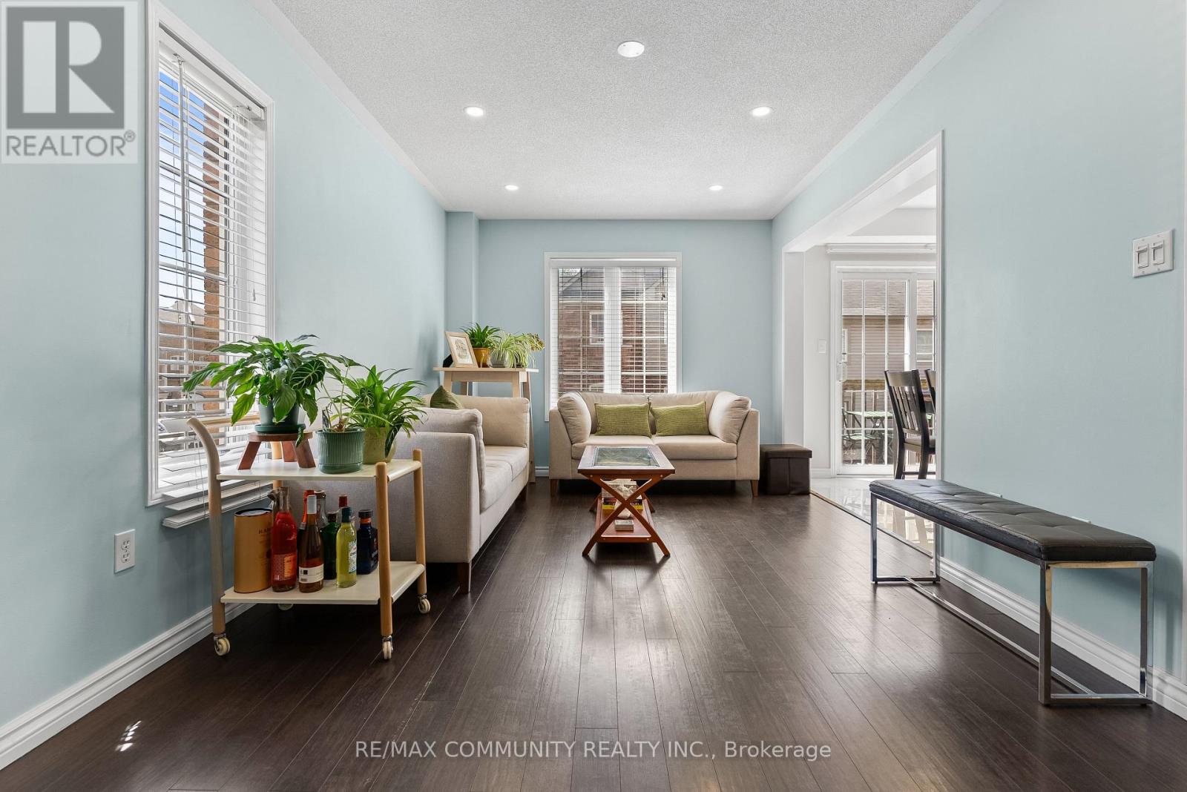
Immaculate End-Unit Townhouse - Almost like a Semi-Detached - Premium Lot***3 Large Bedrooms & 4 Washrooms***Turnkey House***Upgraded Kitchen w/ Stainless Steel Appliances & Breakfast Area w/ Walk-out to Balcony***Primary Bedroom has 3pc Ensuite & Huge Walk-in Closet***Convenient 2nd Floor Laundry***Finished Basement w/ 4pc Washroom & Walk-out to Backyard Patio***Garage Access from Inside***POTL Includes Grass Cutting in your Both Your Front & Backyard (Very Rare) Along with Snow Removal***Cannot Beat the Location! Steps to Groceries, Shoppers Drug Mart, Banks, Schools & Recreation Centre***Few Minutes Drive to Highway 401 & Ajax GO Station
Map data © OpenStreetMap contributors
No open houses are scheduled for this home.
Can't make it? Request a private viewing.
| Kitchen | Main level | 5.75 x 2.47 m |
| Eating area | Main level | 5.75 x 2.47 m |
| Living room | Main level | 5.78 x 3.06 m |
| Dining room | Main level | 5.78 x 3.06 m |
| Primary Bedroom | Second level | 5.76 x 3.75 m |
| Bedroom 2 | Second level | 5.03 x 2.87 m |
| Bedroom 3 | Second level | 3.8 x 2.68 m |
| Recreational, Games room | Basement | 5.71 x 5.35 m |