 NewFor sale 50
$849,900
4 bed3 bath2,000–2,500 sq ft
30 Lloydminster Avenue
Central East, Ajax
4 days agoMLS® E13879910
RE/MAX Jazz INC.
35 Magill Drive
Central, Ajax, Ontario L1T3H7
For sale· Added
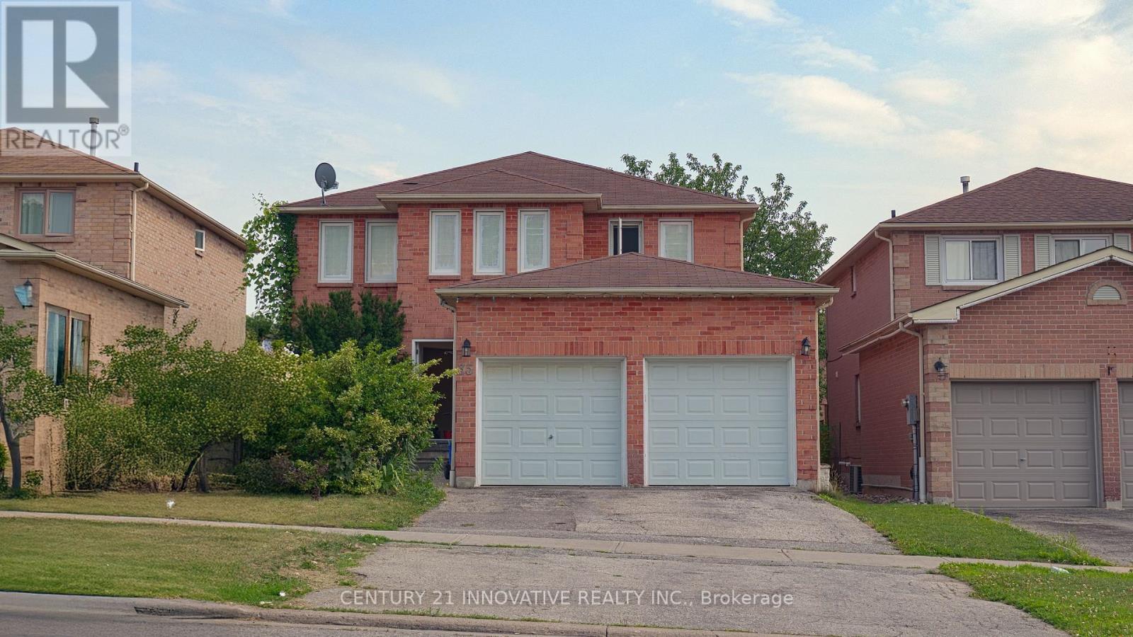
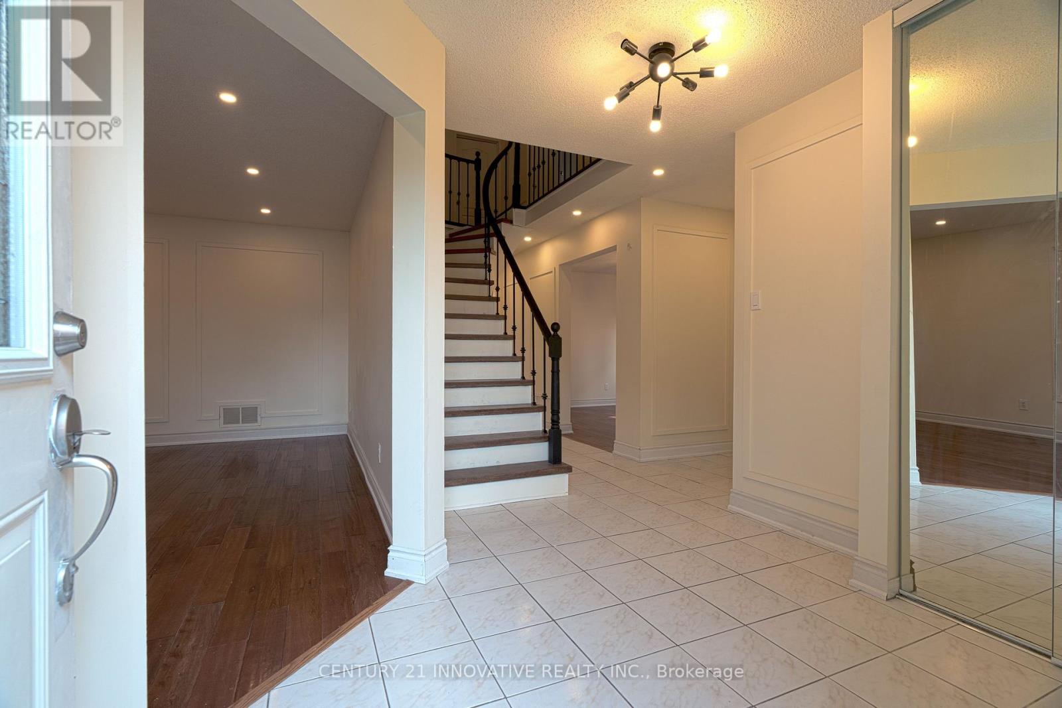
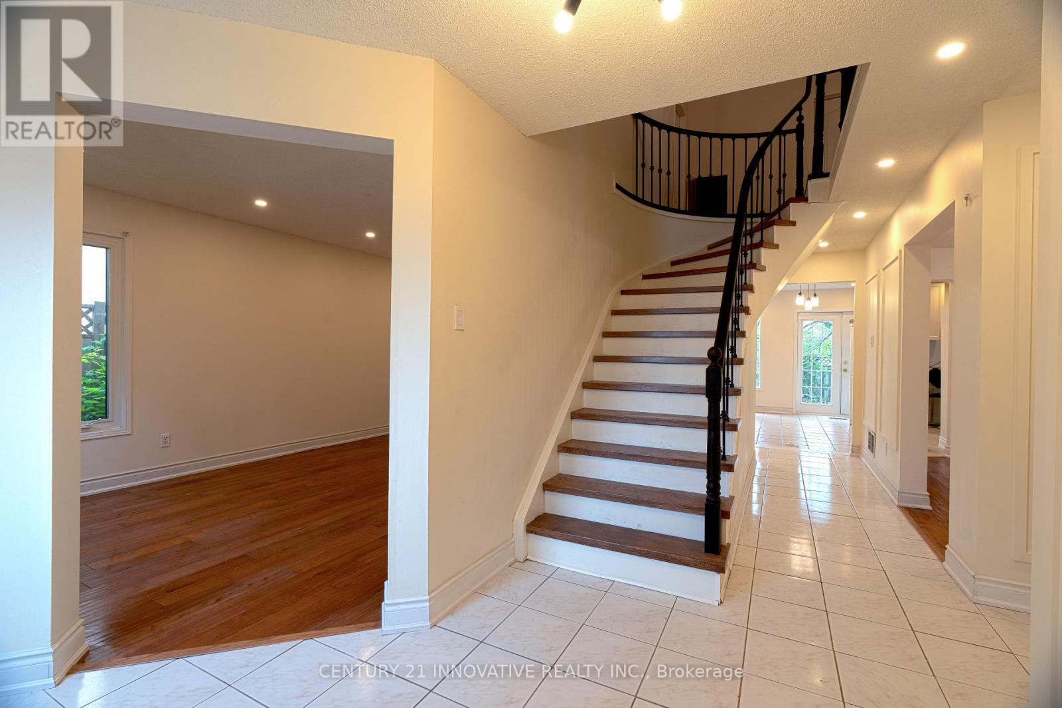
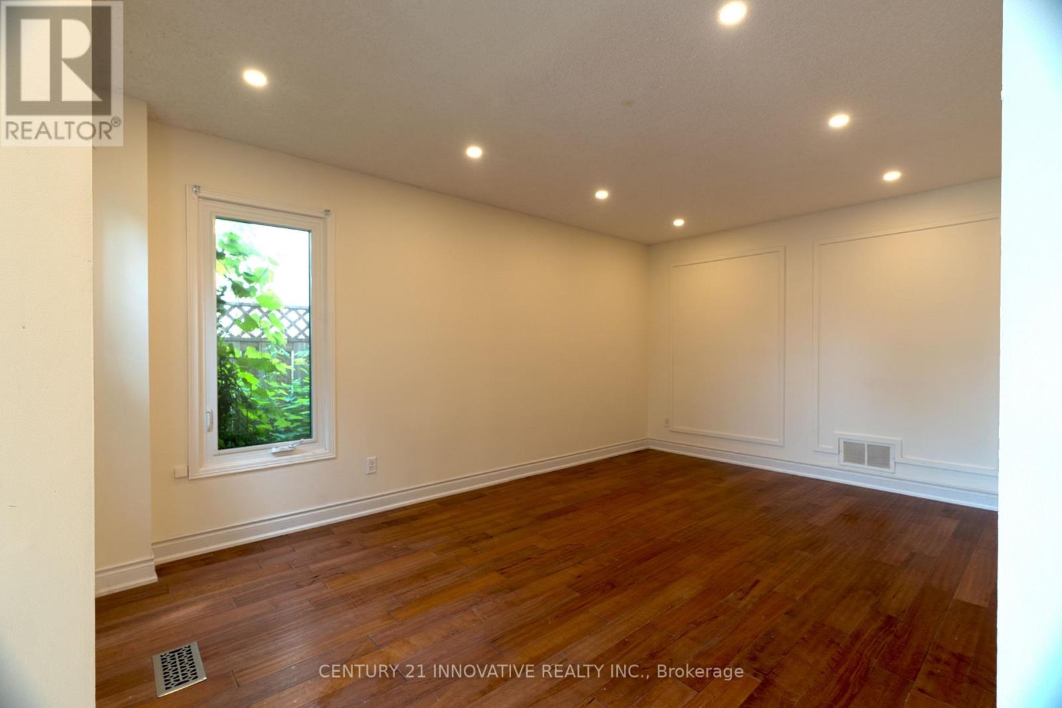
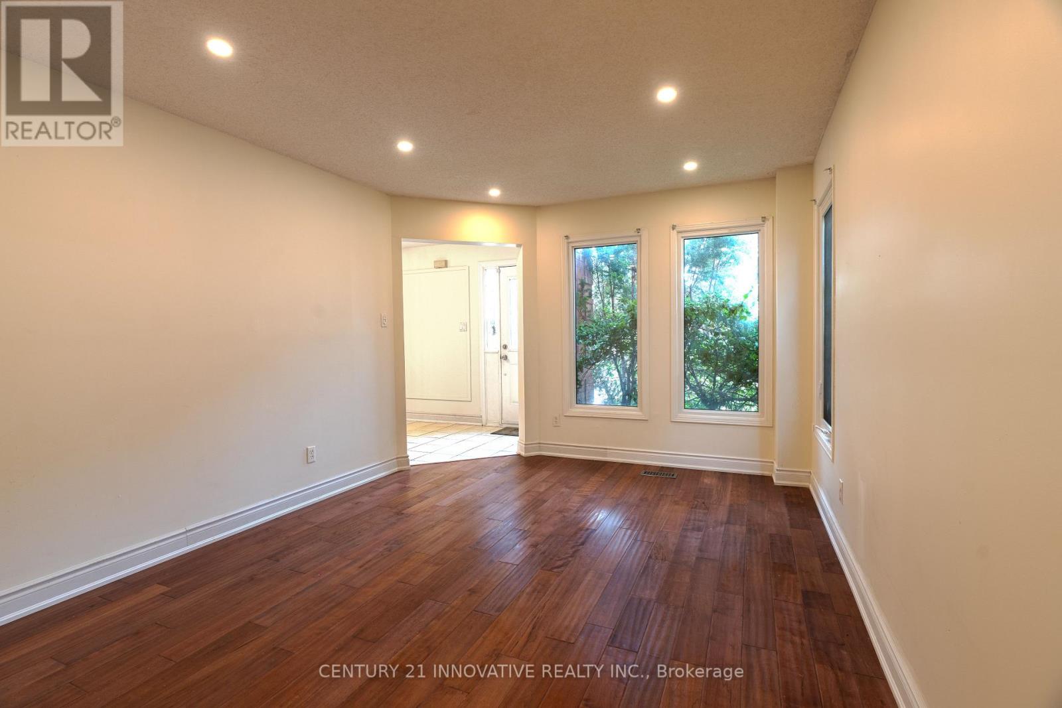
Welcome to a beautifully maintained detached family home offering an abundance of space, natural light, and exceptional versatility in the heart of Ajax. Designed with growing families in mind, this spacious home features separate living, dining, and family room, with a cozy gas fireplace creating the perfect gathering space. The large kitchen offers ample cabinetry, generous counter space, and a bright breakfast area overlooking the backyard-ideal for everyday living and entertaining. Boasting 5 bedrooms and 4 bathrooms, this home provides plenty of room for the entire family. The fully finished basement apartment offers excellent rental income potential and includes a tenant who is willing to stay, making it a fantastic opportunity for investors or homeowners looking to offset their mortgage. Location is everything, and this home truly delivers. Situated in one of Ajax's most convenient and family-friendly neighbourhoods, you're just steps to public transit, grocery stores, shopping, schools, parks, restaurants, and the Ajax Community Centre, with quick access to Highway 401 for an easy commute throughout the GTA. Whether you're searching for a spacious family home or a smart investment with built-in income potential, this home offers the perfect combination of comfort, convenience, and value. This is one home you won't want to miss!
Map data © OpenStreetMap contributors
No open houses are scheduled for this home.
Can't make it? Request a private viewing.
| Living room | Main level | 3.35 x 4.88 m |
| Recreational, Games room | Basement | 6.1 x 4.57 m |
| Dining room | Main level | 3.35 x 3.96 m |
| Kitchen | Main level | 5.35 x 2.89 m |
| Office | Main level | 3.17 x 4.15 m |
| Family room | Second level | 3.35 x 4.88 m |
| Primary Bedroom | Second level | 0 x 0 m |
| Bedroom 2 | Second level | 3.05 x 3.35 m |
| Bedroom 3 | Second level | 3.05 x 3.35 m |
| Bedroom 4 | Second level | 3.05 x 3.05 m |
| Bedroom | Basement | 4.06 x 3.25 m |