 NewFor sale 50
$849,900
4 bed3 bath2,000–2,500 sq ft
30 Lloydminster Avenue
Central East, Ajax
4 days agoMLS® E13879910
RE/MAX Jazz INC.
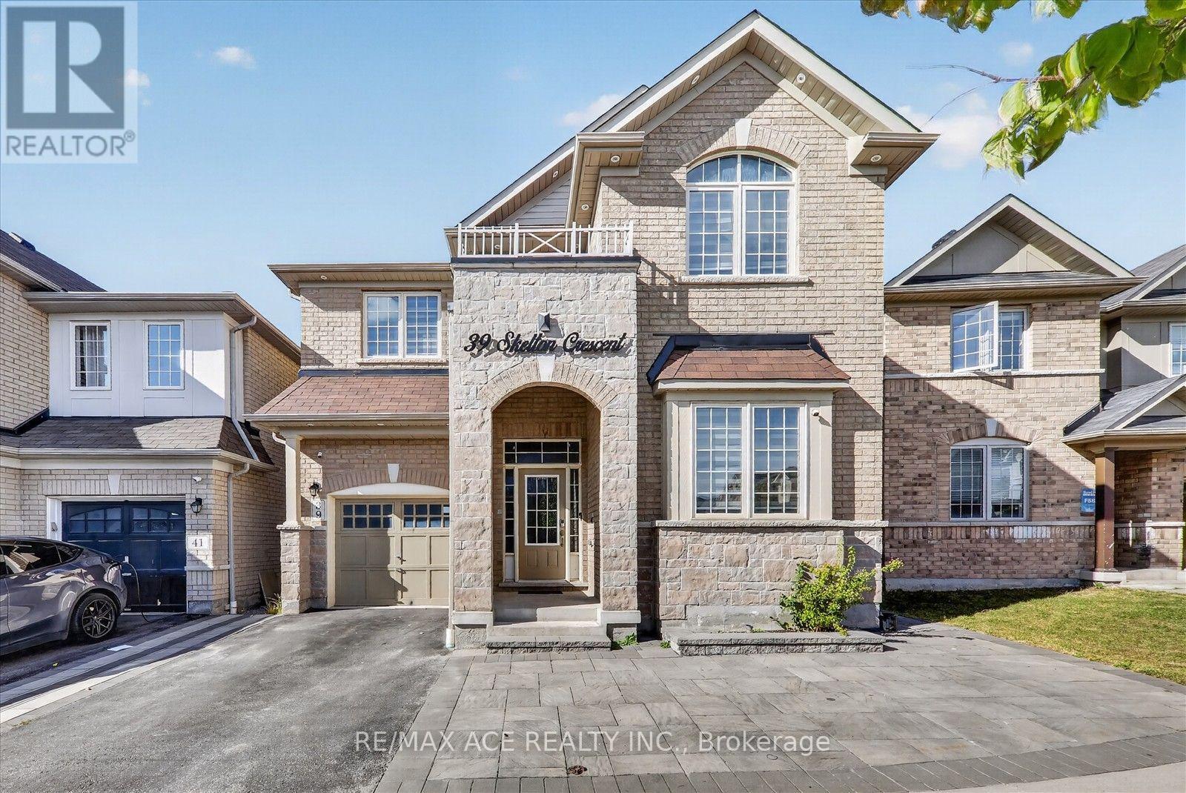
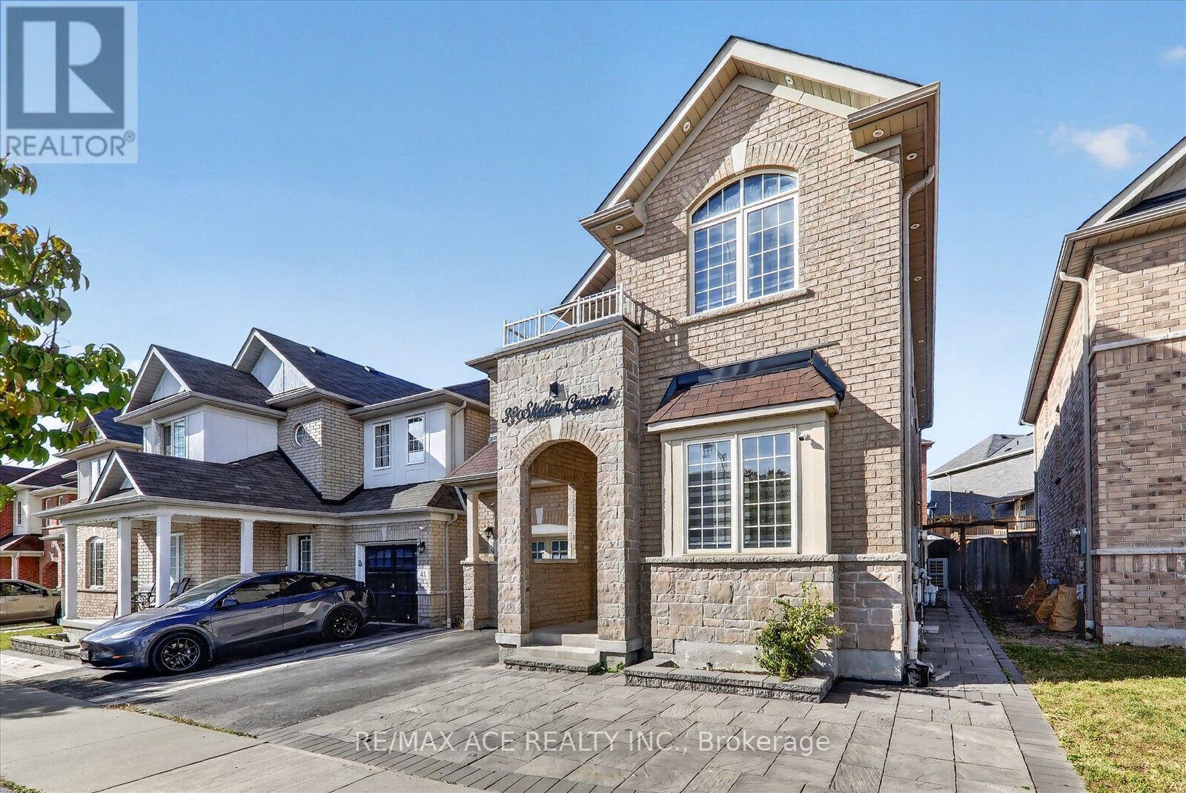
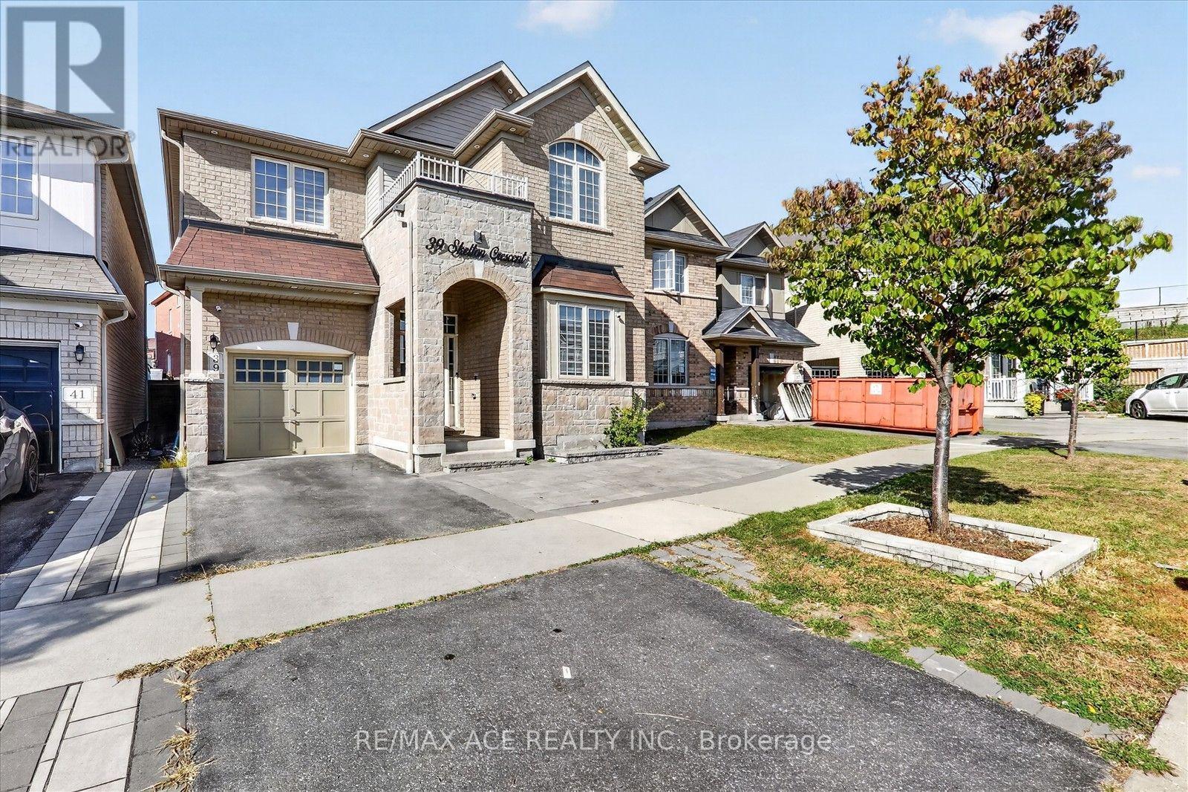
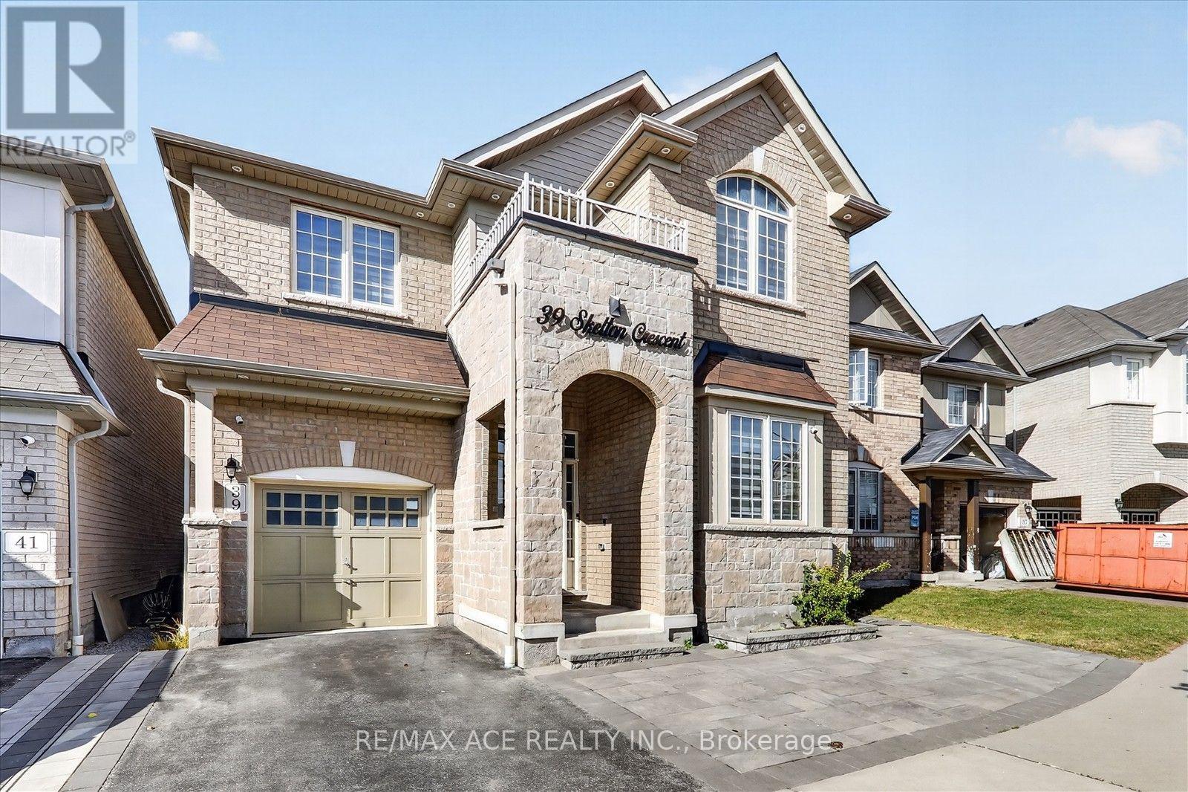
39 Skelton Crescent
Central East, Ajax, Ontario L1Z1R4
For sale· Added
Welcome to 39 Skelton Cres in the highly sought-after Central East Ajax community! This beautifully maintained 4+1 bedroom, 5-bathroom home offers the perfect blend of comfort and finished basement with a kitchen. style and functionality for growing and multi-generational families. Upstairs, four generously sized bedrooms and two well-appointed bathrooms provide plenty of space for the entire family. second-floor laundry room. Primary bedroom with an ensuite bath and walk-in closet. the beautifully upgraded kitchen impresses with expansive quartz countertops, abundant cabinetry and an oversized centre island. Ideally located close to schools, parks, shopping, transit, and major highways, this exceptional home is perfect for families looking for comfort, convenience, and style.
Map data © OpenStreetMap contributors
No open houses are scheduled for this home.
Can't make it? Request a private viewing.
| Library | Main level | 3.2 x 2.7 m |
| Bedroom | Basement | 0 x 0 m |
| Dining room | Main level | 4.14 x 4.5 m |
| Kitchen | Main level | 4.2 x 4.5 m |
| Family room | Main level | 4.3 x 4.7 m |
| Primary Bedroom | Second level | 4.5 x 3.6 m |
| Bedroom 2 | Second level | 3 x 3.2 m |
| Bedroom 3 | Second level | 3.2 x 3 m |
| Bedroom 4 | Second level | 3.3 x 3.9 m |
| Kitchen | Basement | 0 x 0 m |
| Recreational, Games room | Basement | 0 x 0 m |