
 For sale 50
$635,000
3 bed3 bath1,600–1,799 sq ft
12 Deeprose Lane
South East, Ajax
13 days agoMLS® E13841856
PROPERTY.CA INC.
40 Torr Lane
Central, Ajax, Ontario L1S7M9
For sale· Added
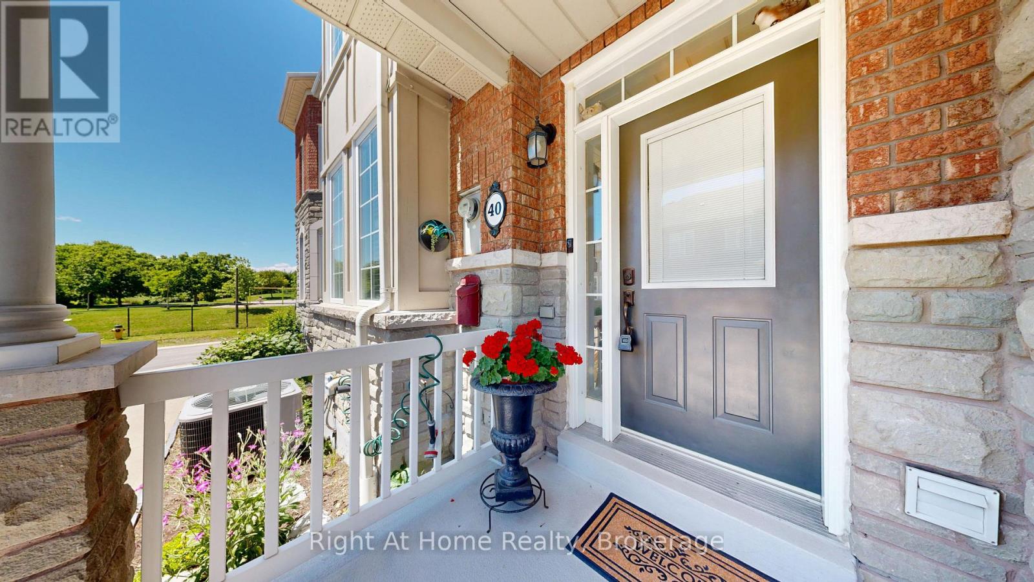
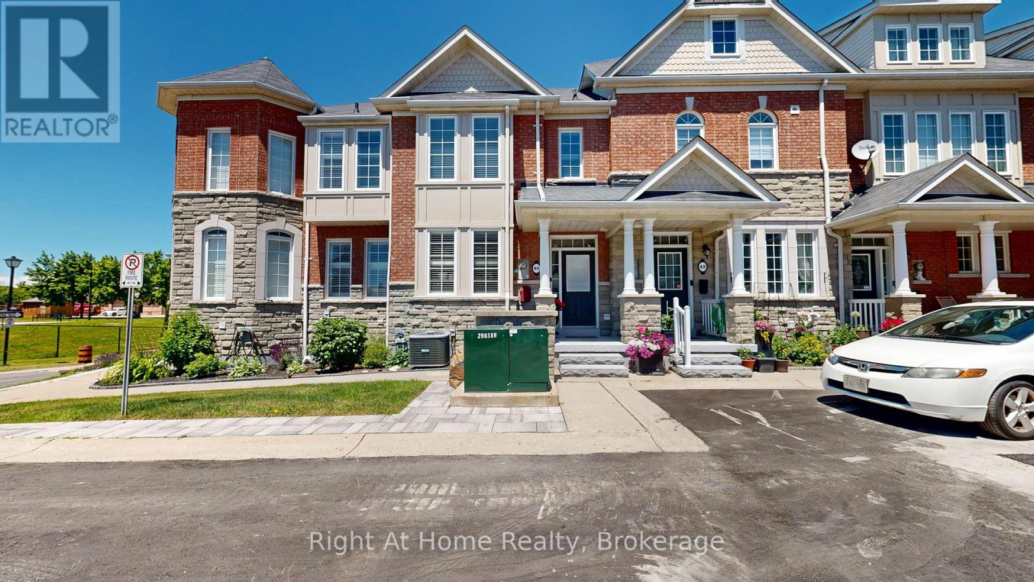
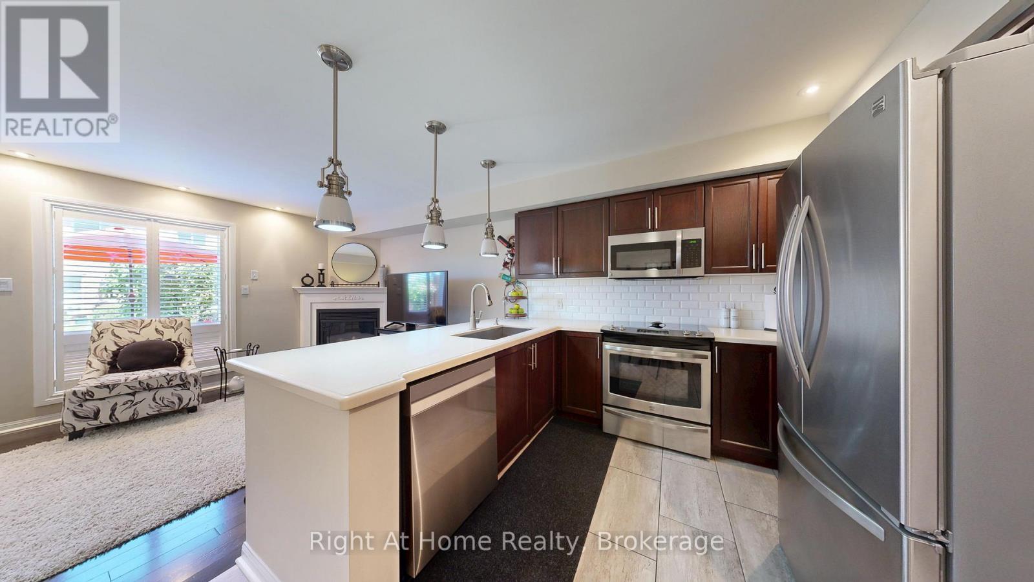
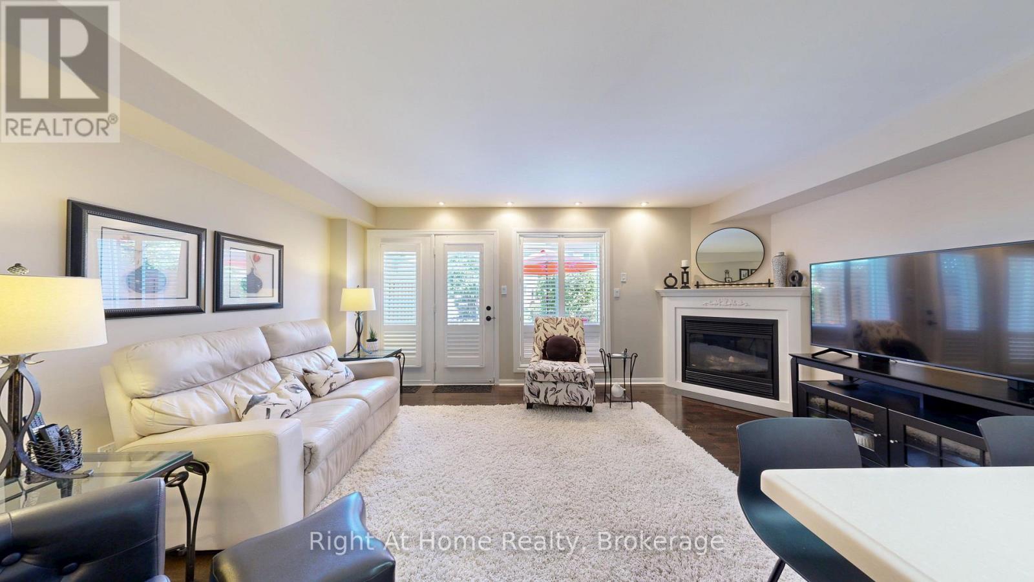
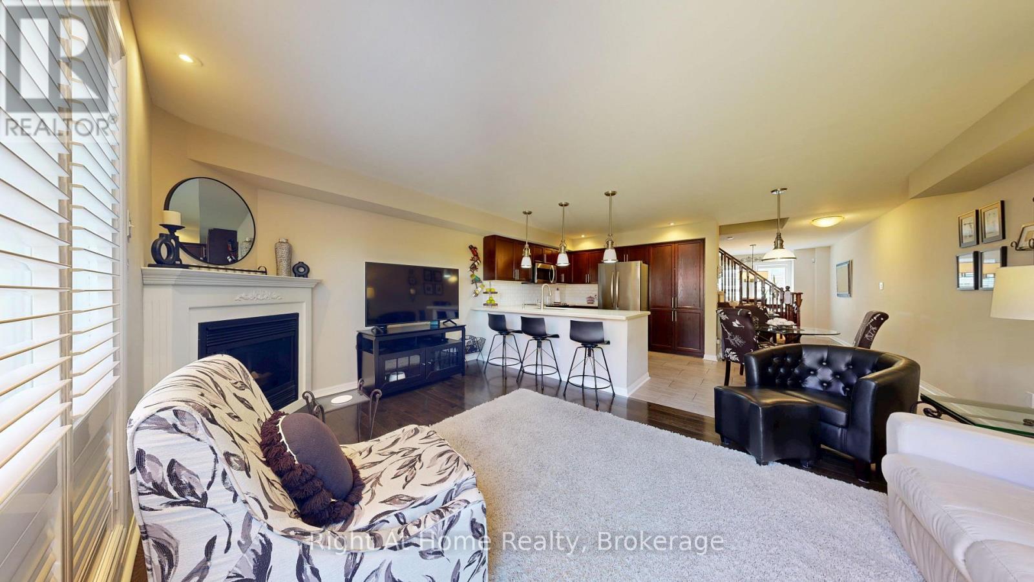
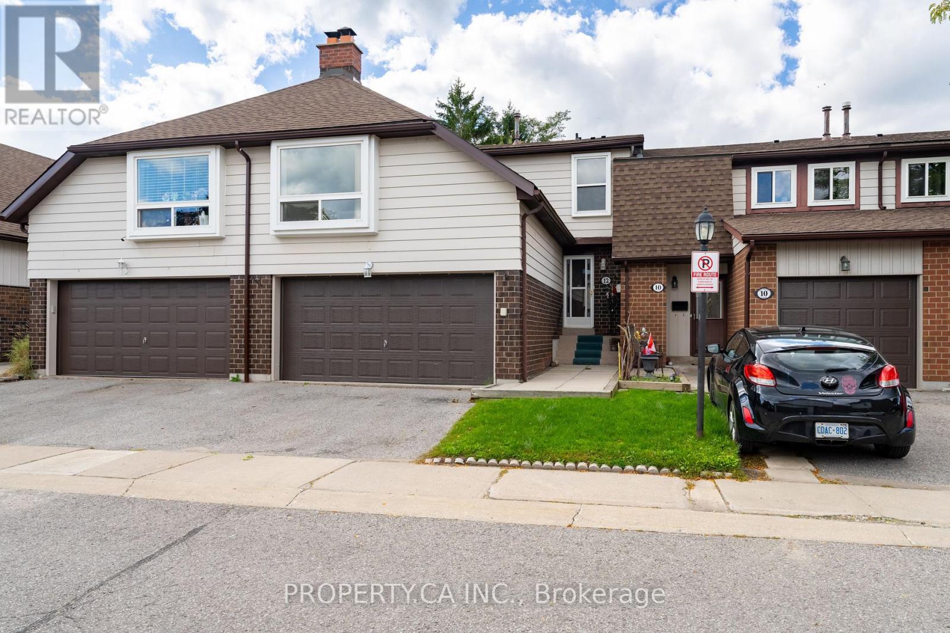
MOVE-IN-READY! This stunning Coughlan-built turnkey condominium shows 10/10 and offers the perfect blend of size, comfort, and low-maintenance living. Exterior upkeep is fully handled - windows, roof, lawn care, and snow removal are all included. Enjoy direct underground parking access straight into your basement (a true winter game-changer) plus two secure underground parking spots. Walk to Durham Centre, Costco, grocery stores, restaurants, shops, churches, and transit, with quick access to Highways 401, 412 & 407, GO Train, and GO Bus. The location is unbeatable. Inside, you'll find approx. 1,936 sq. ft. of finished living space, including a bright kitchen with quartz counters, ample cabinetry, and a functional layout. The main floor features hardwood flooring, a cozy gas fireplace, and a walkout to a beautifully landscaped backyard ideal for relaxing or entertaining. Upstairs offers three generous bedrooms, including a spacious primary suite with a walk-in closet and an updated 3-piece ensuite. The fully finished lower level adds exceptional versatility with a custom built-in entertainment area, custom bar, fireplace, and a rough-in for an additional bathroom - perfect for hosting.Simply move in and enjoy!
Map data © OpenStreetMap contributors
No open houses are scheduled for this home.
Can't make it? Request a private viewing.
| Dining room | Main level | 3.37 x 3.83 m |
| Eating area | Main level | 2.7 x 2.71 m |
| Kitchen | Main level | 2.62 x 2.9 m |
| Family room | Main level | 5.29 x 3.5 m |
| Primary Bedroom | Second level | 5.46 x 4.73 m |
| Bedroom 2 | Second level | 2.46 x 3.06 m |
| Bedroom 3 | Second level | 3.5 x 2.67 m |
| Recreational, Games room | Basement | 5.17 x 5.57 m |




