 NewFor sale 50
$649,000
3+2 bed4 bath1,100–1,500 sq ft
3 Trawley Crescent
Central, Ajax
1 day agoMLS® E14027440
HOMELIFE/MIRACLE REALTY LTD
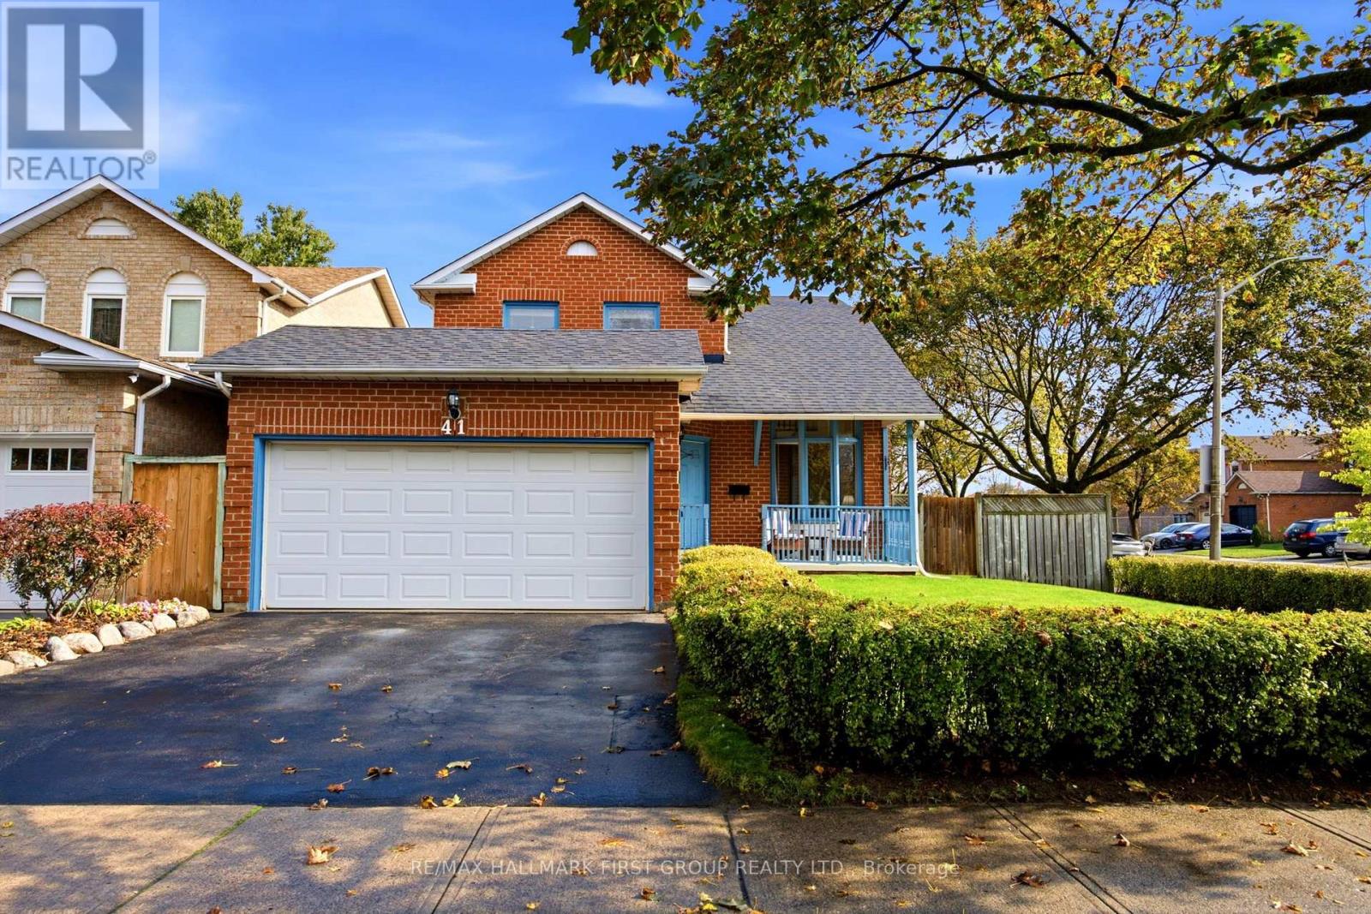
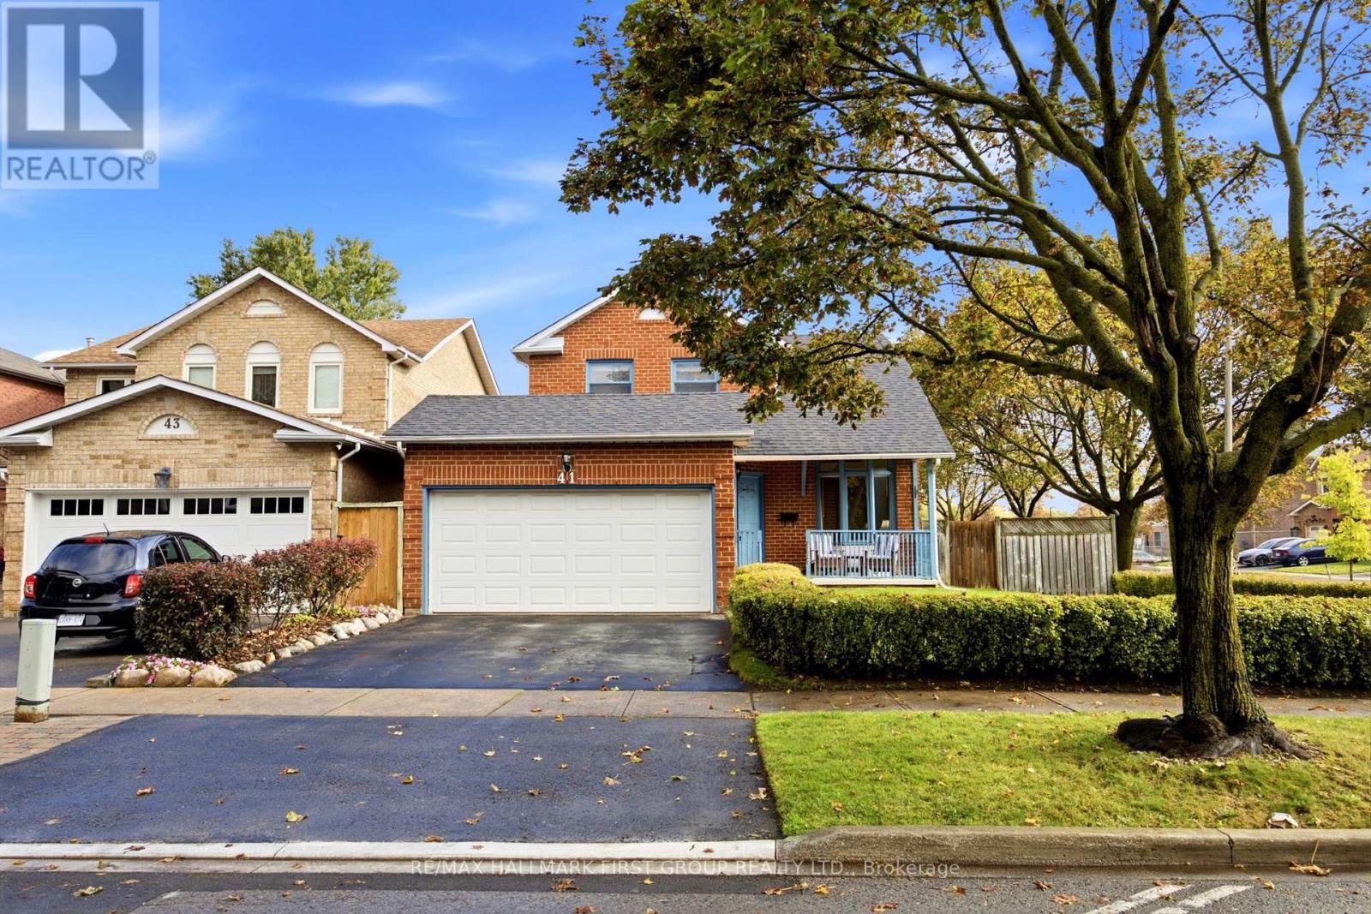
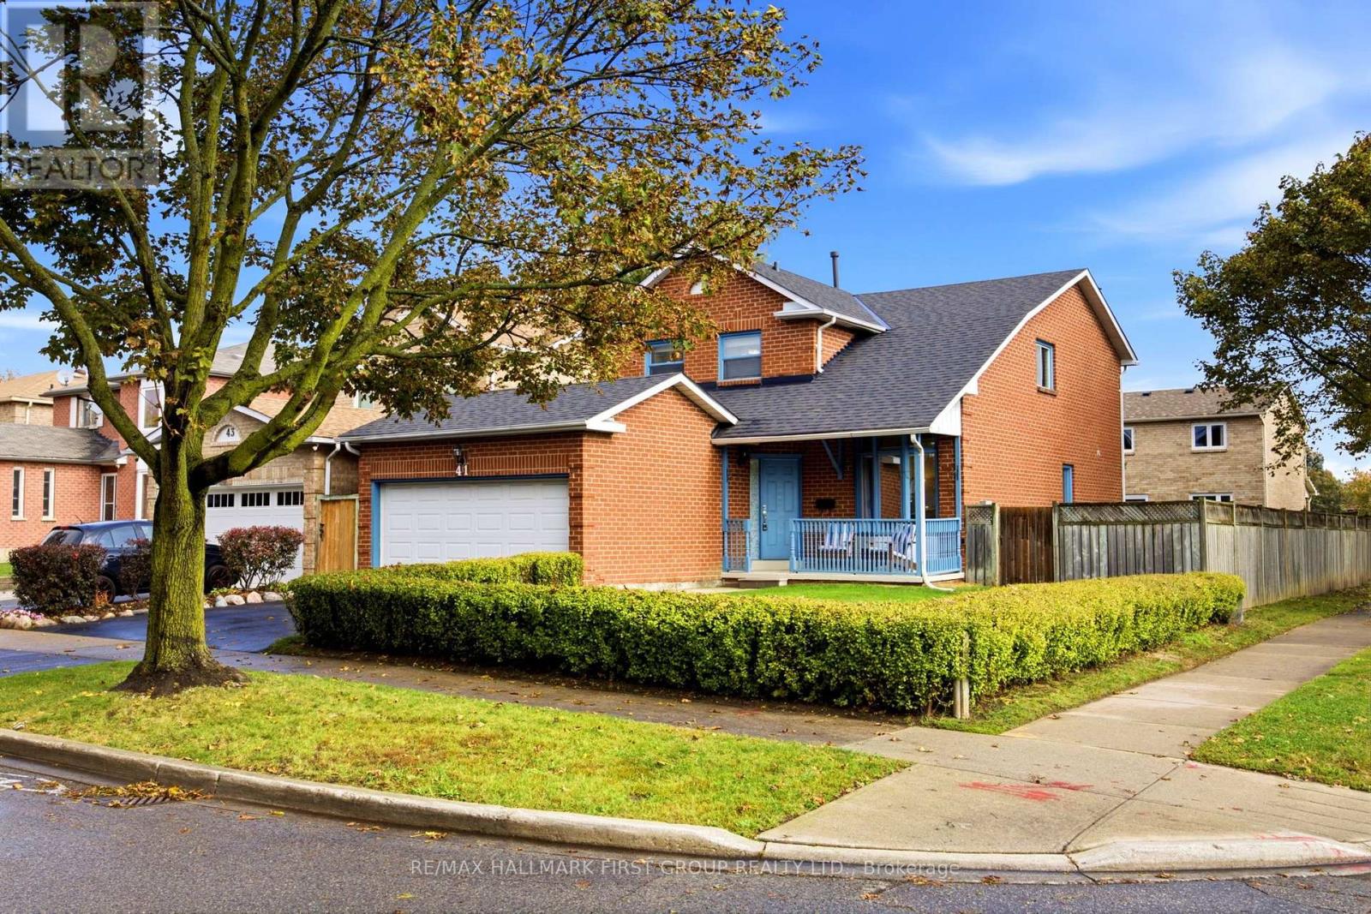
41 Pearce Drive
Central West, Ajax, Ontario L1T2M6
For sale· Added
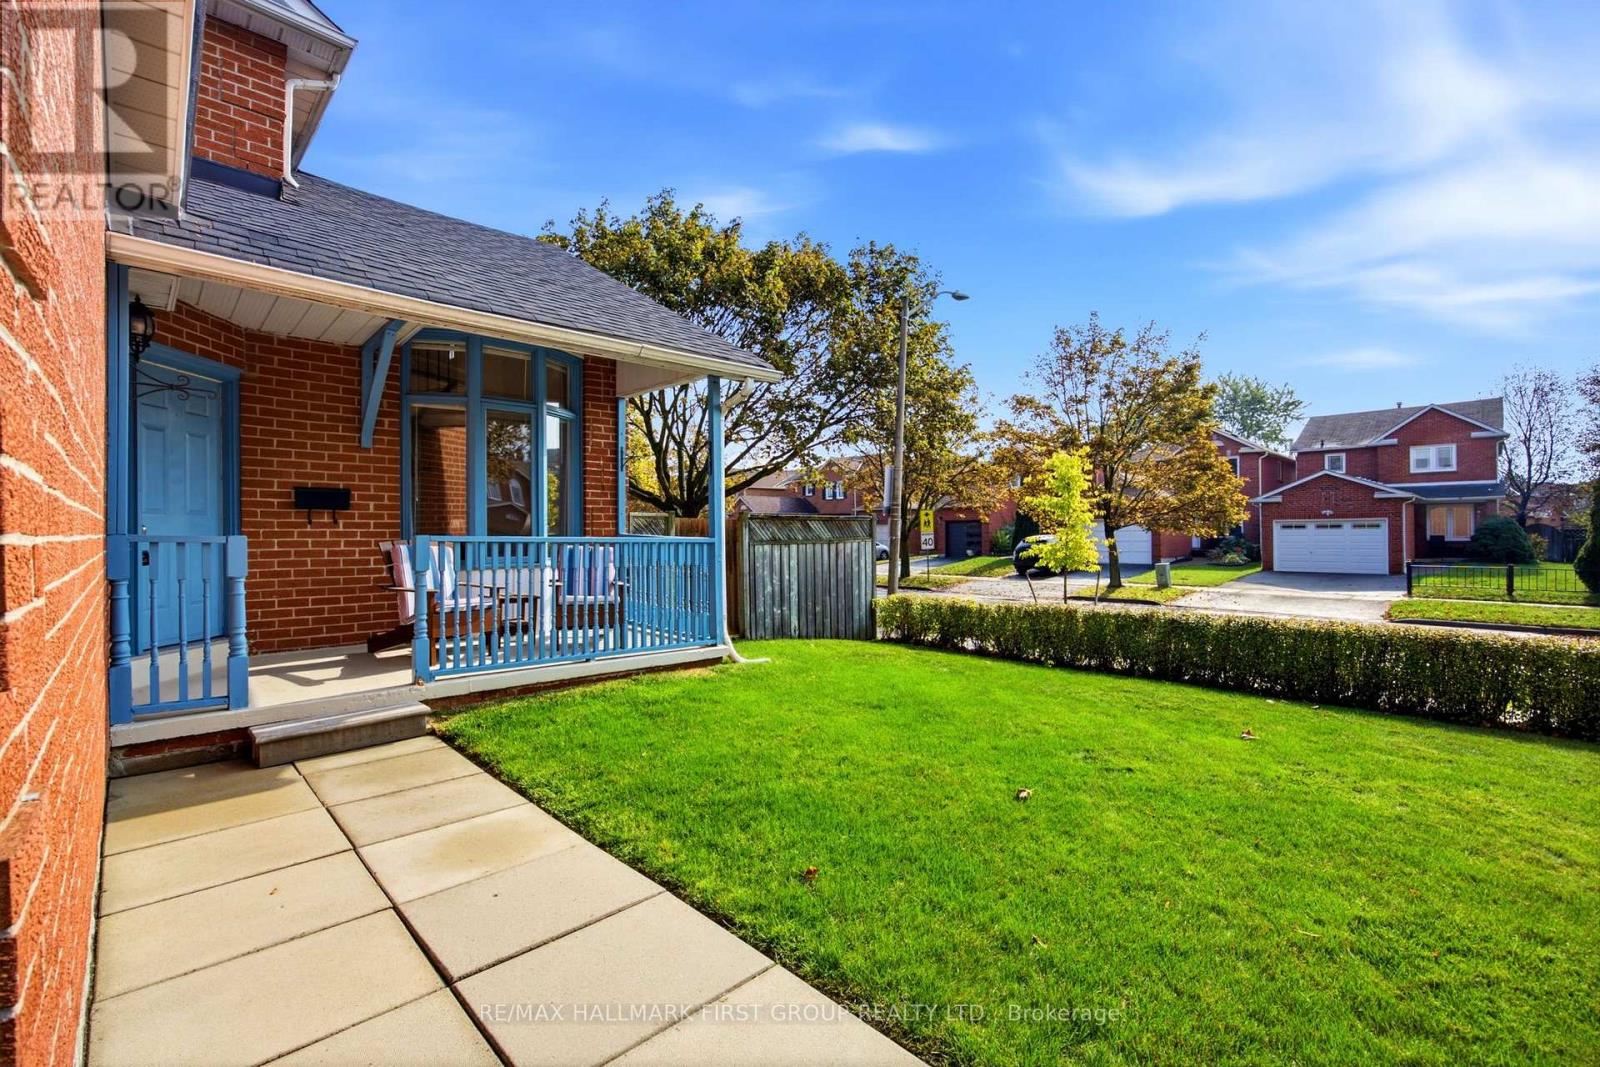
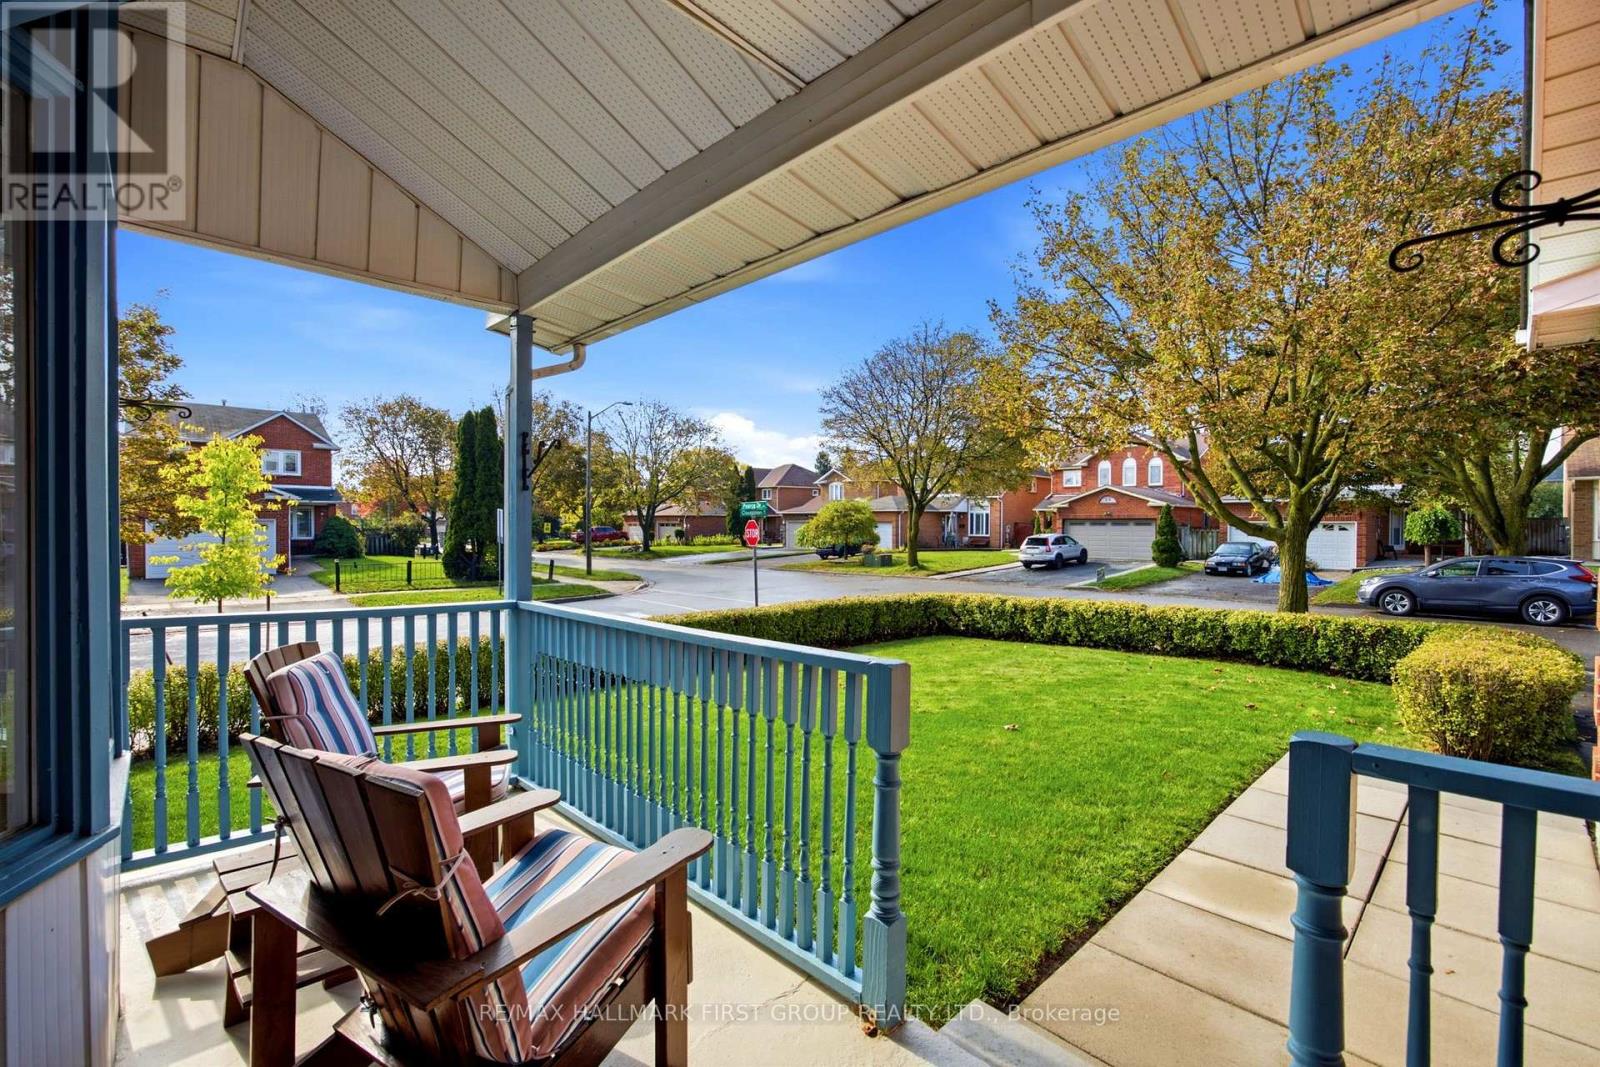
*Have You Been Searching For A Nice Family Home In A Nice Area But Are Finding That Prices Are Just Too High? *Well... Your Search Can Stop Right Here! *41 Pearce Drive Is The Best-Priced Detached 2-Storey Home With A Double-Car Garage In All Of Ajax! *Located In Popular Westney Heights, This Home Also Features 3 Bedrooms, Sunken Main Floor Family Room With A Cozy Woodburning Fireplace & Main Floor Laundry With Direct Access To Garage! *The Partially Finished Basement Needs Flooring & Ceilings And Features A Huge Open Rec. Room Area & Another Bedroom! *There Is A Separate Living Room With Cathedral-Style Ceiling! *Separate Dining Room With French Doors! *Open-Concept 2nd Floor Loft, Which Overlooks The Living Room, Can Be Converted Into a 4th Bedroom! *Hardwood Staircase! *Roof-2026! *Furnace-2024! *Central Air-2024! *HWT-2017! *Stove-2026! *Washer-2026! *Garage Door Opener-2025! *Laminate Floors-2018! *Lester B. Pearson Public School Literally Across The Street! *Short Walk To Community Centre & Park! *Just Minutes To Hwy. 401!
Map data © OpenStreetMap contributors
No open houses are scheduled for this home.
Can't make it? Request a private viewing.
| Kitchen | Ground level | 3.81 x 3.18 m |
| Bedroom | Basement | 3.08 x 2.12 m |
| Eating area | Ground level | 2.86 x 2.67 m |
| Living room | Ground level | 4.96 x 3.11 m |
| Dining room | Ground level | 3.31 x 3 m |
| Family room | Ground level | 5.27 x 3.35 m |
| Laundry room | Ground level | 2.33 x 1.6 m |
| Primary Bedroom | Second level | 6.34 x 4.47 m |
| Bedroom 2 | Second level | 3.04 x 2.65 m |
| Bedroom 3 | Second level | 3.08 x 3 m |
| Recreational, Games room | Basement | 9.82 x 6.89 m |