
 For sale 50
$635,000
3 bed3 bath1,600–1,799 sq ft
12 Deeprose Lane
South East, Ajax
13 days agoMLS® E13841856
PROPERTY.CA INC.
44 Mill Street
Central West, Ajax, Ontario L1S6K5
For sale· Added
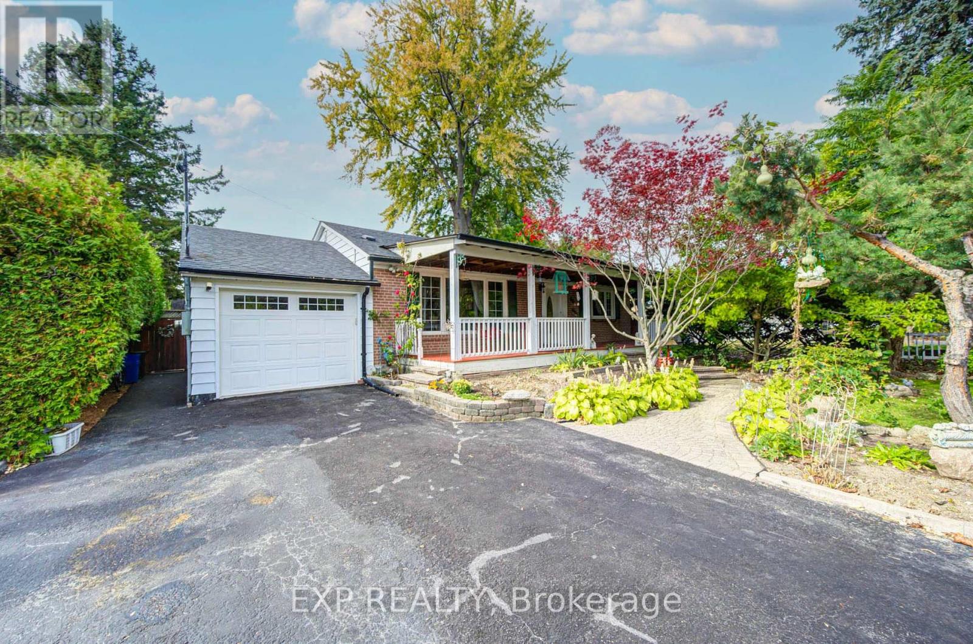
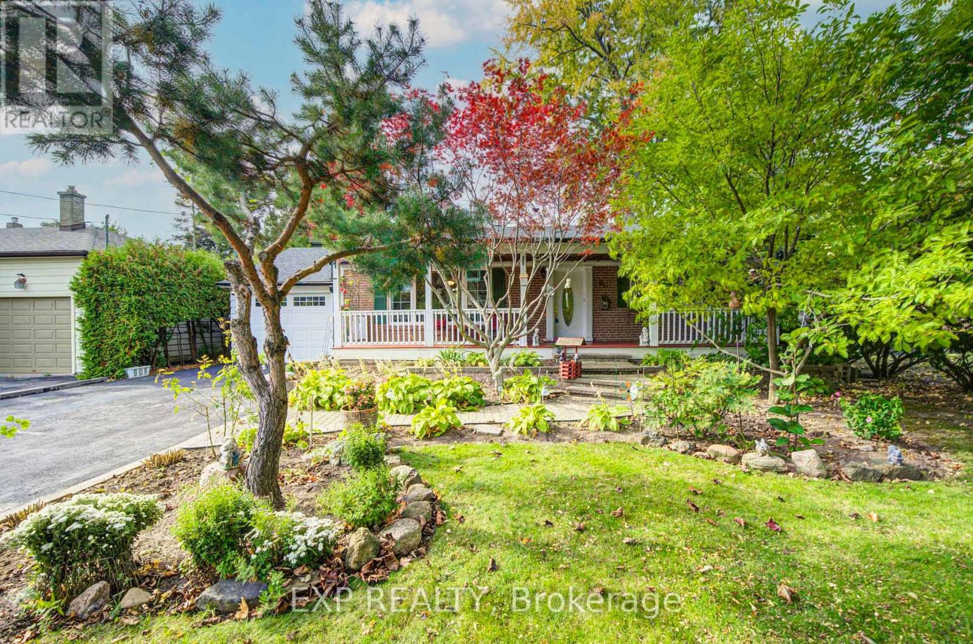
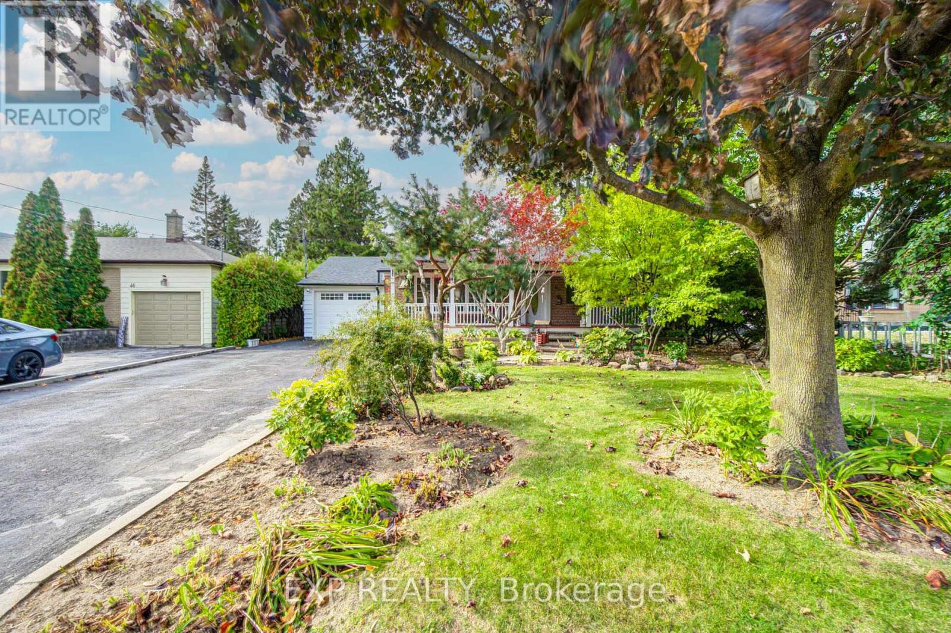
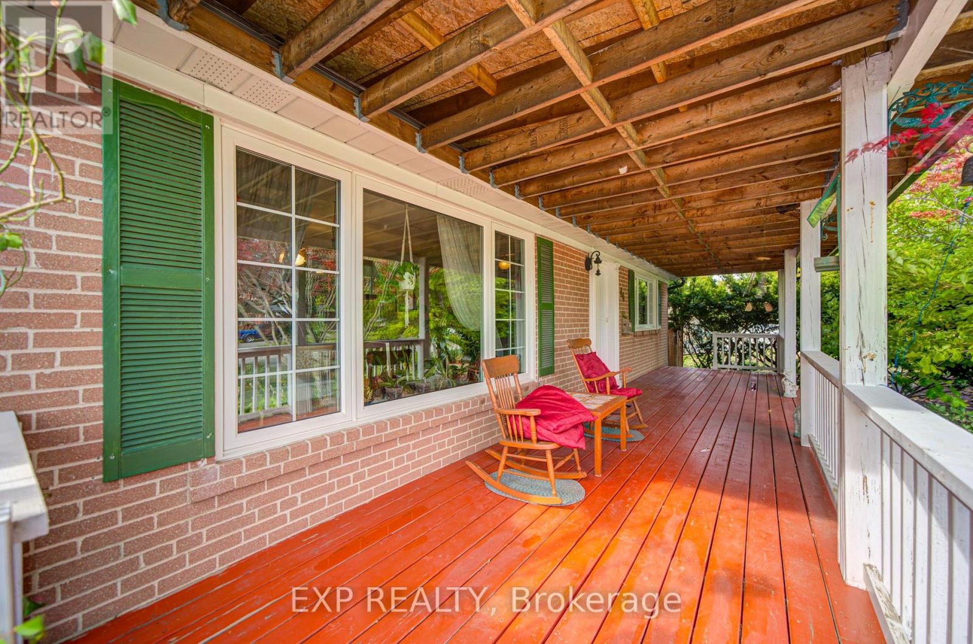
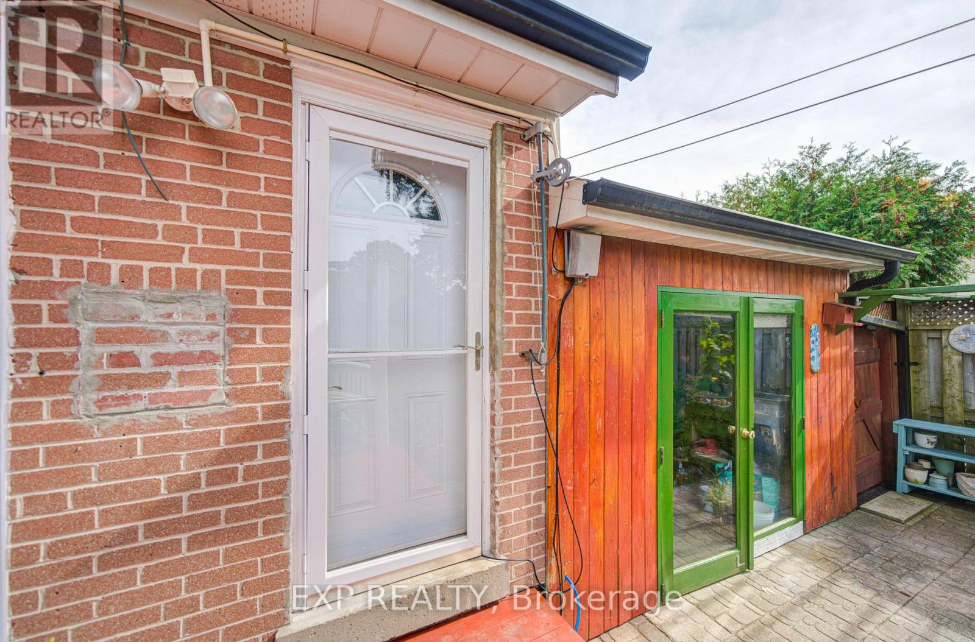
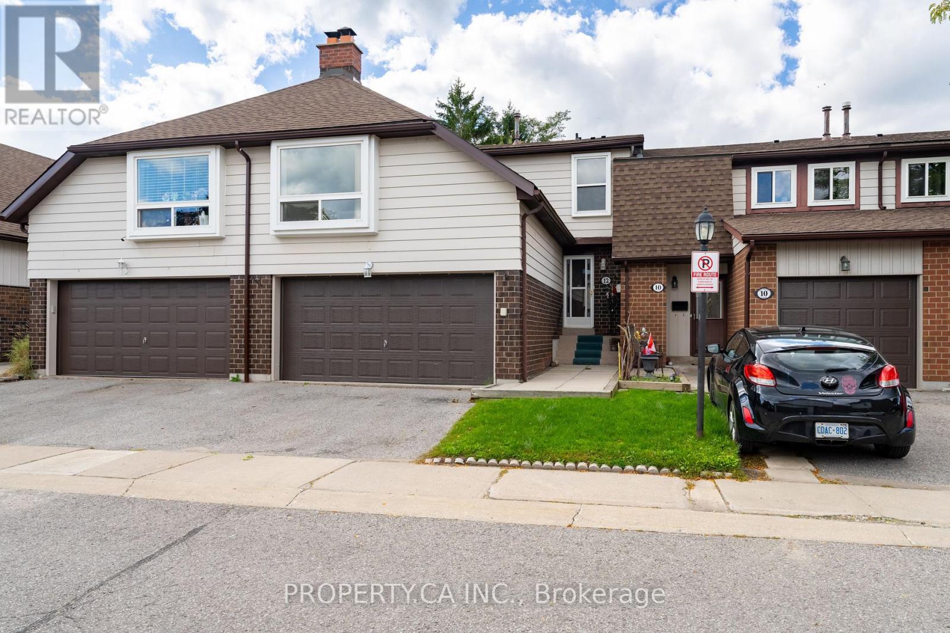
A Rare Find In Historic Pickering Village! Discover This Charming East-Facing All-Brick Bungalow Surrounded By Mature Trees, Beautiful Gardens & A Fully Fenced Backyard *Relax On The Inviting Covered Front Porch Or Enjoy Outdoor Gatherings On The Rear Deck *Inside, Sun-Filled Living & Dining Spaces Create A Warm And Welcoming Atmosphere, While The Kitchen Offers Wood Cabinetry & A Breakfast Counter *The Main Level Includes 2 Spacious Bedrooms & 2 Bathrooms *The Finished Lower Level With Separate Entrance Features 2 Additional Bedrooms, A 3-Pc Bath, Kitchenette & Generous Living Area, Offering Excellent Flexibility For Extended Family Or Potential Rental Income! Attached Garage With Pass-Through Backyard Access *Conveniently Located Near Hwy 401, GO Stations, Schools, Parks, Shopping & Transit! An Exceptional Opportunity With Space, Character & Versatility!
Map data © OpenStreetMap contributors
No open houses are scheduled for this home.
Can't make it? Request a private viewing.
| Living room | Main level | 5.05 x 4.47 m |
| Dining room | Main level | 2.93 x 2.71 m |
| Kitchen | Main level | 2.06 x 2.7 m |
| Primary Bedroom | Main level | 3.28 x 3.35 m |
| Bedroom 2 | Main level | 2.74 x 3.05 m |
| Recreational, Games room | Basement | 5.39 x 4.14 m |
| Bedroom | Basement | 4.83 x 3.68 m |




