 For sale 50
$635,000
3 bed3 bath1,600–1,799 sq ft
12 Deeprose Lane
South East, Ajax
13 days agoMLS® E13841856
PROPERTY.CA INC.
444 Salem Road South
South East, Ajax, Ontario L1S0G9
For sale· Added
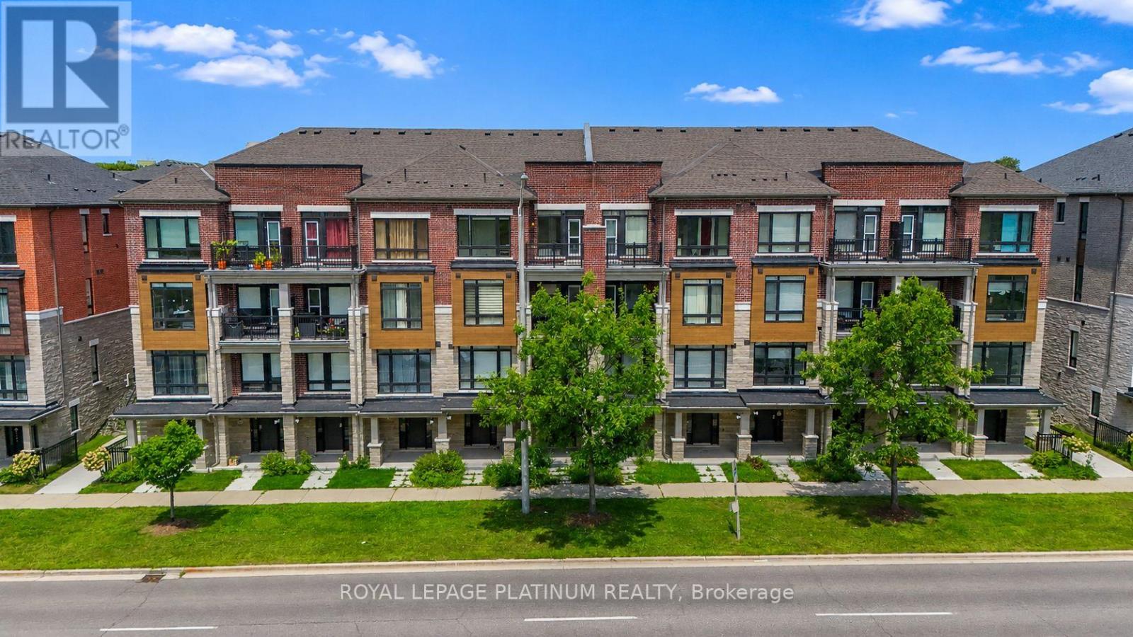
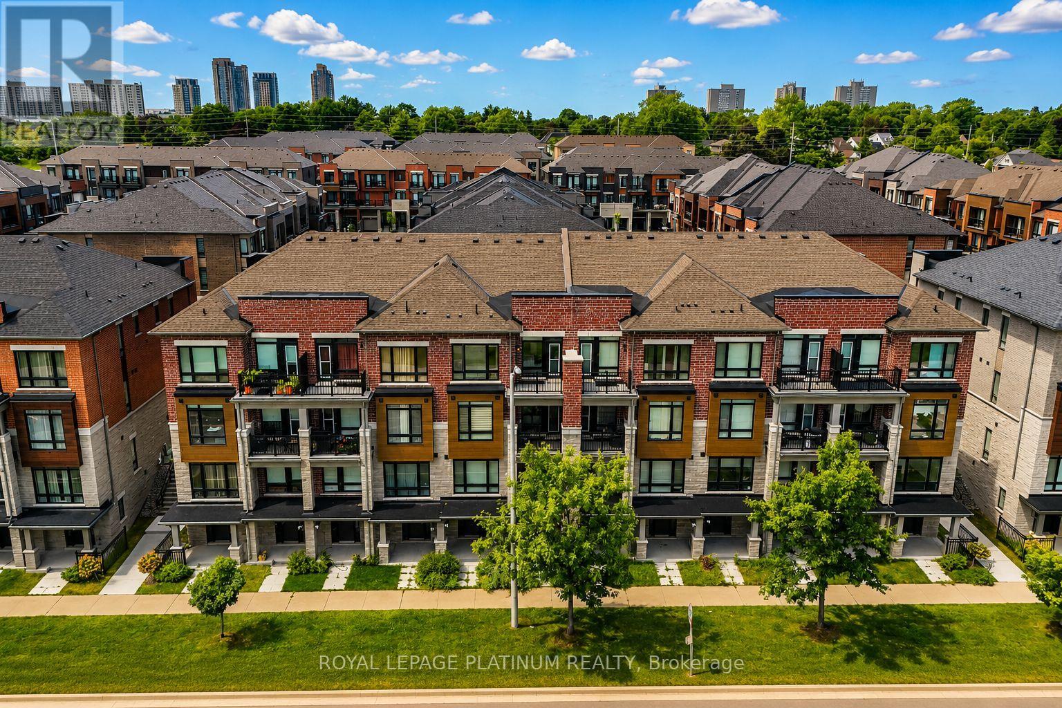
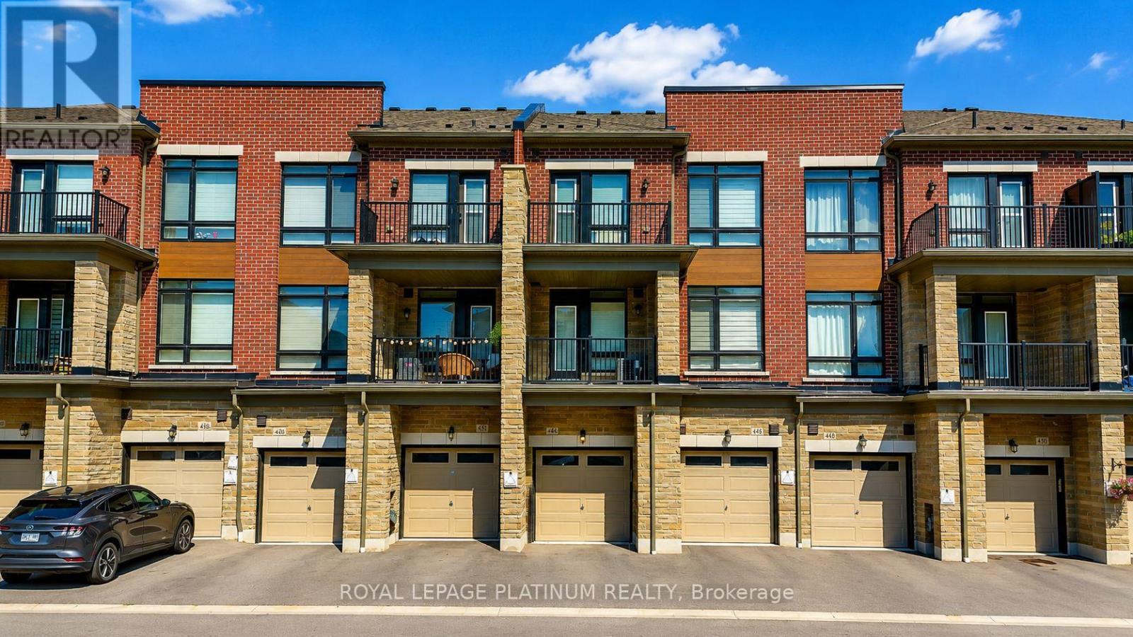
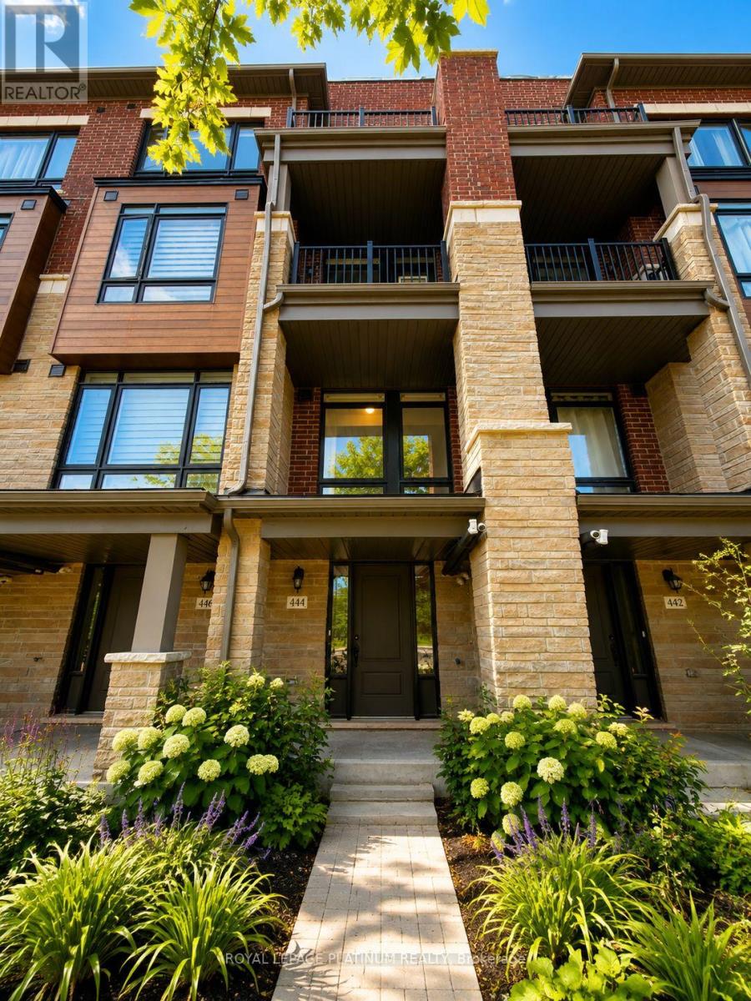
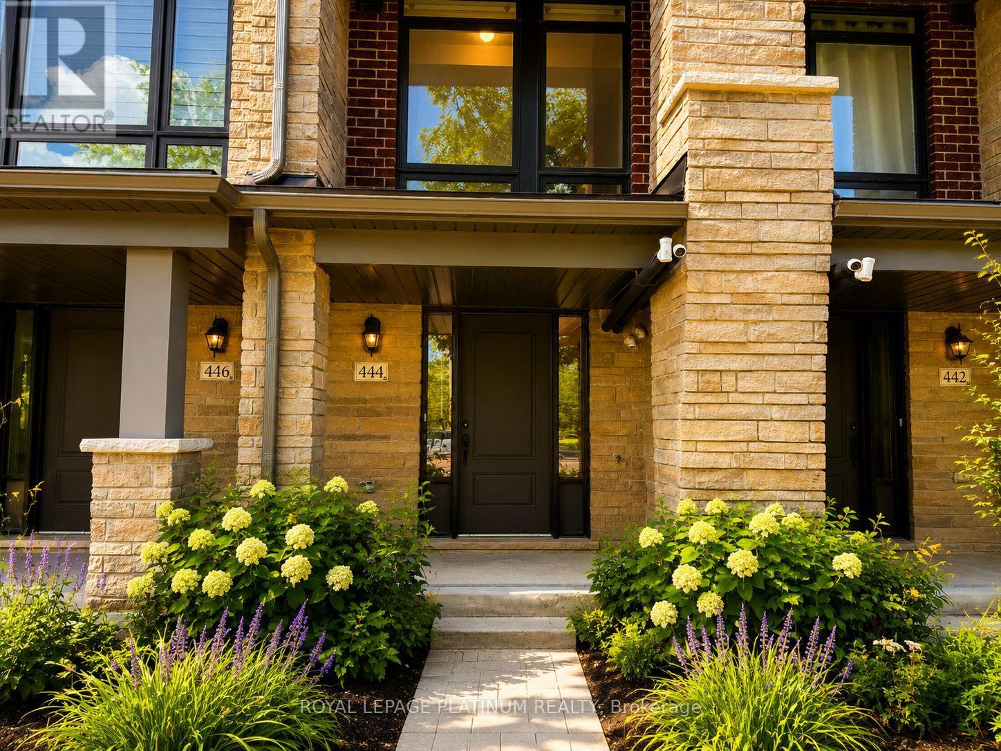
Welcome Brand new 444 SALEM RD S! Be The This Brand New 3 Storey Townhouse In Desirable South Ajax. This Highly Functional & Open Concept Home Is Full of Natural Light & Features Almost 1540 Square Feet Of Living Space With 2 + DEN Bedrooms & 4 Bathrooms, 9 Foot Ceilings. Throughout, Light Oak Hardwood Flooring in Living/dining and Stairwell, Single Car Garage With Private Driveway & 2 Walk-Out Balconies, Perfect For Entertaining! The Kitchen Includes Quartz Counters, modern cabinets & Full Size Stainless Steel Appliances To Accommodate Any Size Of Family. Primary Bedroom Includes Walk-In Closet & 4 Piece Ensuite. Use The Ground Floor Room As A Bedroom Or Home Office/Study. Close To All Major Amenities Including: Paradise Beach/Waterfront, Ajax Go Station, 401/407, Lakeridge Hospital, Costco, Walmart, Durham Live, Schools, Restaurants & Much More. You Will Not Be Disappointed!
Map data © OpenStreetMap contributors
No open houses are scheduled for this home.
Can't make it? Request a private viewing.
| Primary Bedroom | Third level | 4 x 3.4 m |
| Den | Ground level | 3.1 x 2.1 m |
| Kitchen | Second level | 4.25 x 2.3 m |
| Laundry room | Third level | 0 x 0 m |
| Dining room | Second level | 6.6 x 3.9 m |
| Partial bathroom | Ground level | 0 x 0 m |
| Living room | Second level | 6.6 x 3.9 m |
| Bedroom 2 | Third level | 3.1 x 2.8 m |