 NewFor sale 50
$849,900
4 bed3 bath2,000–2,500 sq ft
30 Lloydminster Avenue
Central East, Ajax
4 days agoMLS® E13879910
RE/MAX Jazz INC.
47 Harper Hill Drive
Northeast Ajax, Ajax, Ontario L1Z0P8
For sale· Added
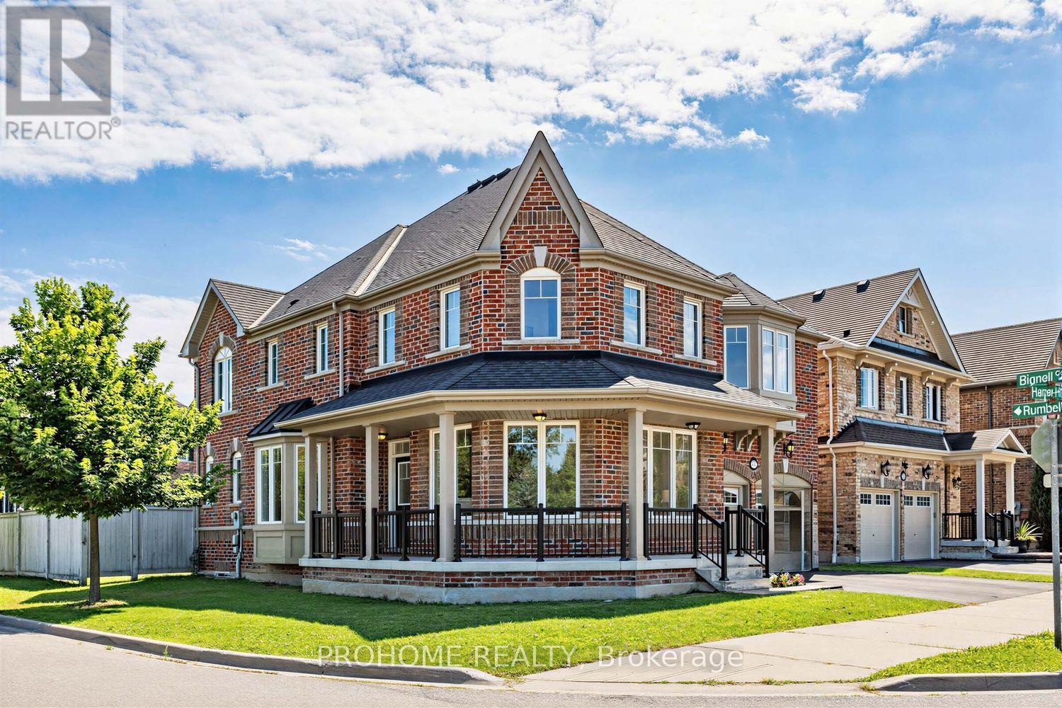
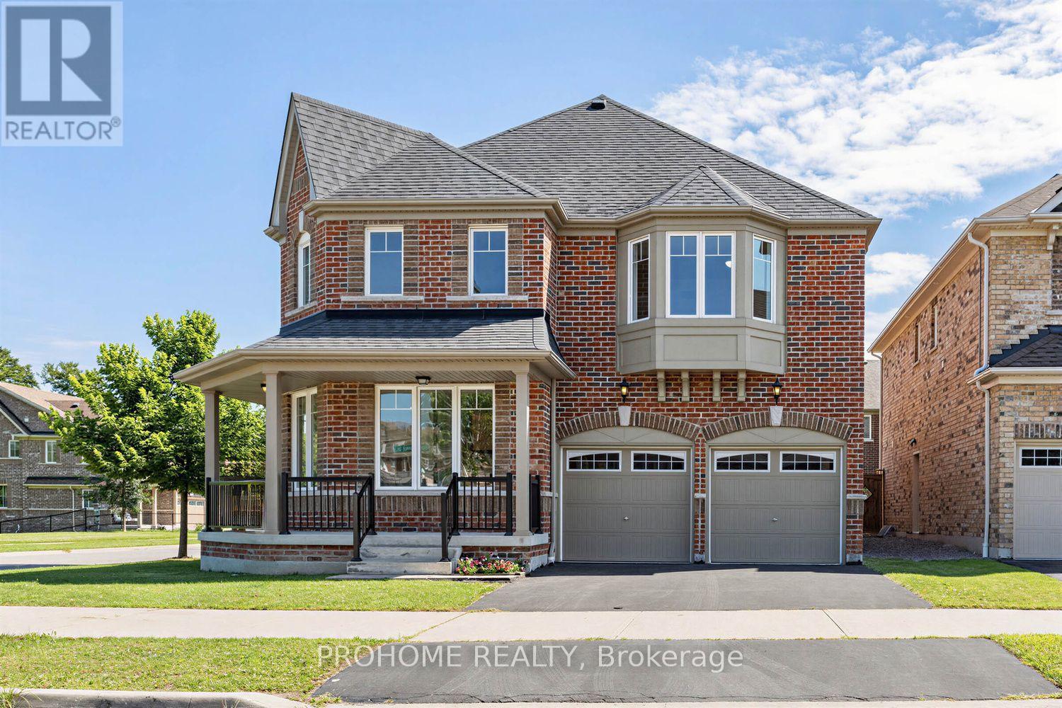
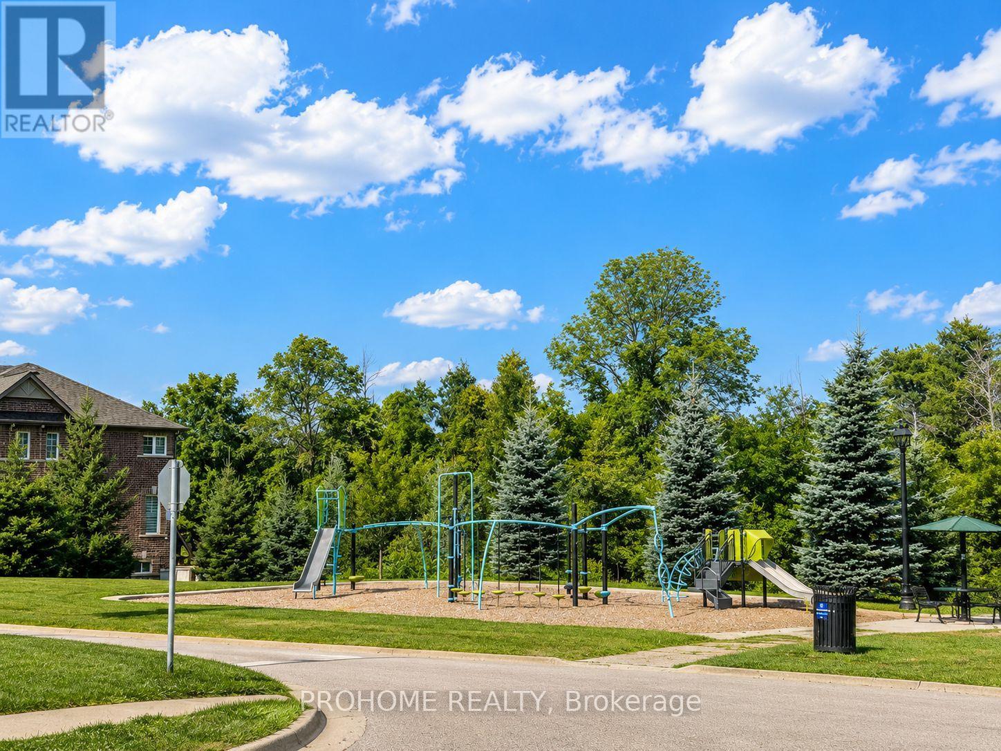
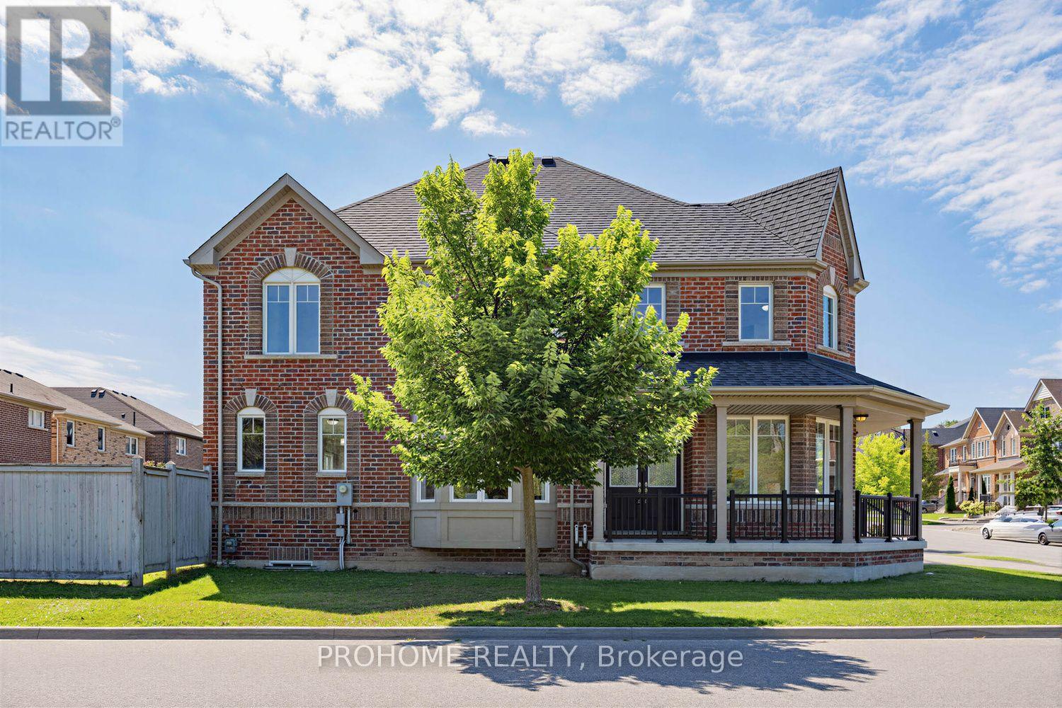
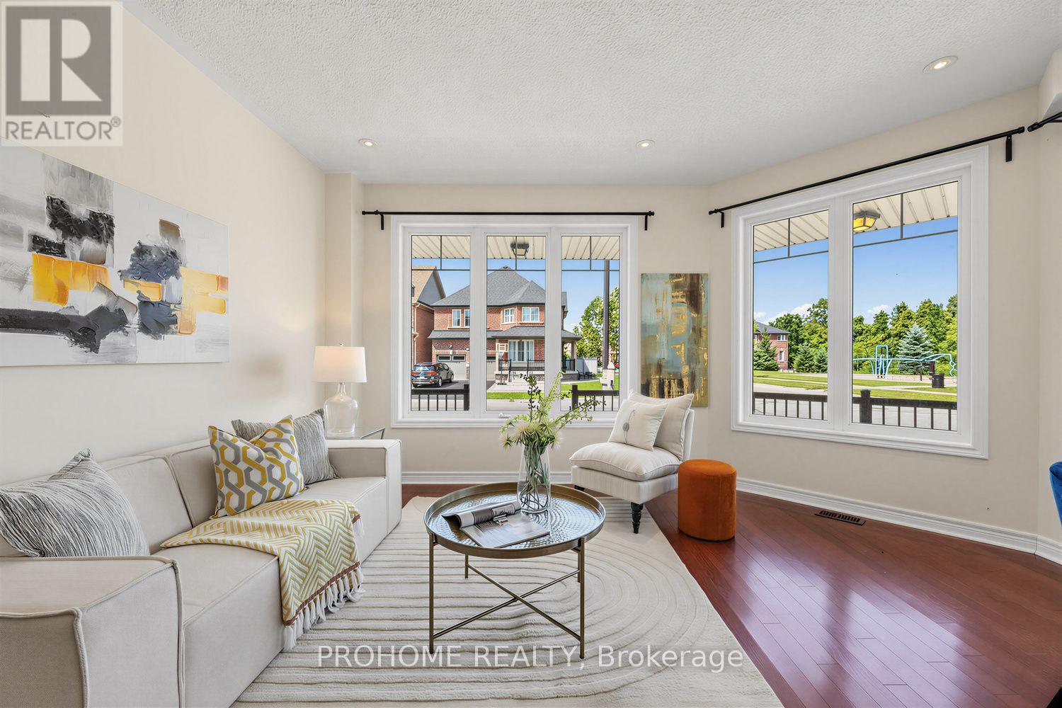
This is the one that checks every box! Set on a rare premium corner lot with park views right in front in Ajax's sought-after Tranquility community, this beautifully maintained original-owner home offers exceptional space, natural light and pride of ownership throughout.Featuring approximately 2,814 sq. ft. above grade, including 1,235 sq. ft. on the main level and 1,579 sq. ft. on the second floor, plus an additional 1,235 sq. ft. basement, this home offers over 4,000 sq. ft. of total interior space.The bright and airy main floor features 9-ft ceilings, oversized windows and an open-concept layout designed for both everyday living and entertaining. The modern kitchen with stainless steel appliances flows seamlessly into the spacious family room, while the premium corner-lot position allows natural light to pour in from multiple exposures. Upstairs, hardwood flooring runs throughout the entire second level, where you'll find four generously sized bedrooms, including a beautiful primary retreat with his-and-hers walk-in closets and a spa-inspired 5-piece ensuite. A second-floor family room provides the perfect bonus space for a home office, media lounge, playroom or additional sitting area. Outside, enjoy the added openness, frontage and privacy of the premium corner lot. The double-car garage offers ample parking and storage. Ideally located close to parks, trails, schools, shopping, restaurants and public transit, with convenient access to Ajax GO and Highways 401, 407 & 412.
Map data © OpenStreetMap contributors
No open houses are scheduled for this home.
Can't make it? Request a private viewing.
| Kitchen | Main level | 3.54 x 2.76 m |
| Eating area | Main level | 4.3 x 2.56 m |
| Bedroom 4 | Second level | 4.3 x 3.69 m |
| Bedroom 3 | Second level | 3.47 x 4.94 m |
| Dining room | Main level | 3.69 x 5.61 m |
| Family room | Main level | 4.3 x 5.3 m |
| Living room | Main level | 3.6 x 4.9 m |
| Primary Bedroom | Second level | 3.96 x 5.73 m |
| Bedroom 2 | Second level | 4.82 x 3.93 m |