 NewFor sale 50
$649,000
11+2 bed4 bath1,100–1,500 sq ft
3 Trawley Crescent
Central, Ajax
8 hours agoMLS® E14027440
HOMELIFE/MIRACLE REALTY LTD
513 Littlewood Lane
South East, Ajax, Ontario L1S0H1
For sale· Added
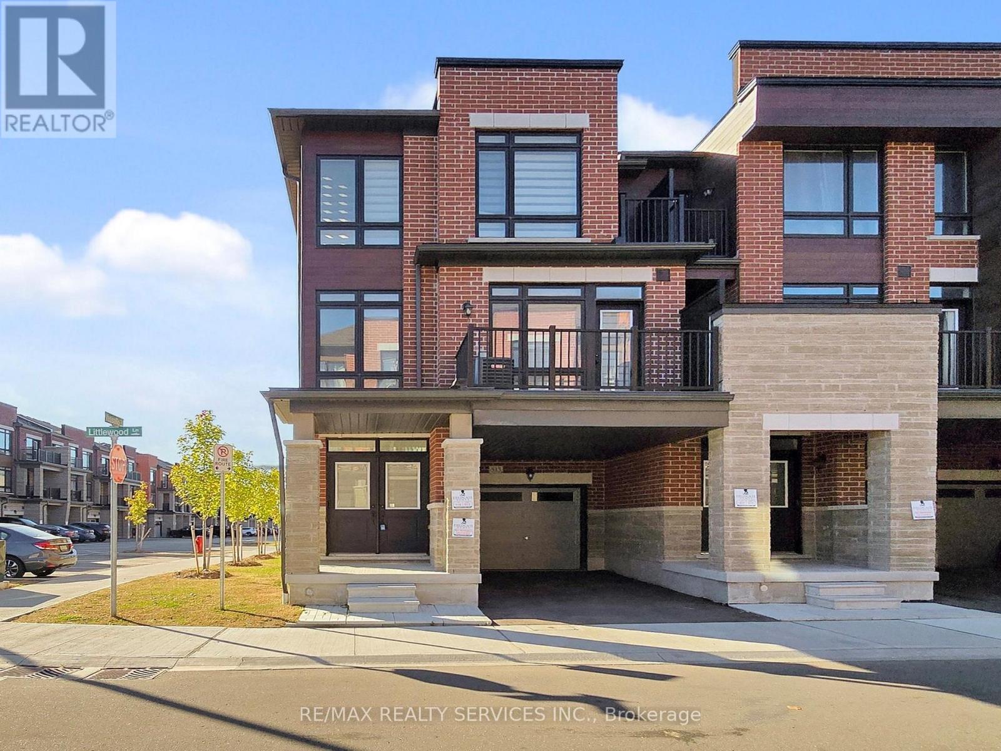
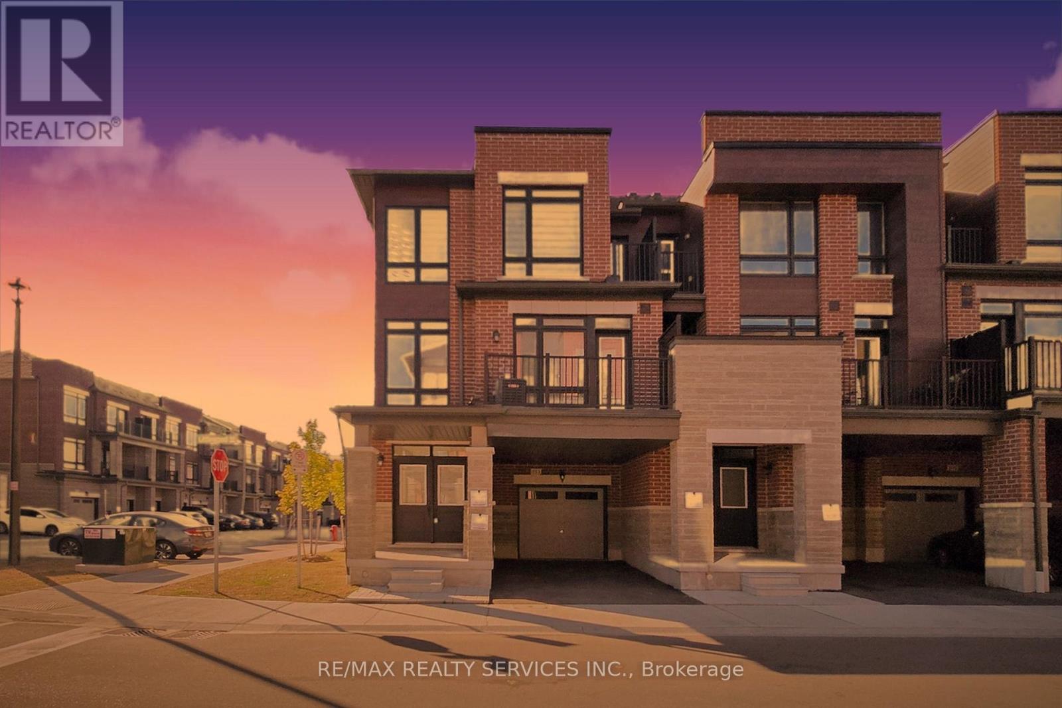
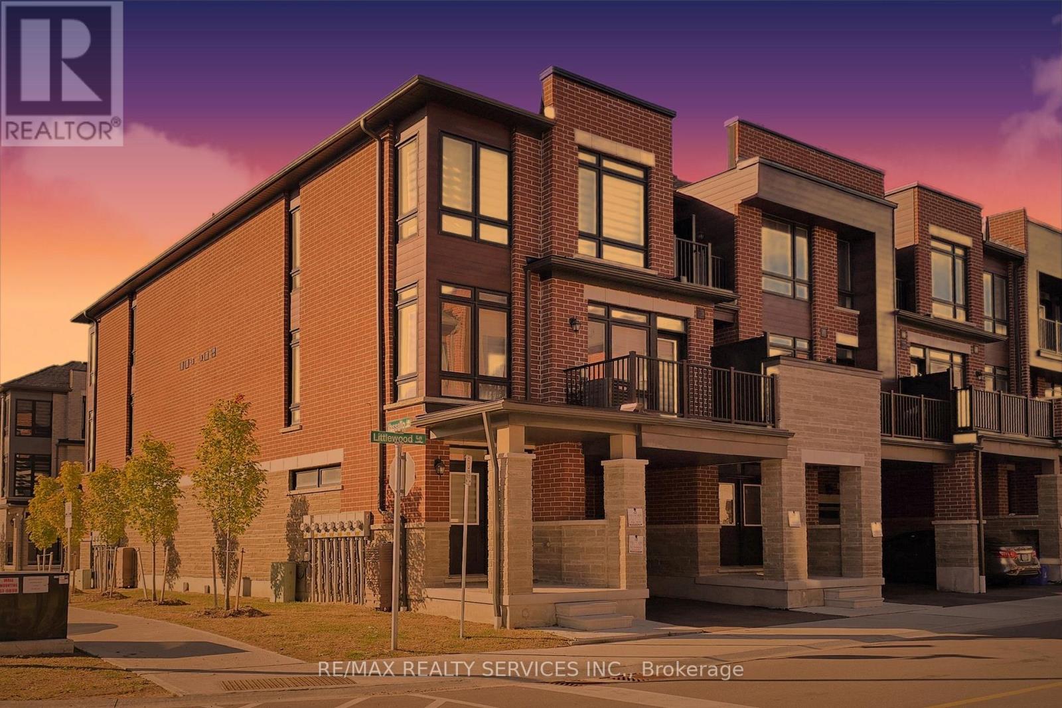
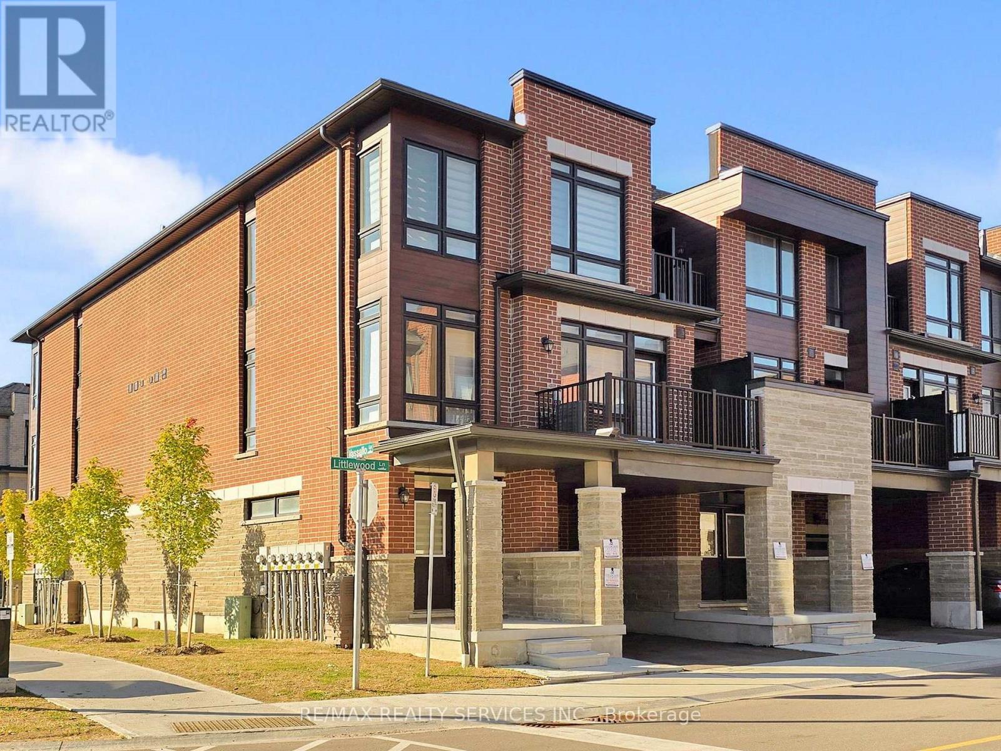
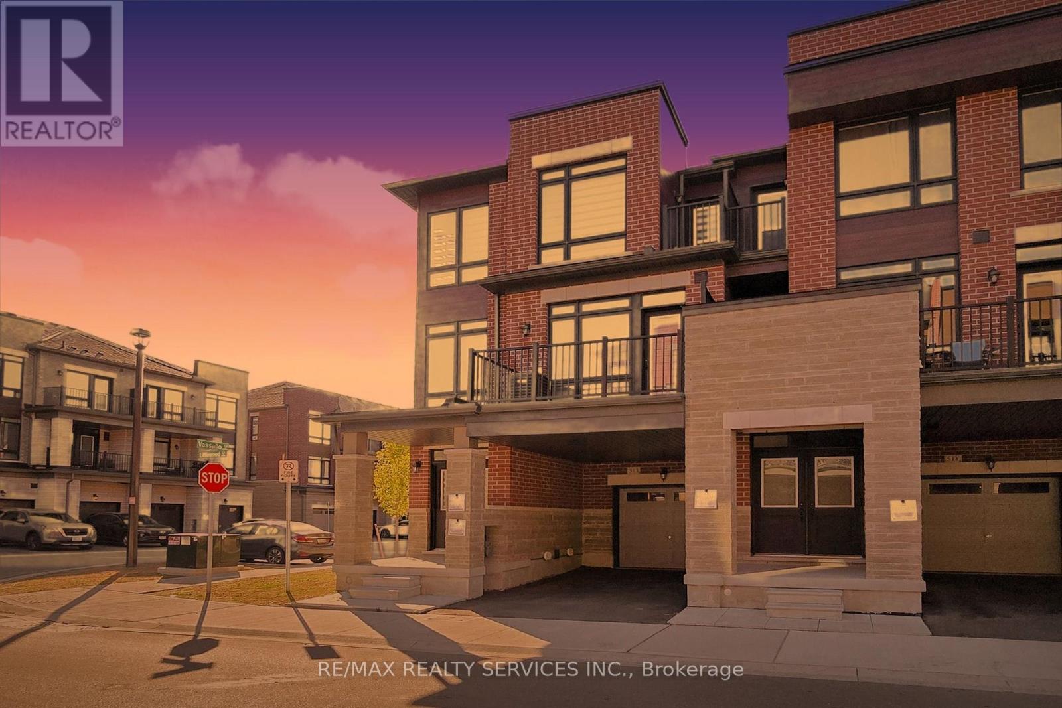
Must See! Welcome to this beautifully appointed end-unit townhouse in Ajax - the Kingley model by Fieldgate Homes, offering 1,705 sq. ft. of thoughtfully designed living space with 3 bedrooms, 3 bathrooms, and a versatile flex area. As a true corner unit with no neighbour on one side, it lives like a semi-detached, filled with natural light throughout. A double-door entry opens to a welcoming foyer and flexible space ideal for a home office or study nook. The open-concept main floor features hardwood flooring, a bright living and dining area with walkout to a large balcony, and a modern kitchen with oversized island, breakfast bar, eat-in area, and stainless steel appliances. A powder room and main-floor laundry with upgraded front-loading machines add everyday convenience. Upstairs offers three spacious bedrooms and two full baths, including a primary retreat with his & hers closets, a private balcony, and an ensuite with glass shower. The unfinished basement provides excellent potential for future recreation space or storage. Complete with a single-car garage, private covered driveway, and low-maintenance exterior, this home sits in a quiet, family-friendly neighbourhood minutes to Salem Road, Hwy 401, Bayly Street, schools, shopping, dining, transit, parks, and recreation. Adding to the appeal, a brand-new park is planned for summer/fall 2027 at the southwest corner of Lord Dr. & Danks Ridge Dr., just steps away - the perfect blend of comfort, style, and location.
Map data © OpenStreetMap contributors
No open houses are scheduled for this home.
Can't make it? Request a private viewing.
| Bedroom 3 | Upper Level | 2.77 x 2.44 m |
| Living room | Main level | 6.28 x 4.18 m |
| Dining room | Main level | 6.28 x 4.18 m |
| Foyer | Ground level | 2.63 x 2.71 m |
| Primary Bedroom | Upper Level | 4.29 x 3.08 m |
| Laundry room | Main level | 1.89 x 1.43 m |
| Office | Ground level | 6.52 x 1.58 m |
| Bedroom 2 | Upper Level | 3.38 x 2.44 m |
| Eating area | Main level | 3.68 x 2.74 m |
| Kitchen | Main level | 3.68 x 2.32 m |