 For sale 50
$979,999
4 bed3 bath2,000–2,500 sq ft
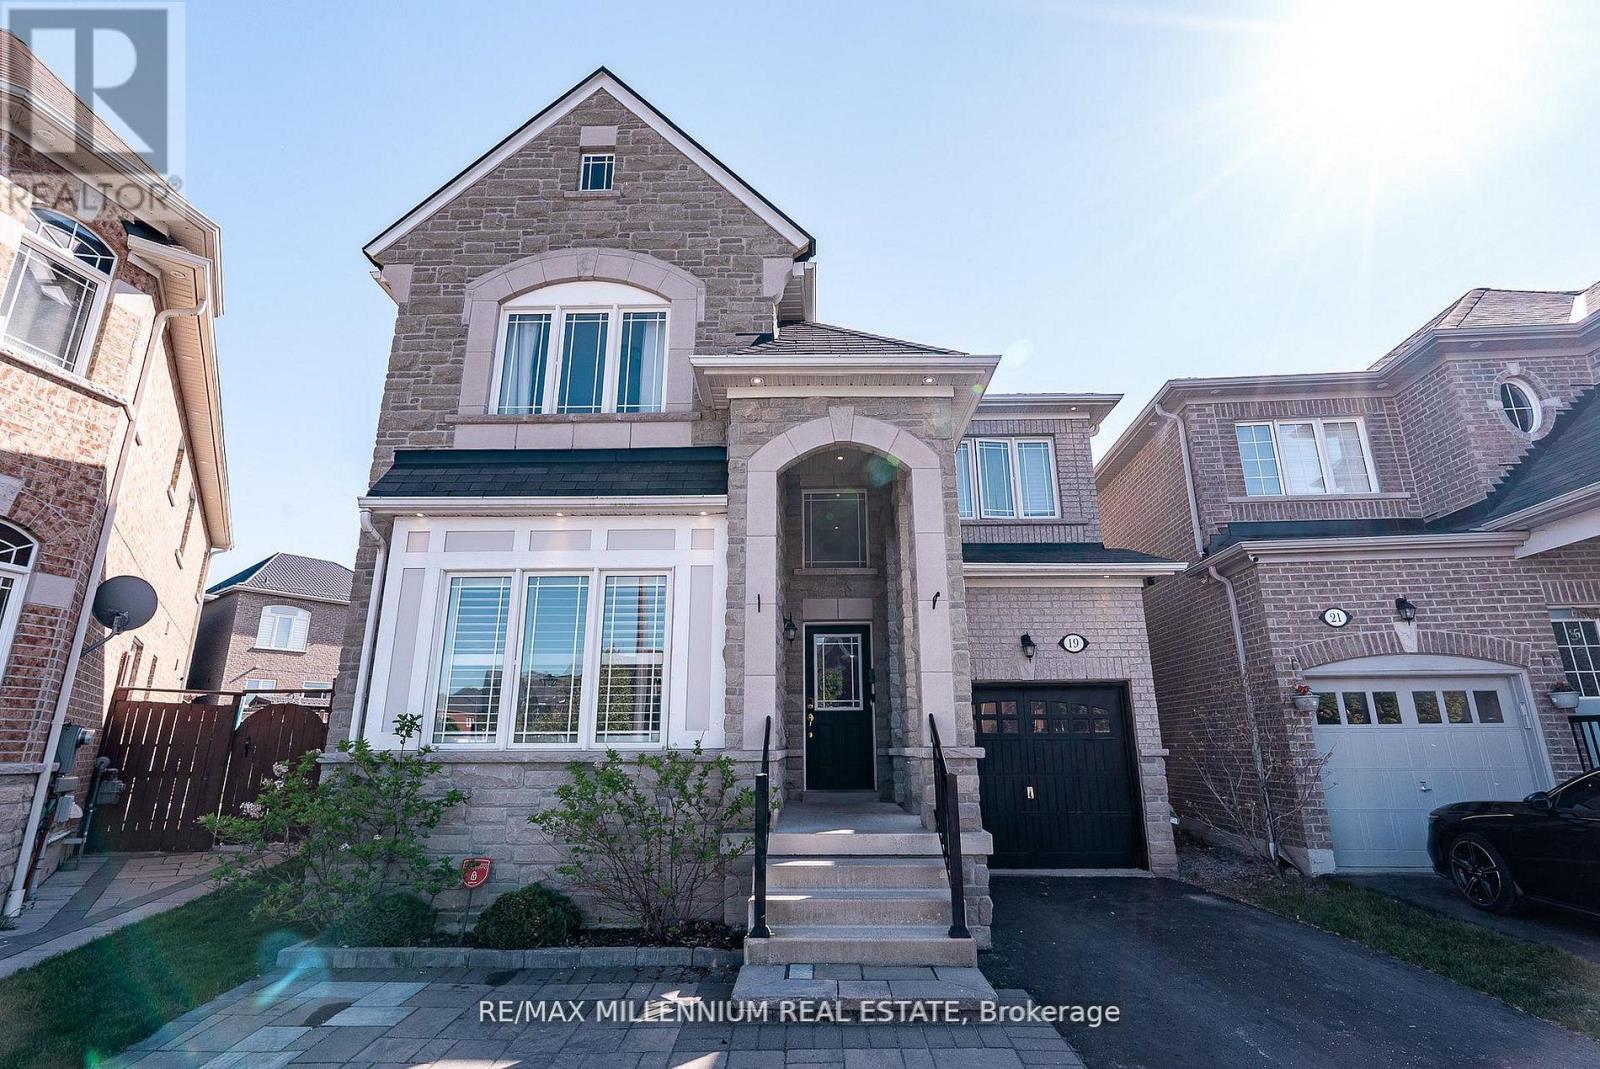
19 Bellotti Crescent
Northeast Ajax, Ajax
1 month agoMLS® E13678494
RE/MAX MILLENNIUM REAL ESTATE
519 Kingston Road West
Central West, Ajax, Ontario L1S6M1
For sale· Added
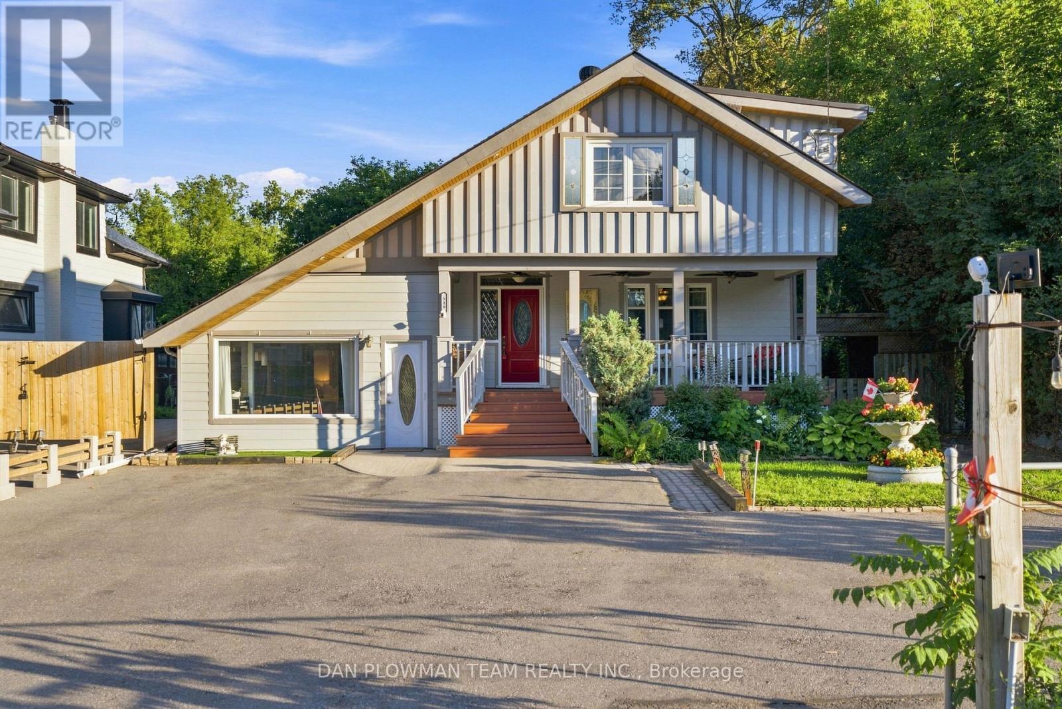
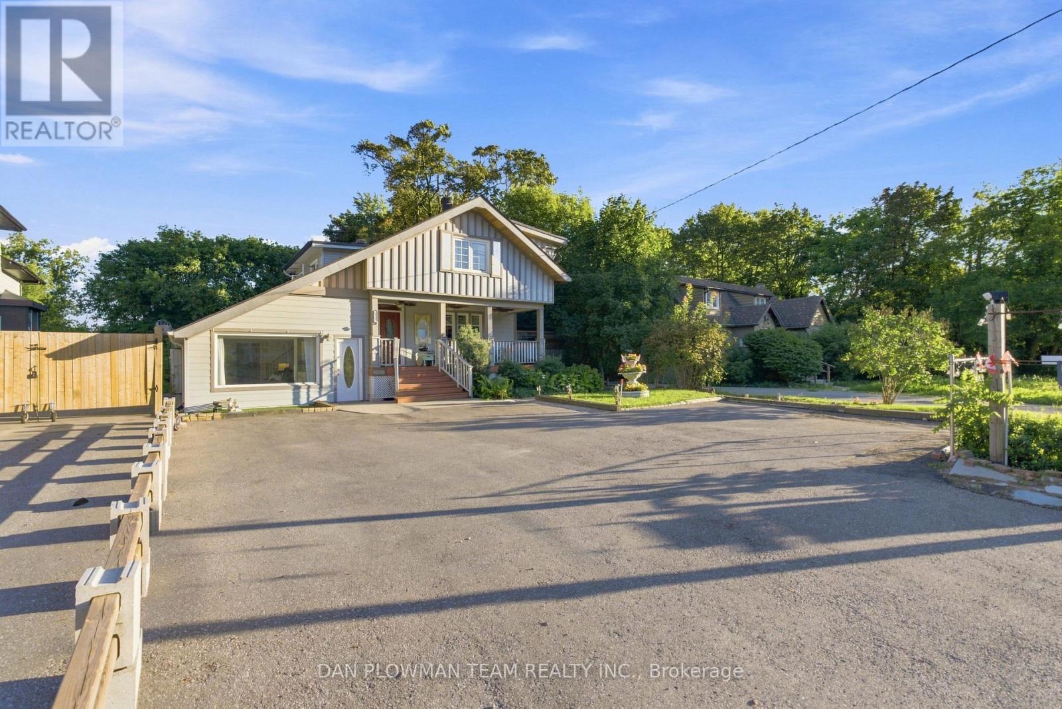
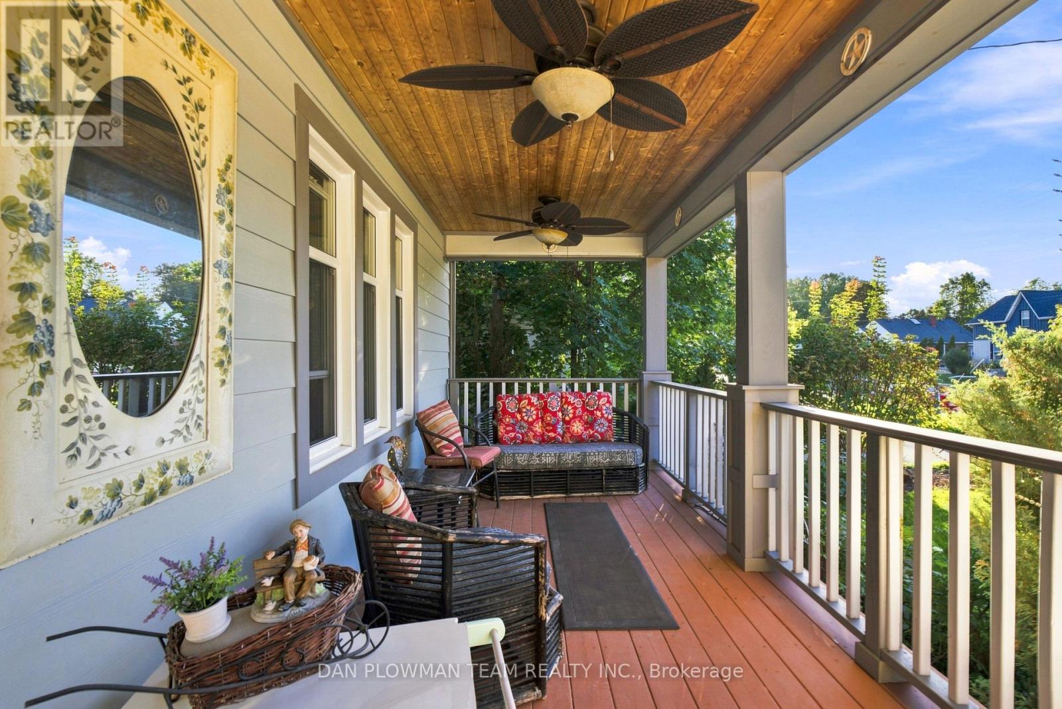
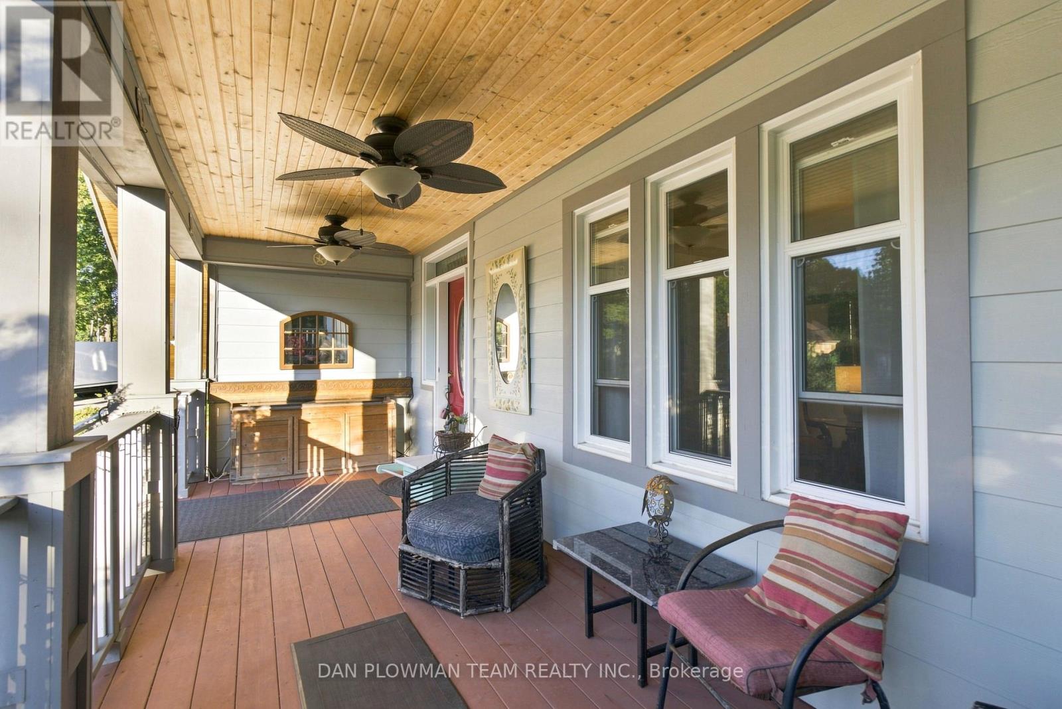
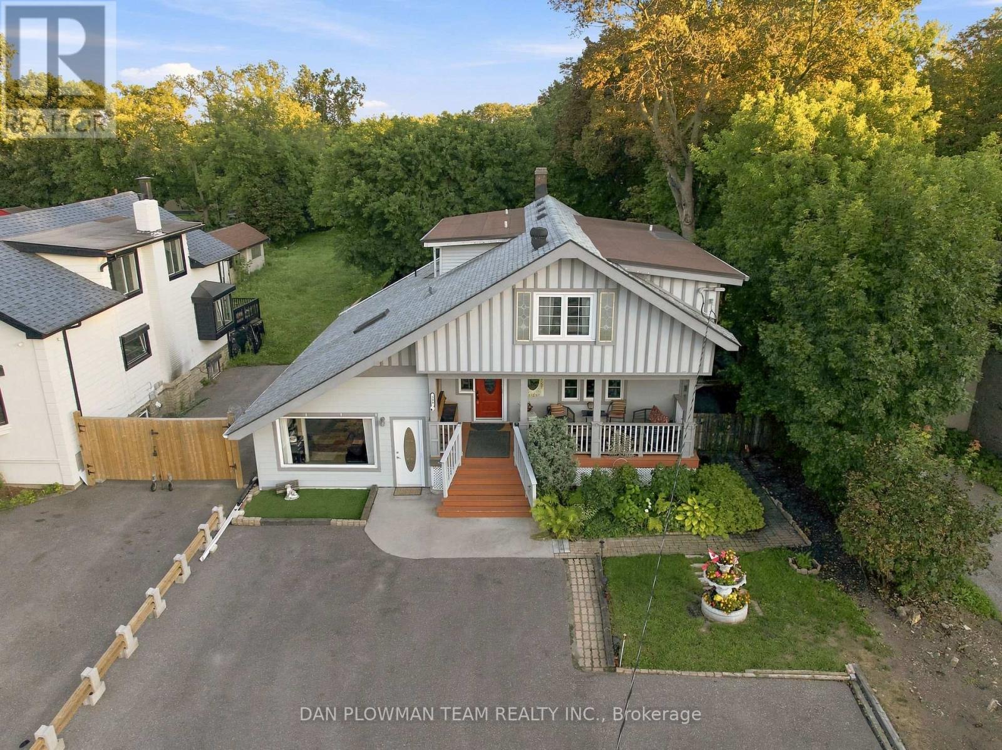
Need Versatility, Or Dreaming Of A Place Where You Can Live And Work? This 3+2 Bedroom, 3 Bathroom Ajax Property Sits On An Extra Deep Lot And Is Zoned For Mixed Residential And Commercial Uses, Opening The Door To A Wide Range Of Possibilities. Inside, The Main Living Space Brings Charm And Warmth Together With Hardwood Flooring, Bay Windows, Detailed Woodwork, And Comfortable Principal Rooms That Feel Inviting From The Start. The Updated Kitchen Adds Function With Granite Counters And A Centre Island, While The Family Room Walks Out To The Deck, Creating An Easy Connection To Outdoor Living. Upstairs, 3 Bedrooms Provide Flexible Private Space, With The Added Bonus Of A Kitchenette That Supports The Property's Adaptable Layout. The Ground Level Offers Even More Versatility With A Separate Entrance, Flexible Living Space, Kitchenette, 3-Piece Bath, And Walkout To The Patio, Making It Ideal For Extended Household Needs, Work-From-Home Use, Or Future Planning. With Its Deep Lot, Multiple Living Zones, And Rare Mixed-Use Zoning, This Ajax Property Is Built For Buyers Who Need Options.
Map data © OpenStreetMap contributors
No open houses are scheduled for this home.
Can't make it? Request a private viewing.
| Living room | Main level | 4.83 x 4.99 m |
| Bedroom 4 | Ground level | 4.84 x 2.98 m |
| Loft | Upper Level | 2.12 x 4.17 m |
| Bedroom 5 | Basement | 4.06 x 6.67 m |
| Workshop | Basement | 6.74 x 3.96 m |
| Dining room | Main level | 3.86 x 3.42 m |
| Kitchen | Main level | 4 x 3.59 m |
| Family room | Main level | 4.48 x 3.05 m |
| Primary Bedroom | Second level | 2.99 x 4.23 m |
| Bedroom 2 | Second level | 2.71 x 3.35 m |
| Bedroom 3 | Second level | 3.24 x 4.46 m |
| Kitchen | Second level | 2.78 x 1.71 m |
| Kitchen | Ground level | 4.47 x 1.26 m |
| Family room | Ground level | 4.97 x 3.56 m |