
 For sale 50
$849,000
4 bed4 bath2,000–2,500 sq ft
5 Sleeky Lane
Central, Ajax
8 days agoMLS® E13864184
ROYAL LEPAGE IGNITE REALTY
52 Marjoram Drive
South East, Ajax, Ontario L1S7P3
For sale· Added
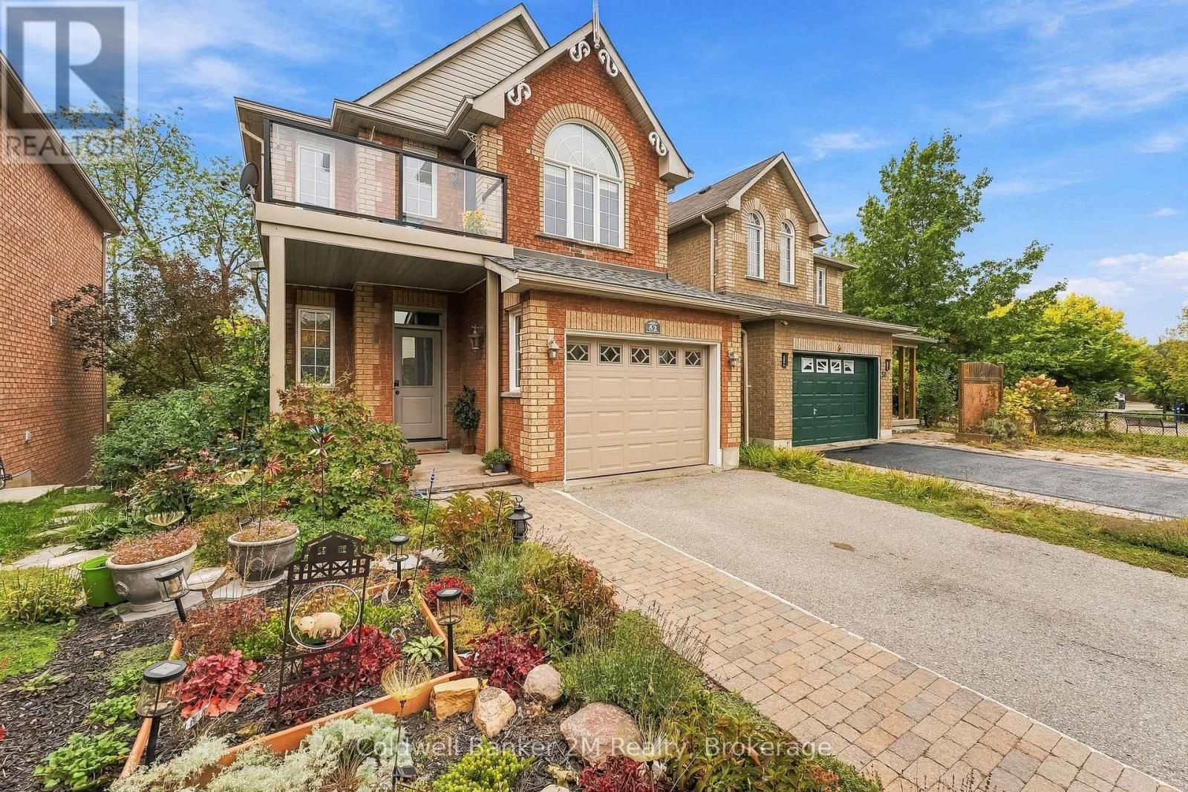
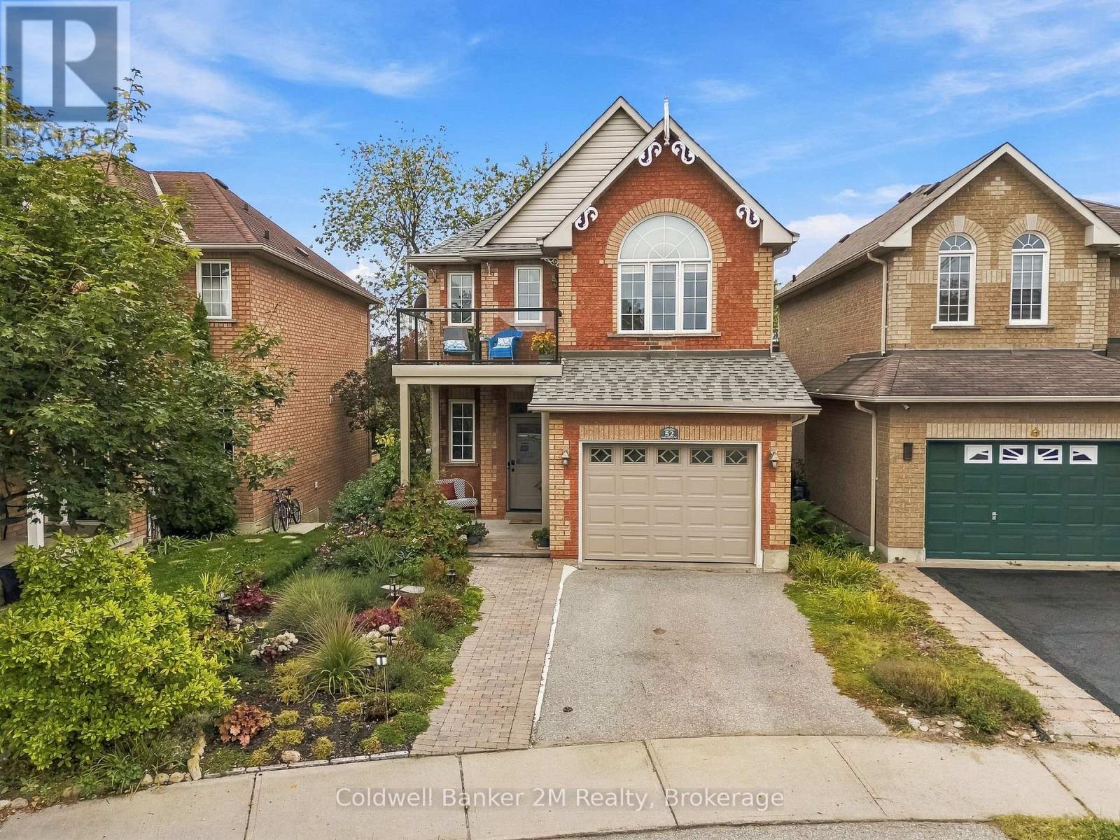
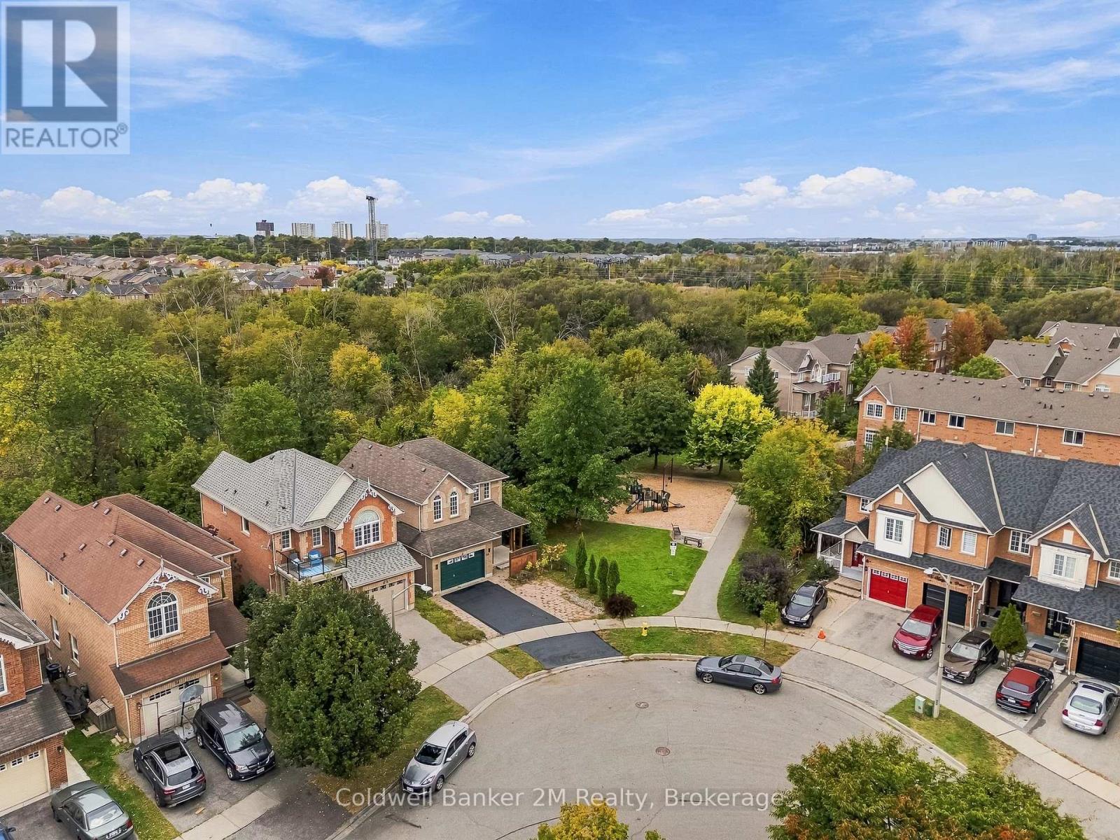
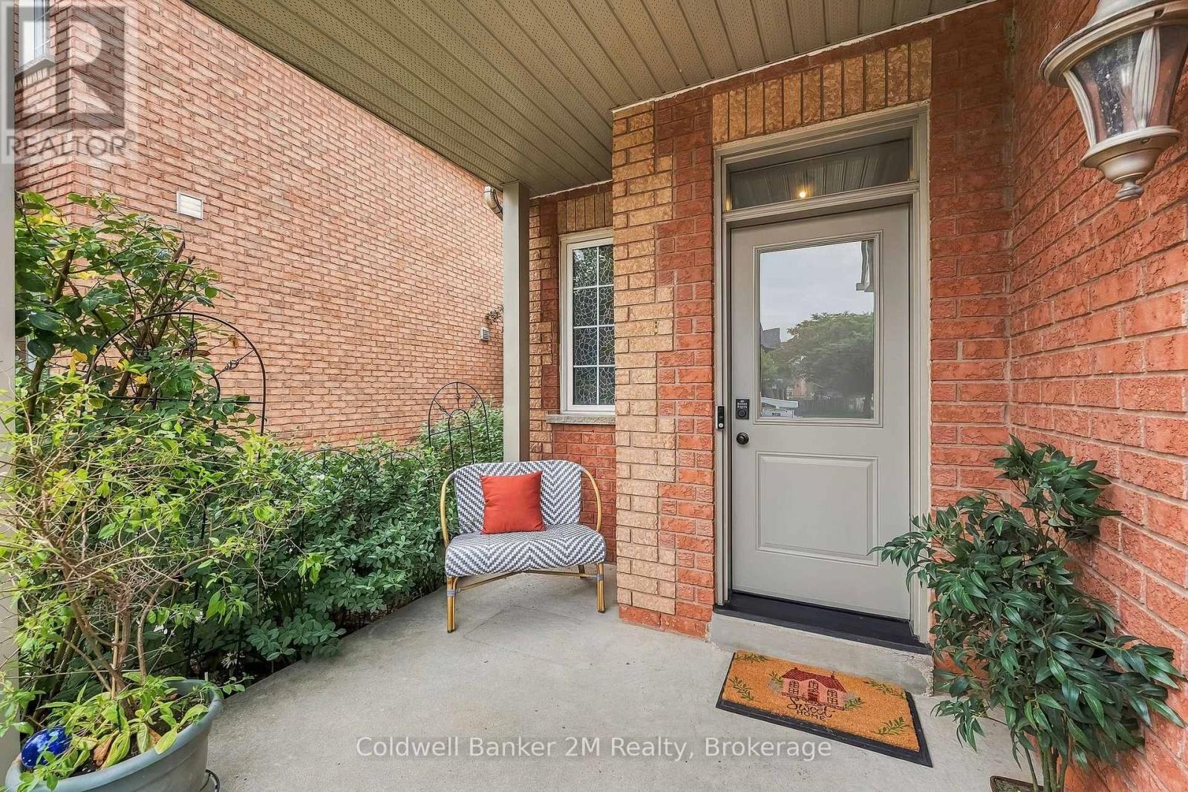
Welcome to 52 Marjoram Dr, ideally situated in a sought-after South Ajax lakeside community of quality all-brick Lebovic-built homes. Backing onto Carruthers Creek forest, this solid brick 2-storey offers a bright open-concept design, 9-ft main-floor ceilings, fresh paint & new vinyl plank flooring. The impressive great room features a soaring 18-ft ceiling & oversized picture windows showcasing beautiful forest views. Separate dining room with coffered ceiling & eat-in kitchen with upgraded appliances. Step out to the custom-built gated upper deck with glass panels & natural gas BBQ connection. A staircase connects to the backyard & full-width deck below, creating exceptional outdoor living space. The newly renovated front balcony features maintenance-free composite decking & glass panels-perfect for enjoying the morning sun. Upstairs offers 3 generous bedrooms, including a spacious primary with 4-pc ensuite & private balcony. 3 bedrooms, 3 washrooms & 3 walkouts! Walkout lower level with separate entrance offers excellent in-law or future apartment potential, subject to approvals. A gardener's & nature lover's paradise with extensive low-maintenance perennial gardens front & back-and no grass to cut! New roof (2026), owned tankless HWT, water softener, HEPA filtration, heat pump & attached garage with direct house access. Enjoy nearby parks, walking & cycling trails connecting to Ajax's waterfront, plus convenient access to Hwy 401 & GO.
Map data © OpenStreetMap contributors
Eastern time. Can't make it? Request a private viewing.
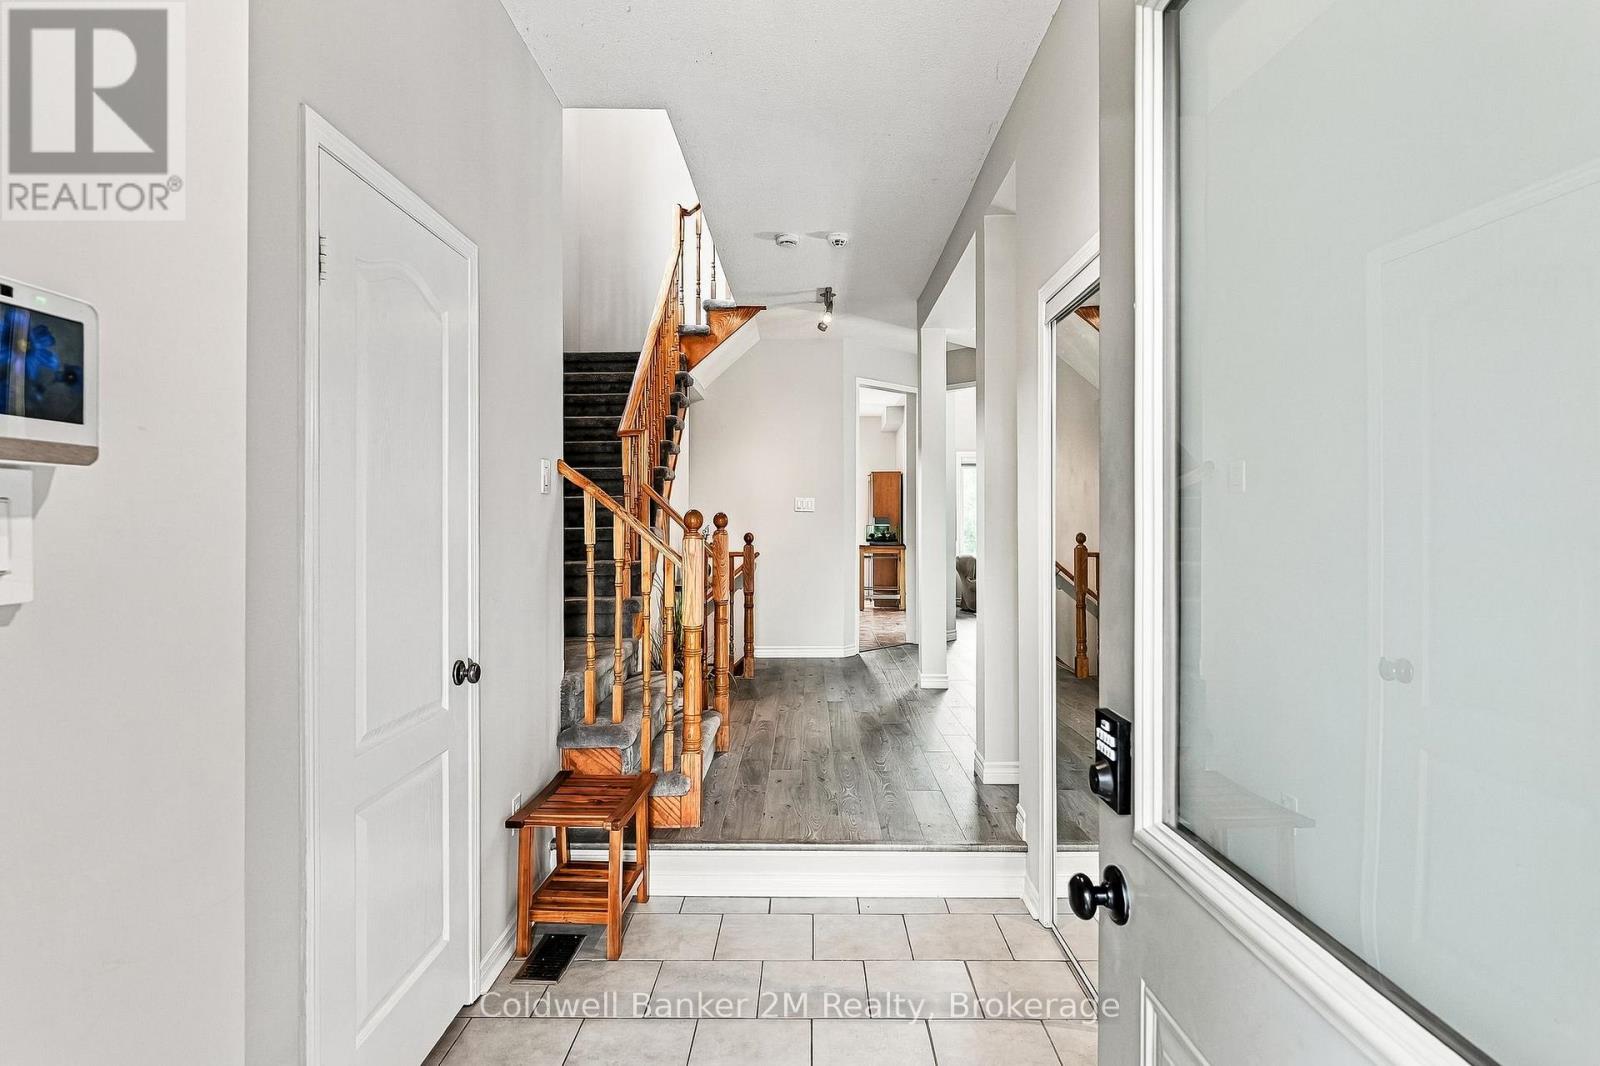
| Foyer | Ground level | 2.9 x 1.72 m |
| Dining room | Ground level | 4.57 x 3.18 m |
| Great room | Ground level | 4.42 x 3.05 m |
| Kitchen | Ground level | 3.35 x 2.9 m |
| Eating area | Ground level | 3.35 x 2.74 m |
| Primary Bedroom | Second level | 4.27 x 3.05 m |
| Bedroom 2 | Second level | 3.47 x 3.05 m |
| Bedroom 3 | Second level | 4.27 x 3.05 m |




