
 NewFor sale 50
$849,900
4 bed3 bath2,000–2,500 sq ft
30 Lloydminster Avenue
Central East, Ajax
4 days agoMLS® E13879910
RE/MAX Jazz INC.
54 Carpendale Crescent
Northeast Ajax, Ajax, Ontario L1Z2B4
For sale· Added
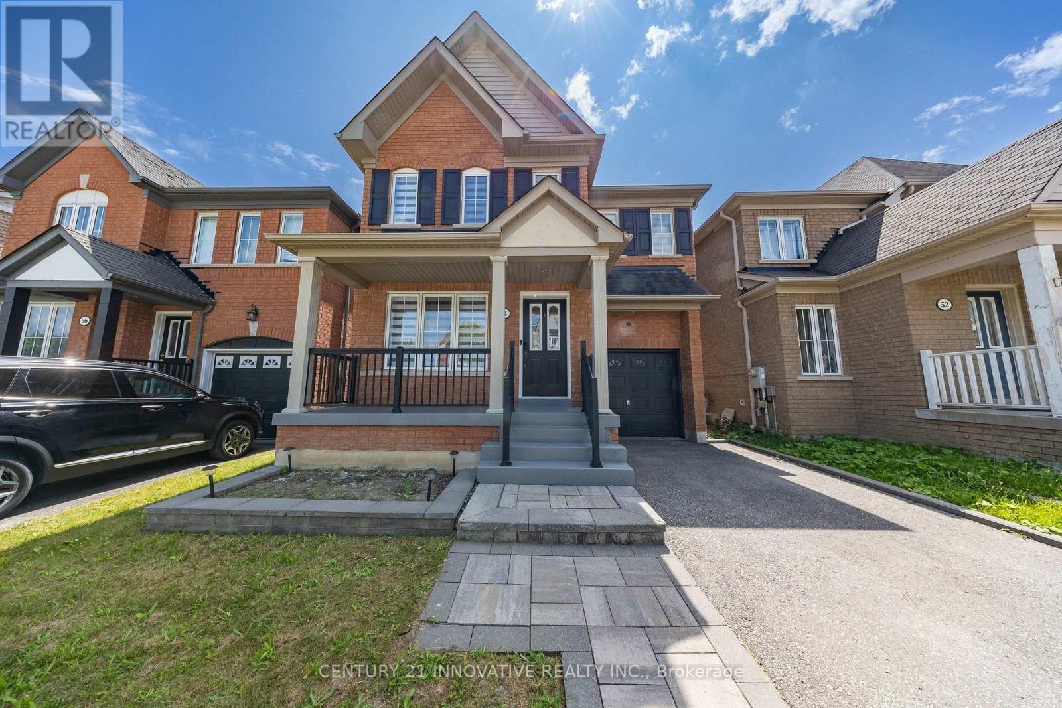
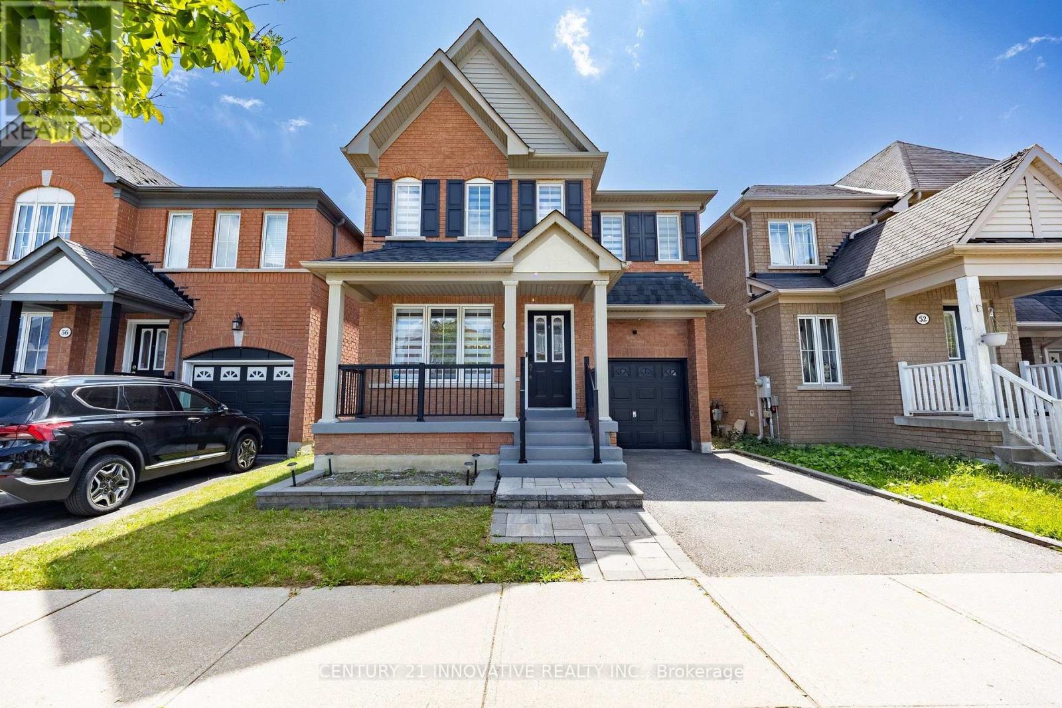
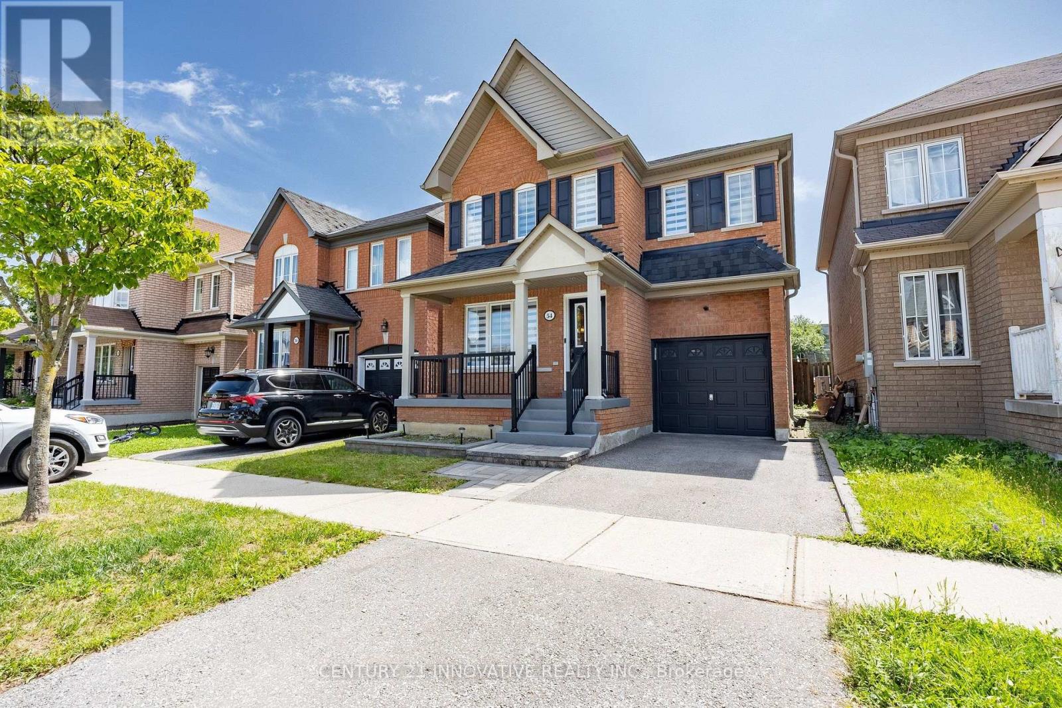
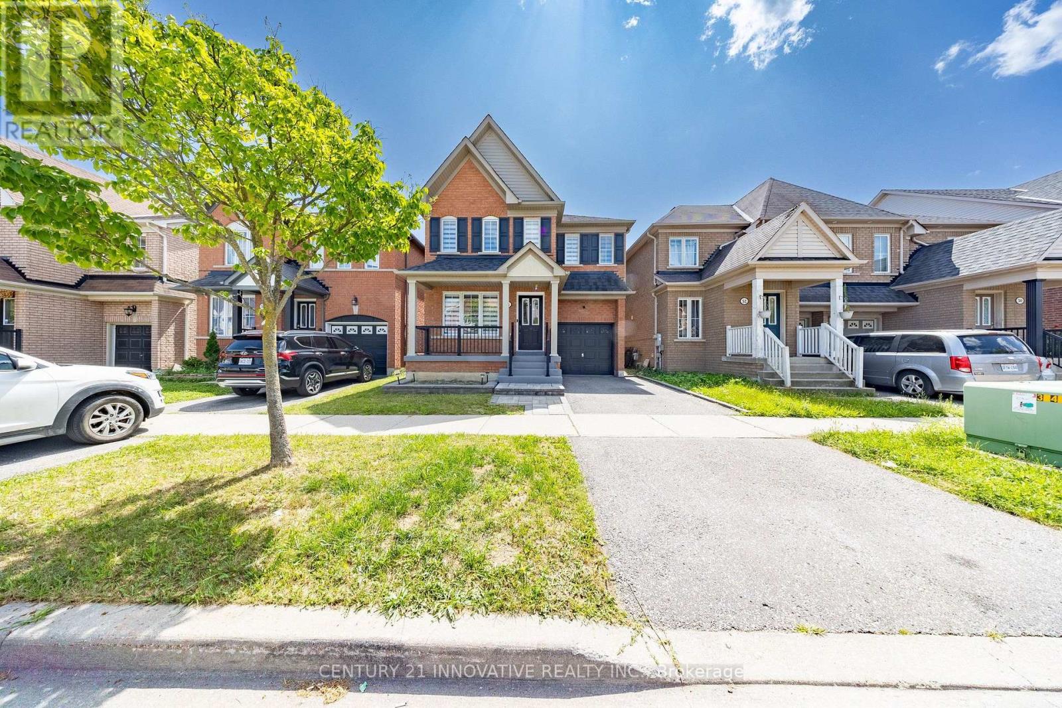
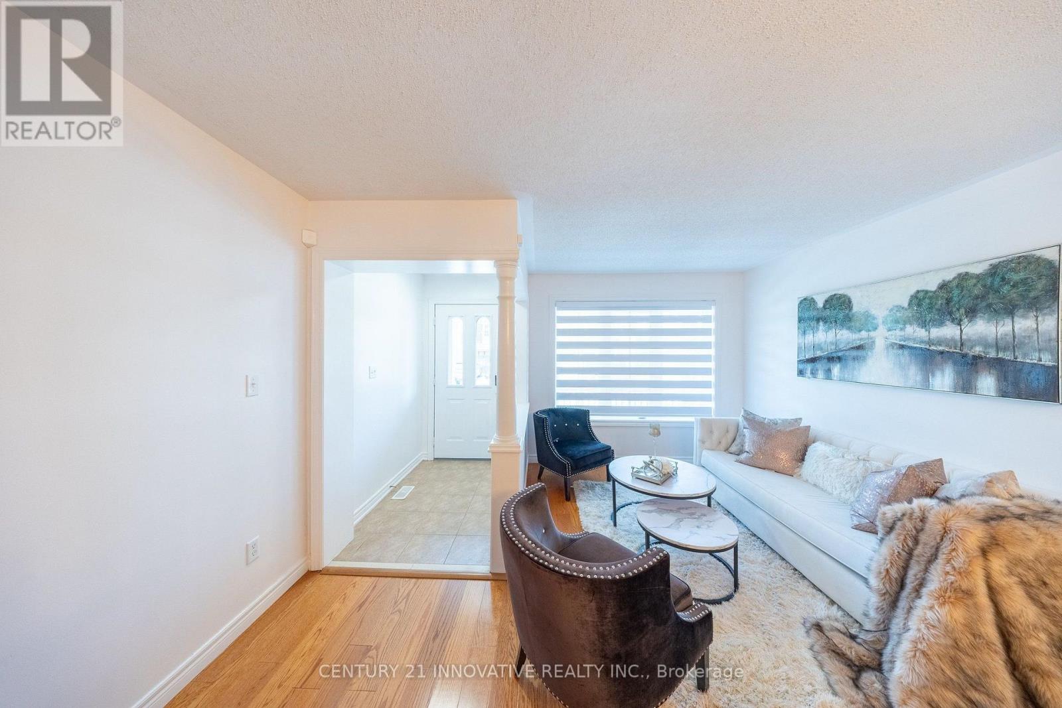
Stunning Detached Home In Highly Desirable Northeast Ajax. Needs To Be Seen!. Close To Schools, Shops & Rec.Center. This Warm Inviting Family Friendly Home Features An Open Concept Living And Dining Combination. A Cozy Family Room Equipped With A Fireplace. Generously Sized Bedrooms. Conv. 2nd Level Laundry. A Large Backyard With A Deck Perfect For Bbq's. This Home Is Move In Ready! Smart Thermostat, Doorbell, Smoke Alarm, Water Softener. Hwt (O) Furnace (2019), Deck & Garden Shed(2019), Roof (2025), freshly Painted, New Window Covering, New kitchen & w.rooms Quartz countertop.
Map data © OpenStreetMap contributors
No open houses are scheduled for this home.
Can't make it? Request a private viewing.
| Sep 28, 2026 | $869,000 | ▼ $30,000 |
| Sep 4, 2026 | $899,000 | First recorded price |
Price changes since Sep 4, 2026.
| Living room | Main level | 4.04 x 3.5 m |
| Kitchen | Main level | 3.44 x 2.86 m |
| Eating area | Main level | 3.55 x 2.27 m |
| Family room | Main level | 3.41 x 4.42 m |
| Primary Bedroom | Second level | 5.14 x 4.41 m |
| Bedroom 2 | Second level | 3.45 x 4.22 m |
| Bedroom 3 | Second level | 4.04 x 3.84 m |
| Laundry room | Second level | 1.63 x 2.56 m |




